Skip main navigation
Closed
  • $635,000

    6700 N Fairfield Ave, Chicago, IL 60645

    5beds
    3,000sqft
    Single Family Residence
    Built in 1943
    4,875 Square Feet Lot
    $662,100 Zestimate®
    $212/sqft
    $4,503 Estimated rent

    Home value

    $662,100

    $596,000 - $735,000

    $4,503/mo

    Zestimate® history
    Loading
    Loading...

    Owner options

    List your home for rent

    $4,503/mo

    Rent Zestimate®

    Find your next renter with Zillow Rental Manager. Plus, with online applications, you can quickly screen prospective tenants – for free.

    Learn more

    $4,503/mo

    Rent Zestimate®

    Refinance and save

    $4,466/mo

    Est. payment

    Refinancing to a lower rate could help reduce your monthly payments and save thousands over the life of the loan.

    See today's rates

    $4,466/mo

    Est. payment

    Explore your selling options

    Work with a Zillow partner agent

    Leverage their expertise and Zillow's premium Showcase listings to get your home seen by more buyers.

    Get started

    List with your own agent

    Get your home in front of millions of buyers by listing it on Zillow.

    Learn how to do it

    Sell it yourself

    Take full control of how buyers see your home on Zillow by listing For Sale by Owner (FSBO).

    List your home

    What's special

    Fenced yardLandscaped gardenFlexible layoutSunny corner lotAbundant sunlightLush green backyardLarge living spaces
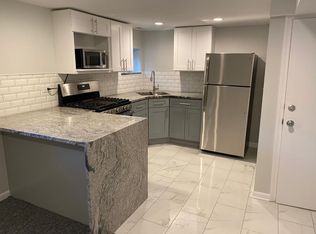
    Check out this stunning 5-bedroom brick home situated on a sunny corner lot in a prime West Ridge location! A perfect fusion of traditional elegance and modern comfort, this property offers large living spaces throughout complemented by a great layout, and lush outdoor areas with maintenance free living. Enjoy the abundant sunlight streaming through large beveled windows filling every corner with brightness. 1st floor has a fantastic floor plan, w oversized livingroom, Beautiful BEVELED glass windows to bring in amazing light, large formal dining room, perfect for large family entertaining. A CHEF's kitchen w STAINLESS appliances & GRANITE counter tops, abundant cabinetry with ROLL-OUT LOWER shelves, tray cabinet, glass door cabinet, 2 PANTRIES, one with LAZY SUSAN,additional corner lazy susan, sizable BREAKFAST BAR for sitting or your sous chef to chop veggies, with plenty prep space to prepare gourmet meals! Breakfast room w SKYLIGHT for informal dining w room for stools. BONUS 1st FLOOR DEN/OFFICE is super convenient for WORK-AT-HOME, homework space, with room for 2 desks, The first floor level is perfect for entertaining! Just open your BEVELED Sliding glass door off breakfast room/kitchen onto the HUGE DECK, leading to the LUSH Green BACKYARD! Much valued 1/2 BATH on the MAIN LEVEL. Upstairs a KING-SIZED PRIMARY bedroom, shared FULL BATH. It's great to have 4 BEDROOMS ON THE SAME LEVEL, especially if you may have kids. Full FINISHED basement/FAMILY ROOM w 5th BEDROOM (perfect guest room, teen room, office, etc) and another FULL BATH. Huge DECK is great for outdoor parties (I can almost smell those steaks cooking, can't you?), bonus patio area near garage is great if you have an RV, Boat, or additional car, grapevines, PERGOLA, FENCED YARD w landscaped garden. There is a FLOOD CONTROL SYSTEM to keep water out, and a SPRINKLER SYSTEM to keep your grass and garden watered making it almost maintenance free. Beautiful perrineals, lilac trees, rose of sharon shrubs, mature trees and more. FENCED DOG RUN. Tear-off ROOF 2021, BOILER 2023, hot water 2023 and central air conditioning. Side 2 CAR GARAGE with DRIVEWAY is super convenient and allows for 2 EXTRA CARS. Enjoy this quiet block of single family homes, across from the Mosaic Arts school (previously Boone). Situated in a great location, this home is close to parks, walking areas, and public transportation, ensuring convenience at every turn. Close to many homes of worship, tons of delicious restauraunts and shops, grocery stores on Devon, Aldi's, Walk to Indian Boundry Nature Park and Warren Park. With its thoughtful design, abundant light, and flexible layout, this home is more than just a place to live, it's a space where you can truly thrive. ......THERE IS SO MUCH MORE THAT DOES NOT FIT IN THIS LIMITED SPACE. ADDITIONAL FEATURES, BENEITS AND DETAILS ARE IN THE LISTING DROPDOWN. MAKE SURE YOU READ! IT IS EASIER THAN TRYING TO READ THIS SMALL PRINT. I CAN'T WAIT TO SHOW YOU THIS H-U-G-E Home.

    Zillow last checked:

    Listing updated:

    Listing courtesy of:

    Connie Abels, ABR,GRI 773-442-2357,

    RE/MAX Premier,

    Debra Russcol, GRI,

    RE/MAX Premier

    Bought with:

    Katrina de los Reyes

    Berkshire Hathaway HomeServices Chicago

    Source: MRED as distributed by MLS GRID,MLS#: 12469971MLS Logo

    Facts & features

    Interior

    Bedrooms & bathrooms
    • Bedrooms: 5
    • Bathrooms: 3
    • Full bathrooms: 2
    • 1/2 bathrooms: 1
    Primary bedroom
    • Features: Flooring (Hardwood), Bathroom (Full, Shower Only)
    • Level: Second
    • Area: 224 Square Feet
    • Dimensions: 14X16
    Bedroom 2
    • Features: Flooring (Hardwood)
    • Level: Second
    • Area: 140 Square Feet
    • Dimensions: 10X14
    Bedroom 3
    • Features: Flooring (Carpet)
    • Level: Second
    • Area: 143 Square Feet
    • Dimensions: 11X13
    Bedroom 4
    • Features: Flooring (Carpet)
    • Level: Second
    • Area: 110 Square Feet
    • Dimensions: 10X11
    Bedroom 5
    • Features: Flooring (Carpet)
    • Level: Basement
    • Area: 192 Square Feet
    • Dimensions: 12X16
    Other
    • Level: Third
    • Area: 560 Square Feet
    • Dimensions: 28X20
    Breakfast room
    • Features: Flooring (Hardwood)
    • Level: Main
    • Area: 72 Square Feet
    • Dimensions: 8X9
    Deck
    • Level: Main
    • Area: 228 Square Feet
    • Dimensions: 12X19
    Dining room
    • Features: Flooring (Hardwood)
    • Level: Main
    • Area: 156 Square Feet
    • Dimensions: 12X13
    Enclosed porch
    • Level: Main
    • Area: 20 Square Feet
    • Dimensions: 4X5
    Family room
    • Features: Flooring (Ceramic Tile)
    • Level: Basement
    • Area: 260 Square Feet
    • Dimensions: 13X20
    Foyer
    • Features: Flooring (Hardwood)
    • Level: Main
    • Area: 25 Square Feet
    • Dimensions: 5X5
    Kitchen
    • Features: Kitchen (Eating Area-Breakfast Bar, Eating Area-Table Space, Pantry-Closet, Breakfast Room, Granite Counters, Updated Kitchen), Flooring (Hardwood)
    • Level: Main
    • Area: 192 Square Feet
    • Dimensions: 12X16
    Laundry
    • Features: Flooring (Ceramic Tile)
    • Level: Basement
    • Area: 108 Square Feet
    • Dimensions: 9X12
    Living room
    • Features: Flooring (Hardwood)
    • Level: Main
    • Area: 315 Square Feet
    • Dimensions: 15X21
    Office
    • Features: Flooring (Hardwood)
    • Level: Main
    • Area: 176 Square Feet
    • Dimensions: 11X16
    Storage
    • Level: Basement
    • Area: 28 Square Feet
    • Dimensions: 4X7
    Heating
    • Steam, Baseboard
    Cooling
    • Central Air
    Appliances
    • Included: Double Oven, Range, Dishwasher, Refrigerator, Washer, Dryer, Disposal, Stainless Steel Appliance(s)
    • Laundry: Gas Dryer Hookup, Sink
    Features
    • Granite Counters
    • Flooring: Hardwood
    • Windows: Screens, Skylight(s)
    • Basement: Finished,Rec/Family Area,Full
    • Attic: Full,Pull Down Stair,Unfinished
    • Number of fireplaces: 1
    • Fireplace features: Gas Log, Gas Starter, Family Room
    Interior area
    • Total structure area: 0
    • Total interior livable area: 3,000 sqft

    Property

    Parking
    • Total spaces: 5
    • Parking features: Concrete, Side Driveway, Garage Door Opener, On Site, Garage Owned, Detached, Off Alley, Off Street, Side Apron, Guest, Owned, Garage
    • Garage spaces: 2
    • Has uncovered spaces: Yes
    Accessibility
    • Accessibility features: No Disability Access
    Features
    • Stories: 2
    • Patio & porch: Deck, Patio
    • Exterior features: Dog Run
    Lot
    • Size: 4,875 sqft
    • Dimensions: 39X125
    Details
    • Additional structures: Pergola, Garage(s)
    • Parcel number: 10364000370000
    • Special conditions: List Broker Must Accompany

    Construction

    Type & style
    • Home type: SingleFamily
    • Property subtype: Single Family Residence
    Materials
    • Brick
    Condition
    • New construction: No
    • Year built: 1943
    • Major remodel year: 2020

    Utilities & green energy

    • Electric: Circuit Breakers
    • Sewer: Public Sewer
    • Water: Lake Michigan

    Community & neighborhood

    Community
    • Community features: Park
    Location
    • Region: Chicago

    HOA & financial

    HOA
    • Services included: None

    Other

    Other facts
    • Listing terms: Cash
    • Ownership: Fee Simple

    Price history

    DateEventPrice
    10/15/2025Sold$635,000-2.2%$212/sqft
    Source: MRED as distributed by MLS GRID #12469971 Report a problem
    9/20/2025Contingent$649,000$216/sqft
    Source: MRED as distributed by MLS GRID #12469971 Report a problem
    9/11/2025Listed for sale$649,000-3.8%$216/sqft
    Source: MRED as distributed by MLS GRID #12469971 Report a problem
    9/11/2025Listing removed$674,900$225/sqft
    Source: MRED as distributed by MLS GRID #12452272 Report a problem
    8/21/2025Listed for sale$674,900-2.9%$225/sqft
    Source: MRED as distributed by MLS GRID #12452272 Report a problem
    8/21/2025Listing removed$695,000$232/sqft
    Source: MRED as distributed by MLS GRID #12428749 Report a problem
    7/24/2025Listed for sale$695,000$232/sqft
    Source: MRED as distributed by MLS GRID #12428749 Report a problem
    7/24/2025Listing removed$695,000$232/sqft
    Source: MRED as distributed by MLS GRID #12416133 Report a problem
    7/10/2025Listed for sale$695,000-4%$232/sqft
    Source: MRED as distributed by MLS GRID #12416133 Report a problem
    7/10/2025Listing removed$724,000$241/sqft
    Source: MRED as distributed by MLS GRID #12379084 Report a problem
    5/30/2025Listed for sale$724,000$241/sqft
    Source: MRED as distributed by MLS GRID #12379084 Report a problem
    5/30/2025Listing removed$724,000$241/sqft
    Source: MRED as distributed by MLS GRID #12366850 Report a problem
    5/15/2025Listed for sale$724,000$241/sqft
    Source: MRED as distributed by MLS GRID #12366850 Report a problem
    5/15/2025Listing removed$724,000$241/sqft
    Source: MRED as distributed by MLS GRID #12354835 Report a problem
    5/2/2025Listed for sale$724,000$241/sqft
    Source: MRED as distributed by MLS GRID #12354835 Report a problem
    5/2/2025Listing removed$724,000$241/sqft
    Source: MRED as distributed by MLS GRID #12345275 Report a problem
    4/24/2025Listed for sale$724,000+31.8%$241/sqft
    Source: MRED as distributed by MLS GRID #12345275 Report a problem
    11/18/2016Listing removed$549,500$183/sqft
    Source: RE/MAX NorthCoast #09327405 Report a problem
    8/28/2016Listed for sale$549,500+16.3%$183/sqft
    Source: RE/MAX NorthCoast #09327405 Report a problem
    5/10/2005Sold$472,500$158/sqft
    Source: Public Record Report a problem

    Public tax history

    YearProperty taxesTax assessment
    2024-- $48,000 +26.3%
    2023$6,759 +3.2%$38,000
    2022$6,550 +1.8%$38,000
    2021$6,436 +2.4%$38,000 +21.4%
    2020$6,282 -1.1%$31,303 -10.7%
    2019$6,354 +1.7%$35,054
    2018$6,246 -4.7%$35,054 +3.6%
    2017$6,554 +4.5%$33,823
    2016$6,274 +9.7%$33,823
    2015$5,717 +1.5%$33,823 +2.7%
    2014$5,631 +2.2%$32,920
    2013$5,509 +0.9%$32,920
    2012$5,460 -12.9%$32,920 -23%
    2011$6,271 +1.7%$42,737
    2010$6,165 +7.4%$42,737
    2009$5,739 +10.2%$42,737 -0.7%
    2008$5,209 -14.8%$43,027
    2007$6,111 -1.1%$43,027
    2006$6,177 +52.5%$43,027 +55.3%
    2005$4,049 +22.5%$27,710
    2004$3,307 -1.2%$27,710
    2003$3,346 -5.4%$27,710 +28.8%
    2002$3,538 +4.8%$21,513
    2001$3,375 +17.1%$21,513
    2000$2,881 +0%$21,513 +26.6%
    1999$2,881 $16,996

    Find assessor info on the county website

    Neighborhood: West Ridge

    Nearby schools

    GreatSchools rating
    Schools provided by the listing agent
    • Elementary: Mosaic School Of Fine Arts
    • District: 299

    Source: MRED as distributed by MLS GRID. This data may not be complete. We recommend contacting the local school district to confirm school assignments for this home.

    Get a cash offer in 3 minutes
    Find out how much your home could sell for in as little as 3 minutes with a no-obligation cash offer.
    Estimated market value
    $662,100
    Get a cash offer in 3 minutes
    Find out how much your home could sell for in as little as 3 minutes with a no-obligation cash offer.
    Estimated market value
    $662,100