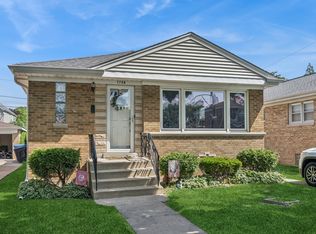
Beautifully recently remodeled home Edison Park Gem on a Landscaped Corner Lot! This move-in-ready home combines timeless charm with thoughtful modern updates in one of Edison Park's most desirable locations. Situated on a beautifully landscaped corner lot, the property features a side drive and an oversized 2.5-car garage for added convenience. Step inside to an inviting foyer and bright, sun-filled living room highlighted by recessed lighting and an open, welcoming feel. The modern eat-in kitchen showcases quartz countertops, a designer backsplash, a garden window with quartz ledge, and abundant space for everyday living and entertaining. The spray foam insulated first floor enhances comfort and energy efficiency, while the new rear porch provides the perfect space to relax outdoors. Flexible living spaces include a main-level office or fitness room, updated lighting throughout, and two beautifully renovated bathrooms on the first and second floors. The expansive lower level offers additional living and entertaining space, complete with a wine room and convenient basement walk-out access. Major improvements include windows (2019-2021), roof (2010), furnace (2014), and water heater (2014), providing peace of mind for years to come. Ideally located just steps from Edison Park's vibrant dining scene, parks, schools, and Metra service. HURRY!
Contingent
$469,000
6700 N Odell Ave, Chicago, IL 60631
3beds
1,633sqft
Single Family Residence
Built in 1949
3,746 Square Feet Lot
$484,700 Zestimate®
$287/sqft
$-- HOA
What's special
Recessed lightingSide driveUpdated lighting throughoutConvenient basement walk-out accessWine roomInviting foyerOpen welcoming feel
- 30 days |
- 564 |
- 24 |
Zillow last checked:
Listing updated:
Listed by:
Dan Kieres 773-329-0377,
Northwest Real Estate Group
Source: MRED as distributed by MLS GRID,MLS#: 12665764
Facts & features
Interior
Bedrooms & bathrooms
- Bedrooms: 3
- Bathrooms: 2
- Full bathrooms: 1
- 1/2 bathrooms: 1
Rooms
- Room types: Office, Sun Room, Foyer, Recreation Room, Storage
Primary bedroom
- Features: Flooring (Hardwood)
- Level: Second
- Area: 195 Square Feet
- Dimensions: 15X13
Bedroom 2
- Features: Flooring (Hardwood)
- Level: Second
- Area: 224 Square Feet
- Dimensions: 16X14
Bedroom 3
- Features: Flooring (Hardwood)
- Level: Main
- Area: 120 Square Feet
- Dimensions: 12X10
Foyer
- Level: Main
- Area: 20 Square Feet
- Dimensions: 5X4
Kitchen
- Features: Flooring (Vinyl)
- Level: Main
- Area: 132 Square Feet
- Dimensions: 12X11
Living room
- Features: Flooring (Hardwood)
- Level: Main
- Area: 187 Square Feet
- Dimensions: 17X11
Office
- Features: Flooring (Carpet)
- Level: Main
- Area: 130 Square Feet
- Dimensions: 13X10
Recreation room
- Level: Basement
- Area: 777 Square Feet
- Dimensions: 37X21
Storage
- Level: Basement
- Area: 60 Square Feet
- Dimensions: 10X6
Sun room
- Level: Main
- Area: 104 Square Feet
- Dimensions: 13X8
Heating
- Natural Gas
Cooling
- Central Air
Appliances
- Included: Range, Microwave, Dishwasher, Refrigerator, Washer, Dryer
Features
- Flooring: Hardwood
- Basement: Unfinished,Full
Interior area
- Total structure area: 2,547
- Total interior livable area: 1,633 sqft
Property
Parking
- Total spaces: 2.5
- Parking features: Concrete, Side Driveway, Garage Door Opener, Yes, Garage Owned, Detached, Garage
- Garage spaces: 2.5
- Has uncovered spaces: Yes
Accessibility
- Accessibility features: No Disability Access
Features
- Stories: 1.5
- Patio & porch: Patio
- Fencing: Fenced
Lot
- Size: 3,746 Square Feet
- Dimensions: 30X125
- Features: Corner Lot
Details
- Parcel number: 09364040300000
- Special conditions: None
Construction
Type & style
- Home type: SingleFamily
- Architectural style: Tudor
- Property subtype: Single Family Residence
Materials
- Brick
- Foundation: Concrete Perimeter
- Roof: Asphalt
Condition
- New construction: No
- Year built: 1949
- Major remodel year: 2021
Utilities & green energy
- Sewer: Public Sewer
- Water: Lake Michigan, Public
Community & HOA
Community
- Features: Park, Curbs, Sidewalks, Street Lights, Street Paved
HOA
- Services included: None
Location
- Region: Chicago
Financial & listing details
- Price per square foot: $287/sqft
- Tax assessed value: $370,000
- Annual tax amount: $7,100
- Date on market: 6/17/2026
- Ownership: Fee Simple
Estimated market value
$484,700
$460,000 - $509,000
$3,436/mo
Price history
| Date | Event | Price |
|---|---|---|
| 6/19/2026 | Contingent | $469,000$287/sqft |
Source:  MRED as distributed by MLS GRID #12665764 Report a problem MRED as distributed by MLS GRID #12665764 Report a problem | ||
| 6/17/2026 | Listed for sale | $469,000+18.7%$287/sqft |
Source: MRED as distributed by MLS GRID #12665764 Report a problem | ||
| 11/19/2021 | Sold | $395,000-1.3%$242/sqft |
Source: MRED as distributed by MLS GRID #11242156 Report a problem | ||
| 11/9/2021 | Pending sale | $400,000$245/sqft |
Source: MRED as distributed by MLS GRID #11242156 Report a problem | ||
| 10/24/2021 | Contingent | $400,000$245/sqft |
Source: MRED as distributed by MLS GRID #11242156 Report a problem | ||
| 10/8/2021 | Price change | $400,000-5.9%$245/sqft |
Source: MRED as distributed by MLS GRID #11242156 Report a problem | ||
| 9/23/2021 | Listed for sale | $425,000+30.8%$260/sqft |
Source: MRED as distributed by MLS GRID #11217581 Report a problem | ||
| 8/12/2015 | Sold | $325,000$199/sqft |
Source: Public Record Report a problem | ||
Public tax history
| Year | Property taxes | Tax assessment |
|---|---|---|
| 2024 | -- | $37,000 +5.7% |
| 2023 | $7,385 +2.6% | $35,000 |
| 2022 | $7,199 +13% | $35,000 |
| 2021 | $6,369 +17.2% | $35,000 +27.3% |
| 2020 | $5,436 -6.9% | $27,504 -15.4% |
| 2019 | $5,841 +1.7% | $32,500 |
| 2018 | $5,741 +3.7% | $32,500 +11.7% |
| 2017 | $5,536 +3.9% | $29,093 |
| 2016 | $5,327 -0.1% | $29,093 |
| 2015 | $5,331 +25.7% | $29,093 +6.7% |
| 2014 | $4,243 +2.5% | $27,271 |
| 2013 | $4,140 +0.3% | $27,271 |
| 2012 | $4,126 -6.9% | $27,271 -15.4% |
| 2011 | $4,431 +4% | $32,242 |
| 2010 | $4,260 -15.3% | $32,242 |
| 2009 | $5,028 +152.4% | $32,242 -15% |
| 2008 | $1,992 -5.8% | $37,918 |
| 2007 | $2,115 -5.8% | $37,918 |
| 2006 | $2,246 -12.4% | $37,918 +26.5% |
| 2005 | $2,563 -4.8% | $29,974 |
| 2004 | $2,691 -4.6% | $29,974 |
| 2003 | $2,821 -11.6% | $29,974 +45.5% |
| 2002 | $3,191 -0.8% | $20,599 |
| 2001 | $3,217 +9.4% | $20,599 |
| 2000 | $2,940 | $20,599 +19% |
| 1999 | $2,940 | $17,303 |
Find assessor info on the county website
Monthly payment
Est. payment
Payment breakdown
Explore the cost of this home by adjusting the details. Changes won't be saved.Climate risks
Neighborhood: Edison Park
Nearby schools
GreatSchools rating
- 8/10Ebinger Elementary SchoolGrades: K-8Distance: 0.1 mi
- 6/10Taft High SchoolGrades: 7-12Distance: 1.6 mi
Schools provided by the listing agent
- Elementary: Ebinger Elementary School
- Middle: Ebinger Elementary School
- High: Taft High School
- District: 299
Source: MRED as distributed by MLS GRID. This data may not be complete. We recommend contacting the local school district to confirm school assignments for this home.
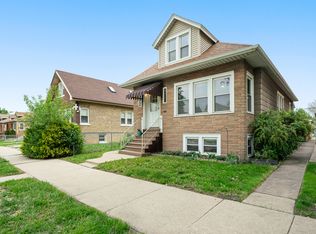
- $445,9004 bd1 ba1.2k sqft6704 N Odell Ave, Chicago, IL 60631Off Market
- $914,5005 bd2 ba2.6k sqft6706 N Odell Ave, Chicago, IL 60631Off Market
- $1,153,9005 bd5 ba3.9k sqft7355 W North Shore, Chicago, IL 60631Off Market
- $1,255,6005 bd5 ba4.1k sqft7349 W North Shore Ave, Chicago, IL 60631Off Market
- $852,1005 bd2 ba2.9k sqft6658 N Odell Ave, Chicago, IL 60631Off Market
- $423,2503 bd2 ba1.7k sqft6701 N Oketo Ave, Chicago, IL 60631Sold
- $480,0006,250 Square Feet6714 N Odell Ave, Chicago, IL 60631Off Market
- $967,5004 bd3 ba2.3k sqft6714 N Odell Ave, Chicago, IL 60631Off Market
A local agent can set up tours, give advice and negotiate with sellers.
Similar homes
- $485,0004 bd2 ba1.1k sqft7738 W Clarence Ave, Chicago, IL 60631Active
 MLS ID #12661018, Eric Luchinski, Baird & Warner. MRED as distributed by MLS GRID
 - $449,0003 bd2 ba1.4k sqft7256 W Thorndale Ave, Chicago, IL 60631Active
 MLS ID #12657212, Nicole Verlotta, eXp Realty. MRED as distributed by MLS GRID
 - $489,0003 bd2 ba1.1k sqft4839 N Kentucky Ave, Chicago, IL 60630Active
 MLS ID #12701634, Anne Schepers, eXp Realty. MRED as distributed by MLS GRID
 - $425,0004 bd3 ba1.8k sqft2605 N Oak Park Ave, Chicago, IL 60707New
 MLS ID #12708757, Tom Casey, Compass. MRED as distributed by MLS GRID
 - $500,0003 bd2 ba1.5k sqft5704 N Major Ave, Chicago, IL 60646ActiveMLS ID #12678221, Marzena Frausto, Redfin Corporation. MRED as distributed by MLS GRID
- $679,0004 bd2 ba1.6k sqft5810 N East Circle Ave, Chicago, IL 60631ActiveMLS ID #12696724, Daniel Pyne, Pyne Properties, LLC. MRED as distributed by MLS GRID
- $469,9004 bd3 ba2.4k sqft2724 N Mobile Ave, Chicago, IL 60639Re-activatedMLS ID #12702026, Brenda Martinez, RE/MAX Premier. MRED as distributed by MLS GRID
- $455,0004 bd3 ba1.7k sqft2928 N Rutherford Ave, Chicago, IL 60634ActiveMLS ID #12700152, David Betancourt, Redfin Corporation. MRED as distributed by MLS GRID
- $525,0003 bd3 ba2.2k sqft3737 N Cumberland Ave, Chicago, IL 60634ActiveMLS ID #12698137, Robin Allotta, Compass. MRED as distributed by MLS GRID
- $450,0003 bd2 ba1.2k sqft7535 Kenton Ave, Skokie, IL 60076ActiveMLS ID #12691947, Ron Rodricks, MorphEasy Realty. MRED as distributed by MLS GRID
- $549,9004 bd3 ba2.2k sqft6048 N Landers Ave, Chicago, IL 60646NewMLS ID #12701465, Nicole Flores, Baird & Warner. MRED as distributed by MLS GRID
- $479,9005 bd2 ba2k sqft4656 25th Ave, Schiller Park, IL 60176ActiveMLS ID #12695372, Frank Scaletta, xr realty. MRED as distributed by MLS GRID
- $479,9004 bd3 ba1.3k sqft1644 N 73rd Ct, Elmwood Park, IL 60707ActiveMLS ID #12678683, Laura Catrambone-Gerace, Coldwell Banker Stratford Place. MRED as distributed by MLS GRID
- $425,0002 bd1 ba1.2k sqft3831 Kirk St, Skokie, IL 60076ActiveMLS ID #12698334, Jim Moore, Coldwell Banker Real Estate Group. MRED as distributed by MLS GRID
- $625,0005 bd3 ba2.2k sqft5230 N McVicker Ave, Chicago, IL 60630Price ChangeMLS ID #12680589, Chuck Saldana, Baird & Warner. MRED as distributed by MLS GRID
- $399,9002 bd2 ba1k sqft5265 W Devon Ave, Chicago, IL 60646ActiveMLS ID #12537181, Betty Latsonas, Baird & Warner. MRED as distributed by MLS GRID
- $399,0004 bd3 ba1.5k sqft633 N Latrobe Ave, Chicago, IL 60644NewMLS ID #12705273, Melanie Miller, Keller Williams ONEChicago. MRED as distributed by MLS GRID
- $379,0003 bd2 ba1.3k sqft6602 W Montrose Ave, Harwood Heights, IL 60706Price ChangeMLS ID #12656480, Gerard Scheffler, GRI,SFR, Home Gallery Realty Corp.. MRED as distributed by MLS GRID
- $575,0004 bd2 ba1.4k sqft239 Nora Ave, Glenview, IL 60025ActiveMLS ID #12666415, Renata Zelinskaya, @properties Christie's International Real Estate. MRED as distributed by MLS GRID
- $515,0004 bd3 ba2.1k sqft2231 N 75th Ave, Elmwood Park, IL 60707ActiveMLS ID #12668086, Gabriela Gomez, Realty of America, LLC. MRED as distributed by MLS GRID
