Stunning reverse plan was Former Model Home is loaded w/Extras & offers the perfect blend of modern luxury & functional design. As you enter, you'll be captivated by the spacious living area, thoughtfully designed to seamlessly flow into the kitchen. The centerpiece of the living room is a magnificent stone fireplace, creating a warm and inviting focal point. The kitchen is a chef's delight, w/Mermaid Feature Tile, Quartz Counters, walk-in pantry, island, & custom cabinets providing all the space & amenities you need. Step out onto your covered deck and experience the serenity of a great, expansive backyard. It's the perfect spot for outdoor gatherings, barbecues, or simply unwinding after a long day. The main suite is a true retreat, offering an abundance of space for relaxation & rejuvenation. The luxurious Bath w/gorgeous glass shower is connected to a spacious walk-in closet, making getting ready a breeze. Even more convenient, there's direct access to the laundry room, adding practicality to your daily routine. The walk-out lower level is an entertainer's dream, boasting a spacious rec area & luxurious wet bar. This area opens up to a covered patio, creating a seamless transition from indoor to outdoor living. Bedrooms 3 & 4 provide comfortable spaces for family or guests, & a full bath offers convenience & privacy. Don't forget the unfinished storage area, providing ample space for your seasonal belongings or customization to fit your needs. This home has it all, from style & comfort to functionality & space. Awesome Amenities Include: Security System, Nice Drop Zone to keep home tidy, Man Cave 3 Car Garage w/Epoxy Floors, Guardian egress window well cover, Oversized Gutters & Downspouts, Deck Stairs, Fenced & Landscaped Yard w/Storage Shed. Schedule a viewing today to experience the lifestyle that awaits you in this remarkable property.
Sold
Price Unknown
6700 NW 105th St, Kansas City, MO 64154
4beds
2,870sqft
Single Family Residence
Built in 2019
9,150 Square Feet Lot
$578,100 Zestimate®
$--/sqft
$3,085 Estimated rent
Home value
$578,100
$549,000 - $607,000
$3,085/mo
Zestimate® history
Owner options
List your home for rent
$3,085/mo
Rent Zestimate®
Find your next renter with Zillow Rental Manager. Plus, with online applications, you can quickly screen prospective tenants – for free.
$3,085/mo
Rent Zestimate®
Refinance and save
$850/mo
Est. payment
Refinancing to a lower rate could help reduce your monthly payments and save thousands over the life of the loan.
$850/mo
Est. payment
Explore your selling options
Work with a Zillow partner agent
Leverage their expertise and Zillow's premium Showcase listings to get your home seen by more buyers.
Get startedList with your own agent
Get your home in front of millions of buyers by listing it on Zillow.
Learn how to do itSell it yourself
Take full control of how buyers see your home on Zillow by listing For Sale by Owner (FSBO).
List your homeWhat's special
Spacious rec areaNice drop zoneModern luxuryCovered deckLuxurious bathLuxurious wet barOversized gutters
Zillow last checked:
Listing updated:
Listed by:
ReeseMontgomery Team 816-777-5455,
RE/MAX Heritage
Bought with:
Bill Beyer, 2007027218
Platinum Realty LLC
Source: Heartland MLS as distributed by MLS GRID,MLS#: 2462021
Facts & features
Interior
Bedrooms & bathrooms
- Bedrooms: 4
- Bathrooms: 3
- Full bathrooms: 3
Primary bedroom
- Features: All Carpet, Ceiling Fan(s)
- Level: First
Bedroom 2
- Features: All Carpet
- Level: First
Bedroom 3
- Features: Carpet
Bedroom 4
- Features: Carpet
Primary bathroom
- Features: Shower Only
- Level: First
Dining room
- Level: First
Great room
- Features: Fireplace
- Level: First
Kitchen
- Features: Kitchen Island
- Level: First
Recreation room
- Features: Wet Bar
- Level: Lower
Heating
- Natural Gas
Cooling
- Electric
Appliances
- Included: Dishwasher, Disposal, Exhaust Fan, Humidifier, Microwave
- Laundry: Main Level
Features
- Ceiling Fan(s), Custom Cabinets, Kitchen Island, Painted Cabinets, Pantry, Walk-In Closet(s), Wet Bar
- Flooring: Wood
- Basement: Basement BR,Finished,Walk-Out Access
- Number of fireplaces: 1
- Fireplace features: Family Room, Gas, Great Room, Living Room
Interior area
- Total structure area: 2,870
- Total interior livable area: 2,870 sqft
- Finished area above ground: 1,725
- Finished area below ground: 1,145
Property
Parking
- Total spaces: 3
- Parking features: Attached, Garage Faces Front
- Attached garage spaces: 3
Features
- Patio & porch: Covered, Porch
Lot
- Size: 9,150 Square Feet
- Features: City Limits, City Lot
Details
- Parcel number: 189030300019205000
Construction
Type & style
- Home type: SingleFamily
- Architectural style: Traditional
- Property subtype: Single Family Residence
Materials
- Frame, Wood Siding
- Roof: Composition
Condition
- Year built: 2019
Utilities & green energy
- Sewer: Public Sewer
- Water: Public
Green energy
- Energy efficient items: Insulation, Lighting
Community & HOA
Community
- Subdivision: Hawksbury
HOA
- Has HOA: Yes
- Amenities included: Pool, Trail(s)
- HOA fee: $850 annually
Location
- Region: Kansas City
Financial & listing details
- Tax assessed value: $515,375
- Annual tax amount: $7,768
- Date on market: 11/13/2023
- Listing terms: Cash,Conventional,FHA,VA Loan
- Ownership: Private
Price history
| Date | Event | Price |
|---|---|---|
| 1/26/2024 | Sold | -- |
Source:  Heartland MLS as distributed by MLS GRID #2462021 Report a problem Heartland MLS as distributed by MLS GRID #2462021 Report a problem | ||
| 12/23/2023 | Pending sale | $555,000$193/sqft |
Source: Heartland MLS as distributed by MLS GRID #2462021 Report a problem | ||
| 12/14/2023 | Price change | $555,000-0.9%$193/sqft |
Source: Heartland MLS as distributed by MLS GRID #2462021 Report a problem | ||
| 11/13/2023 | Listed for sale | $560,000+4.7%$195/sqft |
Source: Heartland MLS as distributed by MLS GRID #2462021 Report a problem | ||
| 7/13/2021 | Sold | -- |
Source: Heartland MLS as distributed by MLS GRID #2180894 Report a problem | ||
| 6/4/2021 | Pending sale | $534,950$186/sqft |
Source: Heartland MLS as distributed by MLS GRID #2180894 Report a problem | ||
| 4/2/2021 | Price change | $534,950+1.9%$186/sqft |
Source: Heartland MLS as distributed by MLS GRID #2180894 Report a problem | ||
| 3/12/2021 | Price change | $525,000+0.8%$183/sqft |
Source: Heartland MLS as distributed by MLS GRID #2180894 Report a problem | ||
| 3/8/2021 | Price change | $520,850+2.2%$181/sqft |
Source: Heartland MLS as distributed by MLS GRID #2180894 Report a problem | ||
| 2/6/2021 | Price change | $509,750+2%$178/sqft |
Source: Heartland MLS as distributed by MLS GRID #2180894 Report a problem | ||
| 1/2/2021 | Listed for sale | $499,750$174/sqft |
Source: Heartland MLS as distributed by MLS GRID #2180894 Report a problem | ||
Public tax history
| Year | Property taxes | Tax assessment |
|---|---|---|
| 2025 | $7,768 +5.8% | $97,921 |
| 2024 | $7,344 +0.1% | $97,921 |
| 2023 | $7,336 -3.1% | $97,921 |
| 2022 | $7,567 +121.2% | $97,921 +1617.9% |
| 2021 | $3,421 +663% | $5,700 |
| 2020 | $448 | $5,700 |
Find assessor info on the county website
Neighborhood: Kansas City International
Nearby homes
- $552,3004 bd4 ba2.4k sqft6601 NW 105th St, Kansas City, MO 64154Off Market
- $538,3004 bd3 ba2.5k sqft10504 N Shelby Ave, Kansas City, MO 64154Off Market
- $649,9005 bd4 ba2.6k sqft10503 N Shelby Ave, Kansas City, MO 64154Off Market
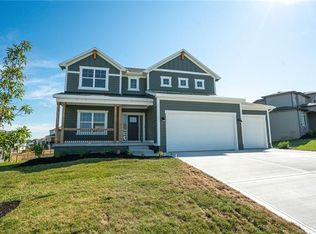
- $--6 bd5 ba3.3k sqft6608 NW 105th St, Kansas City, MO 64154Sold

- $590,0004 bd3 ba2.8k sqft6708 NW 105th St, Kansas City, MO 64154For Sale
- $627,9005 bd2 ba2.8k sqft10507 N Shelby Ave, Kansas City, MO 64154Off Market
- $--5 bd4 ba2.8k sqft6705 NW 105th St, Kansas City, MO 64154Sold
- $615,8004 bd3 ba2.8k sqft10508 N Shelby Ave, Kansas City, MO 64154Off Market
Nearby schools
GreatSchools rating
- 7/10Barry SchoolGrades: PK-5Distance: 3.5 mi
- 6/10Platte Purchase Middle SchoolGrades: 6-8Distance: 3 mi
- 6/10Platte County High SchoolGrades: 9-12Distance: 8.1 mi
Schools provided by the listing agent
- Elementary: Pathfinder
- Middle: Barry Middle
- High: Platte City
Source: Heartland MLS as distributed by MLS GRID. This data may not be complete. We recommend contacting the local school district to confirm school assignments for this home.
Get a cash offer in 3 minutes
Find out how much your home could sell for in as little as 3 minutes with a no-obligation cash offer.
Estimated market value
$578,100
Get a cash offer in 3 minutes
Find out how much your home could sell for in as little as 3 minutes with a no-obligation cash offer.
Estimated market value
$578,100
- Missouri
- Platte County
- Kansas City
- 64154
- Kansas City International
- 6700 NW 105th St
Nearby cities
Nearby neighborhoods
Nearby zip codes
Other Kansas City Topics
