This masterpiece is a testament to the allure of Tanglewood within the exclusive lifestyle of Stonebridge Ranch. Upon approach the home greets with a stately presence with a backdrop of the award-winning golf course.Step inside and the wide entry hall, flanked by both a gracious dining area as well as a separate office music room welcomes and leads you into a spectacular open living space.With vaulted ceilings and expansive windows that frame the lush backyard and the fairway beyond, the outside blends seamlessly with the interior.This central hub flows elegantly between spacious kitchen with its large island and pantry, double window-walled dining with a bank of custom cabinets standing ready to serve as a buffet for gatherings or as a display of your most cherished whisky collection.Not merely a place to live, here is a backdrop where memories are made, be it morning coffee under cover of the huge back porch or dining with those you love al fresco in the serene backyard sanctuary.
Sold
Price Unknown
6700 Oak Hollow Ln, McKinney, TX 75072
3beds
2,759sqft
Single Family Residence
Built in 2004
10,454 Square Feet Lot
$830,800 Zestimate®
$--/sqft
$2,966 Estimated rent
Home value
$830,800
$781,000 - $881,000
$2,966/mo
Zestimate® history
Owner options
List your home for rent
$2,966/mo
Rent Zestimate®
Find your next renter with Zillow Rental Manager. Plus, with online applications, you can quickly screen prospective tenants – for free.
$2,966/mo
Rent Zestimate®
Refinance and save
$953/mo
Est. payment
Refinancing to a lower rate could help reduce your monthly payments and save thousands over the life of the loan.
$953/mo
Est. payment
Explore your selling options
Work with a Zillow partner agent
Leverage their expertise and Zillow's premium Showcase listings to get your home seen by more buyers.
Get startedList with your own agent
Get your home in front of millions of buyers by listing it on Zillow.
Learn how to do itSell it yourself
Take full control of how buyers see your home on Zillow by listing For Sale by Owner (FSBO).
List your homeWhat's special
Lush backyardHuge back porchExpansive windowsDouble window-walled diningGracious dining areaVaulted ceilingsSeparate office music room
Zillow last checked:
Listing updated:
Listed by:
Bess Dickson 0616782 214-351-7100,
Briggs Freeman Sotheby's Int'l 214-351-7100
Bought with:
Alona Moore
Coldwell Banker Apex, REALTORS
Source: NTREIS,MLS#: 20533686
Facts & features
Interior
Bedrooms & bathrooms
- Bedrooms: 3
- Bathrooms: 3
- Full bathrooms: 2
- 1/2 bathrooms: 1
Primary bedroom
- Features: Closet Cabinetry, Dual Sinks, Double Vanity, En Suite Bathroom, Jetted Tub, Linen Closet, Sitting Area in Primary, Separate Shower, Walk-In Closet(s)
- Level: First
- Dimensions: 20 x 16
Bedroom
- Features: Split Bedrooms, Walk-In Closet(s)
- Level: First
- Dimensions: 13 x 11
Bedroom
- Features: Split Bedrooms, Walk-In Closet(s)
- Level: First
- Dimensions: 13 x 11
Primary bathroom
- Features: Built-in Features, Dual Sinks, En Suite Bathroom, Granite Counters, Jetted Tub, Linen Closet
- Level: First
- Dimensions: 14 x 13
Breakfast room nook
- Features: Built-in Features, Eat-in Kitchen, Granite Counters
- Level: First
- Dimensions: 11 x 13
Dining room
- Level: First
- Dimensions: 14 x 12
Other
- Features: Built-in Features, Stone Counters, Separate Shower
- Level: First
- Dimensions: 9 x 5
Half bath
- Features: Granite Counters
- Level: First
- Dimensions: 6 x 5
Kitchen
- Features: Breakfast Bar, Built-in Features, Eat-in Kitchen, Granite Counters, Kitchen Island, Pantry
- Level: First
- Dimensions: 21 x 16
Laundry
- Features: Built-in Features
- Level: First
- Dimensions: 10 x 6
Living room
- Features: Built-in Features, Fireplace
- Level: First
- Dimensions: 21 x 17
Office
- Features: Ceiling Fan(s)
- Level: First
- Dimensions: 12 x 13
Heating
- Central, Natural Gas, Zoned
Cooling
- Central Air, Ceiling Fan(s), Electric, Zoned
Appliances
- Included: Convection Oven, Dishwasher, Electric Cooktop, Electric Oven, Disposal, Gas Water Heater, Microwave, Vented Exhaust Fan
- Laundry: Washer Hookup, Electric Dryer Hookup, Laundry in Utility Room, Other
Features
- Chandelier, Cathedral Ceiling(s), Dry Bar, Decorative/Designer Lighting Fixtures, Double Vanity, Eat-in Kitchen, Granite Counters, High Speed Internet, Kitchen Island, Open Floorplan, Other, Pantry, Cable TV, Vaulted Ceiling(s), Walk-In Closet(s), Wired for Sound
- Flooring: Carpet, Ceramic Tile
- Windows: Window Coverings
- Has basement: No
- Number of fireplaces: 1
- Fireplace features: Family Room, Gas, Glass Doors, Gas Log, Gas Starter, Living Room
Interior area
- Total interior livable area: 2,759 sqft
Property
Parking
- Total spaces: 3
- Parking features: Additional Parking, Concrete, Covered, Door-Multi, Garage Faces Front, Garage, Garage Door Opener, Kitchen Level, Lighted, Off Street, Other, Oversized, Paved, Private, Tandem
- Attached garage spaces: 3
Accessibility
- Accessibility features: Accessible Doors, Accessible Entrance, Accessible Hallway(s)
Features
- Levels: One
- Stories: 1
- Patio & porch: Rear Porch, Front Porch, Covered
- Exterior features: Garden, Gas Grill, Lighting, Private Yard, Rain Gutters
- Pool features: None, Community
- Fencing: Fenced,Full,Gate,Metal,Wood,Wrought Iron
- Has view: Yes
- View description: Park/Greenbelt
Lot
- Size: 10,454 Square Feet
- Dimensions: 70 x 124
- Features: Back Yard, Backs to Greenbelt/Park, Greenbelt, Hardwood Trees, Interior Lot, Lawn, Landscaped, Level, On Golf Course, Many Trees, Subdivision, Sprinkler System, Few Trees
- Residential vegetation: Grassed
Details
- Parcel number: R806300B01001
Construction
Type & style
- Home type: SingleFamily
- Architectural style: Ranch,Traditional,Detached
- Property subtype: Single Family Residence
Materials
- Brick, Stone Veneer
- Foundation: Pillar/Post/Pier, Slab
- Roof: Composition
Condition
- Year built: 2004
Utilities & green energy
- Sewer: Public Sewer
- Water: Public
- Utilities for property: Sewer Available, Water Available, Cable Available
Green energy
- Energy efficient items: HVAC, Insulation
- Water conservation: Water-Smart Landscaping
Community & HOA
Community
- Features: Clubhouse, Fishing, Fenced Yard, Golf, Lake, Other, Playground, Park, Pool, Sidewalks, Tennis Court(s), Trails/Paths, Curbs
- Subdivision: Tanglewood At Stonebridge Ranch
HOA
- Has HOA: Yes
- Services included: All Facilities, Association Management, Maintenance Grounds
- HOA fee: $953 annually
- HOA name: GrandManors
- HOA phone: 855-947-2636
Location
- Region: Mckinney
Financial & listing details
- Annual tax amount: $11,217
- Date on market: 2/16/2024
- Cumulative days on market: 5 days
- Listing terms: Cash,Conventional
- Exclusions: No Exclusions.Leaseback requested.Floored Staired bonus space transformation rendering image and Matterport virtual walk-thru of entire home available
Price history
| Date | Event | Price |
|---|---|---|
| 3/15/2024 | Sold | -- |
Source: NTREIS #20533686 Report a problem | ||
| 3/1/2024 | Pending sale | $855,000$310/sqft |
Source: NTREIS #20533686 Report a problem | ||
| 2/22/2024 | Contingent | $855,000$310/sqft |
Source: NTREIS #20533686 Report a problem | ||
| 2/16/2024 | Listed for sale | $855,000$310/sqft |
Source: NTREIS #20533686 Report a problem | ||
Public tax history
Tax history is unavailable.
Neighborhood: Stonebridge Ranch
Nearby homes
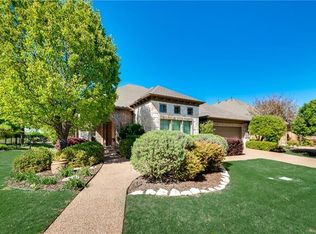
- $729,0003 bd3 ba2.7k sqft6700 Oak Hollow Ln, McKinney, TX 75070Off Market
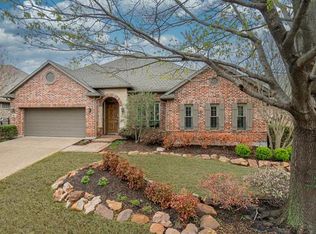
- $740,0003 bd3 ba3k sqft6604 Oak Hollow Ln, McKinney, TX 75070Off Market
- $823,8003 bd2 ba3k sqft1208 Forest Lake Cir, McKinney, TX 75072Off Market
- $724,1003 bd2 ba3k sqft6600 Oak Hollow Ln, McKinney, TX 75072Off Market
- $657,2003 bd2 ba2.6k sqft6701 Oak Hollow Ln, McKinney, TX 75072Off Market
- $897,3003 bd4 ba3.1k sqft6609 Oak Hollow Ln, McKinney, TX 75070Off Market
- $--3 bd4 ba3.2k sqft6609 Oak Hollow Ln, McKinney, TX 75072Sold
- $788,3003 bd2 ba3k sqft6705 Oak Hollow Ln, McKinney, TX 75070Off Market
Nearby schools
GreatSchools rating
- 10/10Earl & Lottie Wolford Elementary SchoolGrades: K-5Distance: 0.6 mi
- 7/10Leonard Evans Jr Middle SchoolGrades: 6-8Distance: 0.7 mi
- 7/10Mckinney Boyd High SchoolGrades: 9-12Distance: 2 mi
Schools provided by the listing agent
- Elementary: Wolford
- Middle: Evans
- High: Mckinney Boyd
- District: McKinney ISD
Source: NTREIS. This data may not be complete. We recommend contacting the local school district to confirm school assignments for this home.
Get a cash offer in 3 minutes
Find out how much your home could sell for in as little as 3 minutes with a no-obligation cash offer.
Estimated market value
$830,800
Get a cash offer in 3 minutes
Find out how much your home could sell for in as little as 3 minutes with a no-obligation cash offer.
Estimated market value
$830,800
- Texas
- Collin County
- McKinney
- 75072
- Stonebridge Ranch
- 6700 Oak Hollow Ln
Nearby cities
Nearby neighborhoods
Nearby zip codes
Other McKinney Topics
