PLEASE SEE ADDITIONAL INFORMATION AND MORE PHOTOS ON 6700PAIUTE DOT COM. Welcome to this exceptional custom rebuilt home in 1997 in Niwot, nestled on a generous 1/2 acre lot backing to open space with city, plains, and mountain views. With its spacious outdoor area and captivating vistas, this home presents an unparalleled opportunity for luxurious living in a serene setting. As you step into the vaulted entry, you are greeted by the grandeur of the soaring ceiling, the unique wrought iron railing, and the beautiful windows creating a captivating first impression. The gourmet kitchen with an expansive marble topped island, copper sink, and top of the line appliances is just a joy to create delicious meals or chat with friends and family as you view the expansive back yard with play house. Two bdrms grace the main level, each with distinct charm and character. The home has such class, but warm and cozy. Ascend the walnut staircase to discover a beautiful loft office area with modern and professional feel or could be the perfect nursery. This versatile space offers a remarkable vantage point, overlooking the mature backyard, open space and the lights along the front range. The upper level primary suite offers a luxurious retreat, boasting a bdrm adorned with exquisite built-ins and a cozy fireplace creating a serene and inviting atmosphere. The primary bath is a magnificent spa-like retreat, featuring expansive south and west facing windows that flood the space with natural light. The primary suite offers a perfect blend of function, beauty and comfort with sophistication , The walk-out finished basement presents a versatile space for entertaining, playroom, in law suite with kitchen, work out room, and beautiful guest bedroom. Not only does the versatile outdoor space provide a haven for relaxation, but also serves as an ideal spot for fitness training in endless pool. Walk to Niwot Schools. Such a beautiful timeless remodel with such high end touches
Sold for $1,837,500
Street View
$1,837,500
6700 Paiute Ave, Niwot, CO 80503
5beds
5,117sqft
Single Family Residence
Built in 1974
0.5 Acres Lot
$1,947,000 Zestimate®
$359/sqft
$6,539 Estimated rent
Home value
$1,947,000
$1.79M - $2.14M
$6,539/mo
Zestimate® history
Owner options
List your home for rent
$6,539/mo
Rent Zestimate®
Find your next renter with Zillow Rental Manager. Plus, with online applications, you can quickly screen prospective tenants – for free.
$6,539/mo
Rent Zestimate®
Refinance and save
$10,746/mo
Est. payment
Refinancing to a lower rate could help reduce your monthly payments and save thousands over the life of the loan.
$10,746/mo
Est. payment
Explore your selling options
Work with a Zillow partner agent
Leverage their expertise and Zillow's premium Showcase listings to get your home seen by more buyers.
Get startedList with your own agent
Get your home in front of millions of buyers by listing it on Zillow.
Learn how to do itSell it yourself
Take full control of how buyers see your home on Zillow by listing For Sale by Owner (FSBO).
List your homeWhat's special
Zillow last checked:
Listing updated:
Listed by:
Patricia Murphy 303-580-7025,
Compass - Boulder,
Tara Littell 303-819-2761,
Compass - Boulder
Bought with:
Sylvia Andrejczuk, 100078411
Homestead Real Estate, LLC
Source: IRES as distributed by MLS GRID,MLS#: 1003096
Facts & features
Interior
Bedrooms & bathrooms
- Bedrooms: 5
- Bathrooms: 5
- Full bathrooms: 2
- 3/4 bathrooms: 2
- 1/2 bathrooms: 1
- Main level bathrooms: 3
Rooms
- Room types: Loft
Primary bedroom
- Description: Carpet
- Features: Tub+Shower Primary, Luxury Features Primary Bath, 5 Piece Primary Bath
- Level: Upper
- Area: 336 Square Feet
- Dimensions: 16 x 21
Bedroom 2
- Description: Carpet
- Level: Main
- Area: 130 Square Feet
- Dimensions: 10 x 13
Bedroom 3
- Description: Vinyl
- Level: Main
- Area: 130 Square Feet
- Dimensions: 10 x 13
Bedroom 4
- Description: Carpet
- Level: Basement
- Area: 234 Square Feet
- Dimensions: 13 x 18
Bedroom 5
- Description: Carpet
- Level: Basement
- Area: 315 Square Feet
- Dimensions: 15 x 21
Dining room
- Description: Tile
- Level: Main
- Area: 182 Square Feet
- Dimensions: 13 x 14
Family room
- Description: Carpet
- Level: Basement
- Area: 510 Square Feet
- Dimensions: 17 x 30
Great room
- Description: Tile
- Level: Main
- Area: 340 Square Feet
- Dimensions: 17 x 20
Kitchen
- Description: Tile
- Level: Main
- Area: 510 Square Feet
- Dimensions: 17 x 30
Laundry
- Description: Other
- Level: Main
- Area: 100 Square Feet
- Dimensions: 10 x 10
Study
- Description: Carpet
- Level: Upper
- Area: 165 Square Feet
- Dimensions: 11 x 15
Heating
- Forced Air
Cooling
- Ceiling Fan(s)
Appliances
- Included: Gas Range, Self Cleaning Oven, Double Oven, Dishwasher, Refrigerator, Freezer, Disposal
- Laundry: Washer/Dryer Hookup
Features
- Eat-in Kitchen, Separate Dining Room, Cathedral Ceiling(s), Pantry, Walk-In Closet(s), Wet Bar, Kitchen Island, Split Bedroom Plan
- Windows: Window Coverings
- Basement: Full,Partially Finished
- Has fireplace: Yes
- Fireplace features: Two or More, Gas Log, Family Room, Bedroom
Interior area
- Total structure area: 3,557
- Total interior livable area: 5,117 sqft
- Finished area above ground: 3,557
Property
Parking
- Total spaces: 2
- Parking features: Garage Door Opener, RV Access/Parking
- Attached garage spaces: 2
- Details: Attached
Accessibility
- Accessibility features: Main Floor Bath, Accessible Bedroom, Stall Shower, Main Level Laundry
Features
- Levels: Two
- Stories: 2
- Patio & porch: Patio, Deck
- Exterior features: Sprinkler System
- Has private pool: Yes
- Pool features: Private
- Fencing: Fenced,Wood
- Has view: Yes
- View description: Mountain(s), Plains View, City
Lot
- Size: 0.5 Acres
- Features: Evergreen Trees, Deciduous Trees, Abuts Private Open Space, Paved
Details
- Additional structures: Storage
- Parcel number: R0057082
- Zoning: rr
- Special conditions: Private Owner
Construction
Type & style
- Home type: SingleFamily
- Property subtype: Single Family Residence
Materials
- Frame, Stone
- Roof: Composition
Condition
- New construction: No
- Year built: 1974
Utilities & green energy
- Electric: Xcel
- Gas: Xcel
- Sewer: Public Sewer
- Water: District
- Utilities for property: Natural Gas Available, Electricity Available, Cable Available, Satellite Avail, High Speed Avail
Community & HOA
Community
- Security: Fire Alarm
- Subdivision: Morton Heights 4
HOA
- Has HOA: No
Location
- Region: Niwot
Financial & listing details
- Price per square foot: $359/sqft
- Tax assessed value: $1,941,100
- Annual tax amount: $10,229
- Date on market: 2/12/2024
- Listing terms: Cash,Conventional
- Exclusions: owners possessions and staging items
- Electric utility on property: Yes
- Road surface type: Asphalt
Price history
| Date | Event | Price |
|---|---|---|
| 4/19/2024 | Sold | $1,837,500-3.3%$359/sqft |
Source:  IRES as distributed by MLS GRID #1003096 Report a problem IRES as distributed by MLS GRID #1003096 Report a problem | ||
| 4/2/2024 | Pending sale | $1,900,000$371/sqft |
Source: IRES as distributed by MLS GRID #1003096 Report a problem | ||
| 3/19/2024 | Price change | $1,900,000-3.8%$371/sqft |
Source: IRES as distributed by MLS GRID #1003096 Report a problem | ||
| 2/12/2024 | Listed for sale | $1,975,000+83.7%$386/sqft |
Source: IRES as distributed by MLS GRID #1003096 Report a problem | ||
| 5/27/2016 | Sold | $1,075,000$210/sqft |
Source: Public Record Report a problem | ||
| 4/8/2016 | Price change | $1,075,000-1.4%$210/sqft |
Source: Colorado Landmark-Niwot #777769 Report a problem | ||
| 2/26/2016 | Price change | $1,090,000-0.9%$213/sqft |
Source: Colorado Landmark-Niwot #777769 Report a problem | ||
| 10/21/2015 | Listed for sale | $1,100,000+23.6%$215/sqft |
Source: Colorado Landmark-Niwot #777769 Report a problem | ||
| 3/12/2008 | Sold | $890,000-17.6%$174/sqft |
Source: Public Record Report a problem | ||
| 11/30/2007 | Listing removed | $1,080,000$211/sqft |
Source: Obeo #541391 Report a problem | ||
| 11/14/2007 | Listed for sale | $1,080,000+108.1%$211/sqft |
Source: Obeo #541391 Report a problem | ||
| 6/21/2004 | Sold | $519,000+108.4%$101/sqft |
Source: Public Record Report a problem | ||
| 3/28/1994 | Sold | $249,000$49/sqft |
Source: Public Record Report a problem | ||
Public tax history
| Year | Property taxes | Tax assessment |
|---|---|---|
| 2025 | $10,400 +1.3% | $121,319 +10.8% |
| 2024 | $10,262 +21.6% | $109,498 -1% |
| 2023 | $8,440 -1.3% | $110,561 +33.2% |
| 2022 | $8,552 +13.1% | $83,011 -2.8% |
| 2021 | $7,563 | $85,400 +12.8% |
| 2020 | $7,563 +7.3% | $75,705 |
| 2019 | $7,046 | $75,705 +6.2% |
| 2018 | $7,046 | $71,309 -9.5% |
| 2017 | $7,046 +4.7% | $78,836 +11% |
| 2016 | $6,727 +5% | $70,995 +13.6% |
| 2015 | $6,407 +1.6% | $62,486 |
| 2014 | $6,309 +11.6% | $62,486 |
| 2013 | $5,652 +6.9% | $62,486 +1.7% |
| 2012 | $5,285 -1.4% | $61,451 |
| 2011 | $5,363 +1.8% | -- |
| 2010 | $5,269 -5.9% | $62,960 |
| 2009 | $5,603 +105.4% | $62,960 -18.9% |
| 2008 | $2,727 +4.7% | $77,640 +73.9% |
| 2007 | $2,606 -2.2% | $44,640 +5.2% |
| 2006 | $2,664 +10.3% | $42,420 |
| 2005 | $2,415 +1.3% | $42,420 +9.8% |
| 2004 | $2,385 +7.4% | $38,630 |
| 2003 | $2,222 +11.3% | $38,630 +24.6% |
| 2002 | $1,995 | $31,010 -90.8% |
| 2001 | -- | $338,900 |
Find assessor info on the county website
Neighborhood: 80503
Nearby homes
- $1,429,3005 bd3 ba4.8k sqft6680 Paiute Ct, Niwot, CO 80503Off Market
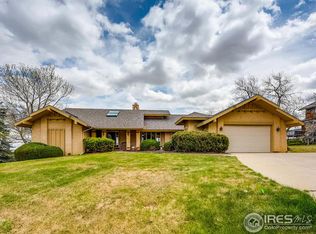
- $1,081,7005 bd3 ba2.8k sqft6720 Paiute Ave, Longmont, CO 80503Off Market

- $1,102,6004 bd2 ba1.7k sqft9053 Walker Rd, Longmont, CO 80503Off Market
- $883,9004 bd2 ba1.8k sqft9050 Comanche Rd, Niwot, CO 80503Off Market
- $861,9004 bd2 ba1.5k sqft9054 Walker Rd, Longmont, CO 80503Off Market
- $1,363,0004 bd3 ba4.2k sqft6660 Paiute Ct, Niwot, CO 80503Off Market
- $---- bd-- ba-- sqft6660 Paiute Ct, Longmont, CO 80503Off Market
- $965,7004 bd3 ba2.4k sqft9033 Walker Rd, Longmont, CO 80503Off Market
Nearby schools
GreatSchools rating
- 9/10Niwot Elementary SchoolGrades: PK-5Distance: 0.4 mi
- 3/10Sunset Middle SchoolGrades: 6-8Distance: 3.5 mi
- 9/10Niwot High SchoolGrades: 9-12Distance: 0.5 mi
Schools provided by the listing agent
- Elementary: Niwot
- Middle: Sunset Middle
- High: Niwot
Source: IRES as distributed by MLS GRID. This data may not be complete. We recommend contacting the local school district to confirm school assignments for this home.
Get a cash offer in 3 minutes
Find out how much your home could sell for in as little as 3 minutes with a no-obligation cash offer.
Estimated market value
$1,947,000
Get a cash offer in 3 minutes
Find out how much your home could sell for in as little as 3 minutes with a no-obligation cash offer.
Estimated market value
$1,947,000
- Colorado
- Boulder County
- Niwot
- 80503
- 6700 Paiute Ave
Nearby cities
Nearby zip codes
Other Niwot Topics
