***ALL BEST AND FINAL OFFERS DUE 5/20/2024 by 12 pm!!*** Discover the epitome of suburban comfort in Laurel's coveted Rollenwood community! Nestled on a picturesque 1/3 acre lot, this spacious 4-bedroom, 2.5-bathroom abode offers over 2,500 sq. ft. of living space, with updates including new carpet, fresh paint, appliances, Pella storm door and more. Step inside to find a sun-soaked living and dining area adorned with accent molding, fresh carpeting, and a serene neutral color scheme, perfect for both relaxation and entertaining. The kitchen, complete with a charming breakfast nook, sets the stage for culinary adventures. Unwind in the inviting family room featuring an exposed wood beam ceiling, wet bar, built-in bookcases, and a cozy wood-burning fireplace, ideal for cozy evenings in. Ascend the staircase to discover a tranquil primary bedroom retreat boasting a walk-in cedar closet and an en suite bath for added convenience. New ceiling fans have been added to all the bedrooms, and a large linen closet provides additional storage space, with a laundry chute connecting the 1st and 2nd floors. Providing access to the 2-car garage, the full basement offers endless possibilities for customization. This home seamlessly blends comfort with functionality. Enjoy outdoor living on the expansive brick patio surrounded by beautifully landscaped grounds, that includes a tool shed. Plus, with easy access to major commuter routes, nearby West Laurel Park, and a wealth of shopping, dining, and entertainment options, you'll enjoy the best of both worlds in this Laurel gem.
Sold for $602,500
$602,500
6700 Park Hall Dr, Laurel, MD 20707
4beds
2,501sqft
Single Family Residence
Built in 1966
0.32 Acres Lot
$631,900 Zestimate®
$241/sqft
$3,319 Estimated rent
Home value
$631,900
$600,000 - $663,000
$3,319/mo
Zestimate® history
Owner options
List your home for rent
$3,319/mo
Rent Zestimate®
Find your next renter with Zillow Rental Manager. Plus, with online applications, you can quickly screen prospective tenants – for free.
$3,319/mo
Rent Zestimate®
Refinance and save
$3,824/mo
Est. payment
Refinancing to a lower rate could help reduce your monthly payments and save thousands over the life of the loan.
$3,824/mo
Est. payment
Explore your selling options
Work with a Zillow partner agent
Leverage their expertise and Zillow's premium Showcase listings to get your home seen by more buyers.
Get startedList with your own agent
Get your home in front of millions of buyers by listing it on Zillow.
Learn how to do itSell it yourself
Take full control of how buyers see your home on Zillow by listing For Sale by Owner (FSBO).
List your homeWhat's special
Zillow last checked:
Listing updated:
Listed by:
Mike Foy 240-593-2141,
Northrop Realty
Bought with:
Ann Fulks, 529295
Northrop Realty
Source: Bright MLS,MLS#: MDPG2109670
Facts & features
Interior
Bedrooms & bathrooms
- Bedrooms: 4
- Bathrooms: 3
- Full bathrooms: 2
- 1/2 bathrooms: 1
- Main level bathrooms: 1
Rooms
- Room types: Living Room, Dining Room, Primary Bedroom, Bedroom 2, Bedroom 3, Bedroom 4, Kitchen, Family Room, Basement, Foyer, Laundry
Basement
- Area: 1419
Heating
- Forced Air, Natural Gas
Cooling
- Ceiling Fan(s), Central Air, Electric
Appliances
- Included: Microwave, Dishwasher, Disposal, Dryer, Ice Maker, Oven/Range - Gas, Refrigerator, Stainless Steel Appliance(s), Washer, Water Dispenser, Water Heater, Gas Water Heater
- Laundry: Main Level, Laundry Room
Features
- Breakfast Area, Built-in Features, Ceiling Fan(s), Chair Railings, Crown Molding, Dining Area, Family Room Off Kitchen, Exposed Beams, Formal/Separate Dining Room, Eat-in Kitchen, Kitchen Island, Pantry, Primary Bath(s), Recessed Lighting, Bathroom - Tub Shower, Walk-In Closet(s), Bar, Beamed Ceilings, Dry Wall
- Flooring: Carpet, Ceramic Tile, Concrete, Hardwood, Luxury Vinyl, Wood
- Doors: French Doors, Storm Door(s)
- Windows: Wood Frames
- Basement: Connecting Stairway,Partial,Interior Entry,Exterior Entry,Garage Access,Unfinished,Walk-Out Access,Windows
- Number of fireplaces: 1
- Fireplace features: Brick, Mantel(s), Wood Burning
Interior area
- Total structure area: 3,920
- Total interior livable area: 2,501 sqft
- Finished area above ground: 2,501
- Finished area below ground: 0
Property
Parking
- Total spaces: 2
- Parking features: Garage Faces Side, Garage Door Opener, Attached, Driveway, On Street
- Attached garage spaces: 2
- Has uncovered spaces: Yes
Accessibility
- Accessibility features: Other
Features
- Levels: Three
- Stories: 3
- Patio & porch: Patio
- Exterior features: Lighting, Sidewalks
- Pool features: None
- Has view: Yes
- View description: Garden, Trees/Woods
Lot
- Size: 0.32 Acres
- Features: Front Yard, Landscaped, Rear Yard, SideYard(s)
Details
- Additional structures: Above Grade, Below Grade
- Parcel number: 17101100825
- Zoning: RR
- Special conditions: Standard
Construction
Type & style
- Home type: SingleFamily
- Architectural style: Colonial
- Property subtype: Single Family Residence
Materials
- Frame, Aluminum Siding, Brick
- Foundation: Other
Condition
- New construction: No
- Year built: 1966
Utilities & green energy
- Sewer: Public Sewer
- Water: Public
Community & HOA
Community
- Security: Main Entrance Lock
- Subdivision: Rollandwood
HOA
- Has HOA: No
Location
- Region: Laurel
Financial & listing details
- Price per square foot: $241/sqft
- Tax assessed value: $438,933
- Annual tax amount: $4,742
- Date on market: 5/16/2024
- Listing agreement: Exclusive Right To Sell
- Ownership: Fee Simple
Price history
| Date | Event | Price |
|---|---|---|
| 6/14/2024 | Sold | $602,500+9.5%$241/sqft |
Source:  Bright MLS #MDPG2109670 Report a problem Bright MLS #MDPG2109670 Report a problem | ||
| 5/22/2024 | Pending sale | $550,000$220/sqft |
Source:  Long & Foster Broker Feed #MDPG2109670 Report a problem Long & Foster Broker Feed #MDPG2109670 Report a problem | ||
| 5/16/2024 | Listed for sale | $550,000$220/sqft |
Source: Long & Foster Broker Feed #MDPG2109670 Report a problem | ||
Public tax history
| Year | Property taxes | Tax assessment |
|---|---|---|
| 2025 | $7,108 +45.6% | $451,400 +2.8% |
| 2024 | $4,881 +2.9% | $438,933 +2.9% |
| 2023 | $4,742 +3% | $426,467 +3% |
| 2022 | $4,604 +4.1% | $414,000 +4.1% |
| 2021 | $4,422 +4.3% | $397,667 +4.3% |
| 2020 | $4,240 -21.8% | $381,333 +4.5% |
| 2019 | $5,424 | $365,000 |
| 2018 | $5,424 | $365,000 |
| 2017 | $5,424 +20.6% | $365,000 -1.5% |
| 2016 | $4,499 | $370,700 |
| 2015 | $4,499 | $370,700 |
| 2014 | $4,499 | $370,700 -3.1% |
| 2013 | -- | $382,400 |
| 2012 | -- | $382,400 |
| 2011 | -- | $382,400 -30.4% |
| 2010 | -- | $549,170 +13.3% |
| 2009 | -- | $484,846 +15.3% |
| 2008 | -- | $420,523 +18.1% |
| 2007 | -- | $356,200 +15.3% |
| 2006 | -- | $308,876 +18.1% |
| 2005 | -- | $261,553 +22.1% |
| 2004 | -- | $214,230 |
| 2003 | -- | $214,230 +3.7% |
| 2002 | -- | $206,646 +7.9% |
| 2001 | -- | $191,480 |
Find assessor info on the county website
Neighborhood: 20707
Nearby homes
- $522,2004 bd2 ba1.7k sqft6650 Park Hall Dr, Laurel, MD 20707Off Market

- $539,3003 bd3 ba2.1k sqft15819 Wayne Ave, Laurel, MD 20707Off Market
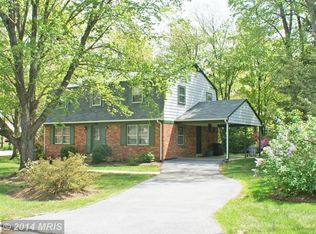
- $533,900-- bd2 ba2k sqft15817 Wayne Ave, Laurel, MD 20707Off Market
- $602,800-- bd3 ba2.2k sqft6701 Park Hall Dr, Laurel, MD 20707Off Market
- $540,300-- bd2 ba2.2k sqft6703 Park Hall Dr, Laurel, MD 20707Off Market
- $530,800-- bd2 ba2.1k sqft6709 Park Hall Dr, Laurel, MD 20707Off Market
- $---- bd1 ba820 sqft6711 Park Hall Dr #B, Laurel, MD 20707Off Market
- $512,6003 bd4 ba1.7k sqft6651 Park Hall Dr, Laurel, MD 20707Off Market
Nearby schools
GreatSchools rating
- 6/10Bond Mill Elementary SchoolGrades: K-5Distance: 0.3 mi
- 3/10Martin Luther King Jr. Middle SchoolGrades: 6-8Distance: 4 mi
- 2/10Laurel High SchoolGrades: 9-12Distance: 1.5 mi
Schools provided by the listing agent
- District: Prince George's County Public Schools
Source: Bright MLS. This data may not be complete. We recommend contacting the local school district to confirm school assignments for this home.
Get a cash offer in 3 minutes
Find out how much your home could sell for in as little as 3 minutes with a no-obligation cash offer.
Estimated market value
$631,900
Get a cash offer in 3 minutes
Find out how much your home could sell for in as little as 3 minutes with a no-obligation cash offer.
Estimated market value
$631,900
- Maryland
- Prince Georges County
- Laurel
- 20707
- 6700 Park Hall Dr
Nearby cities
Nearby zip codes
Other Laurel Topics
