Skip main navigation
Off market
  • $827,700

    6700 Pebble Beach Dr, Plano, TX 75093

    3beds
    2baths
    3,020sqft
    SingleFamily
    Built in 1992
    8,625 Square Feet Lot
    $827,700 Zestimate®
    $274/sqft
    $3,312 Estimated rent

    Home value

    $827,700

    $761,000 - $894,000

    $3,312/mo

    Zestimate® history
    Loading
    Loading...

    Owner options

    List your home for rent

    $3,312/mo

    Rent Zestimate®

    Find your next renter with Zillow Rental Manager. Plus, with online applications, you can quickly screen prospective tenants – for free.

    Learn more

    $3,312/mo

    Rent Zestimate®

    Refinance and save

    $5,580/mo

    Est. payment

    Refinancing to a lower rate could help reduce your monthly payments and save thousands over the life of the loan.

    See today's rates

    $5,580/mo

    Est. payment

    Explore your selling options

    Work with a Zillow partner agent

    Leverage their expertise and Zillow's premium Showcase listings to get your home seen by more buyers.

    Get started

    List with your own agent

    Get your home in front of millions of buyers by listing it on Zillow.

    Learn how to do it

    Sell it yourself

    Take full control of how buyers see your home on Zillow by listing For Sale by Owner (FSBO).

    List your home

    What's special

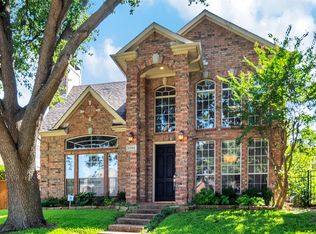
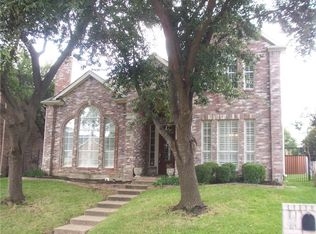
    Welcome to Pebble Beach Dr. As you enter, you'll find a newly tiled (18' diagonally placed porcelain) entrance/foyer, formal living room with fireplace to left, formal dining to the right and stairs to the second floor. A family room is straight ahead with a newly designed kitchen to the right, which offers nantucket-style cabinets, granite counters and authentic hard wood floors that extend to the kitchen seating area. Once again the openness of the kitchen to the family room brings in the natural light from the room's vast windows overlooking nature. The master bedroom , tucked nicely towards the back of the home, accompanied by a completely remodeled master bathroom with flowing honed marble, bronze hardware, new antique-finished vanities, a new 1/2 inch thick ALL-glass shower enclosure, a jetted tub and large walk-in closet. The guest powder room is beautifully designed with hard wood floors and a european style porcelain sink. The second floor greets you with newly installed warm solid hardwood floors which continue from the large open loft into one bedroom. The loft's warmth and natural light brought on by the vast number of windows offering more panoramic views of the golf course, pond and trees make it ideal as a study, gameroom or playroom while the two bedrooms upstairs share a practical and well designed completely remodeled jack and jill bathroom. In summary, this home offers the nature-rich, infinite and cozy ambiance one only dreams of when living in North Texas. Neighborhood Description In addition to the house itself, the neighbor and surrounding businesses tell the complete story. With top notch medical institutions (i.e. Childrens Medical Center, Plano Presbyterian Hospital), retirement housing, golf courses, churches, montessori schools, Willow Bend Mall, Arbor Hills Nature Preserve and much more, you could remain within 5 miles of home and have all the emenities possible at your fingertips. Walking through the neighborhood is huge plus, given the charm of Hills at Prestonwood. Needless to say more, quality of life starts where the heart is at peace.

    This property is off market, which means it's not currently listed for sale or rent on Zillow. This may be different from what's available on other websites or public sources.

    Facts & features

    Interior

    Bedrooms & bathrooms
    • Bedrooms: 3
    • Bathrooms: 2.5
    Heating
    • Other
    Cooling
    • Central
    Appliances
    • Included: Dishwasher, Dryer, Garbage disposal, Microwave, Range / Oven, Refrigerator, Washer
    Features
    • Flooring: Tile, Carpet, Hardwood
    • Basement: None
    • Has fireplace: Yes
    Interior area
    • Total interior livable area: 3,020 sqft

    Property

    Parking
    • Total spaces: 2
    • Parking features: Garage - Attached
    Features
    • Exterior features: Shingle, Brick
    • Has view: Yes
    • View description: Park, Water
    • Has water view: Yes
    • Water view: Water
    Lot
    • Size: 8,625 Square Feet
    Details
    • Parcel number: R167006

    Construction

    Type & style
    • Home type: SingleFamily
    Materials
    • Foundation: Slab
    • Roof: Shake / Shingle
    Condition
    • Year built: 1992

    Community & HOA

    HOA
    • Has HOA: Yes
    • HOA fee: $33 monthly
    Location
    • Region: Plano

    Financial & listing details

    • Price per square foot: $274/sqft
    • Tax assessed value: $805,000
    • Annual tax amount: $8,422

    Price history

    DateEventPrice
    11/14/2012Listing removed$412,500$137/sqft
    Source: RE/MAX Premier IV #11849365 Report a problem
    10/26/2012Price change$412,500-1.5%$137/sqft
    Source: RE/MAX Premier IV #11849365 Report a problem
    10/19/2012Price change$418,9900%$139/sqft
    Source: RE/MAX Premier IV #11849365 Report a problem
    10/12/2012Listed for sale$419,000-1.4%$139/sqft
    Source: D & J Real Estate Services, Inc. dba RE/MAX Premier Properties #11849365 Report a problem
    6/20/2012Listing removed$424,900$141/sqft
    Source: RE/MAX Preston Point #11731680 Report a problem
    6/2/2012Price change$424,900-1.2%$141/sqft
    Source: RE/MAX Preston Point #11731680 Report a problem
    5/30/2012Price change$429,8800%$142/sqft
    Source: RE/MAX Preston Point #11731680 Report a problem
    5/17/2012Price change$429,8900%$142/sqft
    Source: RE/MAX Preston Point #11731680 Report a problem
    4/14/2012Price change$429,900-1.1%$142/sqft
    Source: RE/MAX Preston Point #11731680 Report a problem
    3/30/2012Price change$434,8800%$144/sqft
    Source: RE/MAX Preston Point #11731680 Report a problem
    3/14/2012Price change$434,8900%$144/sqft
    Source: RE/MAX Preston Point #11731680 Report a problem
    3/4/2012Listed for sale$434,900$144/sqft
    Source: RE/MAX Preston Point #11731680 Report a problem

    Public tax history

    YearProperty taxesTax assessment
    2025$8,422 +5.6%$767,188 +10%
    2024$7,974 +10.4%$697,444 +10%
    2023$7,222 -8.3%$634,040 +10%
    2022$7,872 +1.7%$576,400 +4.8%
    2021$7,740 -0.9%$549,795 +5.9%
    2020$7,812 +0.3%$519,000 -0.2%
    2019$7,792 +3.5%$520,000 +7.8%
    2018$7,527 -10.5%$482,500 +2.5%
    2017$8,412 $470,811 +10%
    2016$8,412 +5.5%$428,010 +10%
    2015$7,976 $389,100 +1.6%
    2014$7,976 $383,037 +3.6%
    2013$7,976 $369,804 +11.8%
    2012-- $330,792 +1.1%
    2011-- $327,229 -1.4%
    2010-- $332,029 +1%
    2009-- $328,902 -2.6%
    2007$6,075 +7.5%$337,667 +15.1%
    2006$5,650 +2.5%$293,360 +2.8%
    2005$5,511 $285,307 +3.5%
    2004-- $275,748 -6.6%
    2002-- $295,357 +7.3%
    2001-- $275,255
    Find assessor info on the county website

    Neighborhood: Hills of Prestonwood

    Nearby schools

    GreatSchools rating
    Schools provided by the listing agent
    • Elementary: HOMESTEAD
    • Middle: ARBORCREEK
    • High: HEBRON
    • District: Lewisville ISD

    Source: The MLS. This data may not be complete. We recommend contacting the local school district to confirm school assignments for this home.

    Get a cash offer in 3 minutes
    Find out how much your home could sell for in as little as 3 minutes with a no-obligation cash offer.
    Estimated market value
    $827,700
    Get a cash offer in 3 minutes
    Find out how much your home could sell for in as little as 3 minutes with a no-obligation cash offer.
    Estimated market value
    $827,700