Skip main navigation
Off market
  • $219,300

    6700 Pepperdine Dr, Amarillo, TX 79109

    3beds
    1,450sqft
    Single Family Residence
    Built in 2025
    5,175 Square Feet Lot
    $219,300 Zestimate®
    $151/sqft
    $2,147 Estimated rent

    Home value

    $219,300

    $208,000 - $230,000

    $2,147/mo

    Zestimate® history
    Loading
    Loading...

    Owner options

    List your home for rent

    $2,147/mo

    Rent Zestimate®

    Find your next renter with Zillow Rental Manager. Plus, with online applications, you can quickly screen prospective tenants – for free.

    Learn more

    $2,147/mo

    Rent Zestimate®

    Refinance and save

    $1,505/mo

    Est. payment

    Refinancing to a lower rate could help reduce your monthly payments and save thousands over the life of the loan.

    See today's rates

    $1,505/mo

    Est. payment

    Explore your selling options

    Work with a Zillow partner agent

    Leverage their expertise and Zillow's premium Showcase listings to get your home seen by more buyers.

    Get started

    List with your own agent

    Get your home in front of millions of buyers by listing it on Zillow.

    Learn how to do it

    Sell it yourself

    Take full control of how buyers see your home on Zillow by listing For Sale by Owner (FSBO).

    List your home

    What's special

    Modern appliancesPrivate backyardGranite countertopsClassic brick exteriorPrivate bathroomGenerous closet spaceSpacious open-concept layout

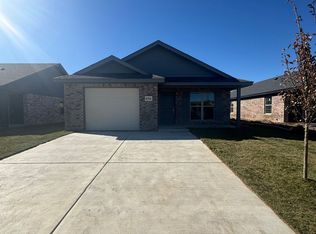
    This 3-bedroom, 2-bathroom, 2-car garage home offers 1,450 sq. ft. of well-designed living space that blends modern comfort with everyday functionality. A classic brick exterior adds timeless curb appeal and long-lasting durability. Inside, you'll find a spacious open-concept layout where the living room, kitchen, and dining area connect seamlessly-perfect for both entertaining and day-to-day living. The kitchen is equipped with modern appliances, granite countertops, and a smart layout that makes cooking a breeze. The primary suite provides a peaceful retreat, complete with a private bathroom and generous closet space. Two additional bedrooms offer versatility for guests, family, or a home office, with a second full bath conveniently located nearby. Step outside to enjoy a private backyard, ideal for relaxing evenings or weekend get-togethers. Built with quality craftsmanship and energy-efficient features, this home is a great choice for buyers looking for style, comfort, and practicality. (Please note: Photos are for reference only. Actual brick, granite, paint colors, and floorplan orientation may vary based on the specific home.)

    This property is off market, which means it's not currently listed for sale or rent on Zillow. This may be different from what's available on other websites or public sources.

    Zillow last checked:

    Listing updated:

    Source: Bluehaven HomesMLS Logo

    Facts & features

    Interior

    Bedrooms & bathrooms
    • Bedrooms: 3
    • Bathrooms: 2
    • Full bathrooms: 2
    Heating
    • Electric, Heat Pump
    Cooling
    • Central Air, Ceiling Fan(s)
    Appliances
    • Included: Dishwasher, Disposal, Microwave, Range
    Features
    • Ceiling Fan(s), Walk-In Closet(s)
    • Windows: Double Pane Windows
    Interior area
    • Total interior livable area: 1,450 sqft

    Property

    Parking
    • Total spaces: 2
    • Parking features: Attached
    • Attached garage spaces: 2
    Features
    • Patio & porch: Patio
    Lot
    • Size: 5,175 Square Feet
    Details
    • Parcel number: 299144

    Construction

    Type & style
    • Home type: SingleFamily
    • Property subtype: Single Family Residence
    Materials
    • Brick
    • Roof: Composition
    Condition
    • New Construction
    • New construction: Yes
    • Year built: 2025
    Details
    • Builder name: Bluehaven Homes, LLC

    Community & HOA

    Community
    • Security: Fire Sprinkler System
    • Subdivision: Glendale
    Location
    • Region: Amarillo

    Financial & listing details

    • Price per square foot: $151/sqft
    • Tax assessed value: $23,288
    • Annual tax amount: $462
    • Date on market: 6/1/2025

    Price history

    DateEventPrice
    11/25/2025Listing removed$246,500$170/sqft
    Source: Bluehaven Homes Report a problem
    9/3/2025Pending sale$246,500$170/sqft
    Source: Bluehaven Homes Report a problem
    6/1/2025Listed for sale$246,500$170/sqft
    Source: Bluehaven Homes Report a problem

    Public tax history

    YearProperty taxesTax assessment
    2025$462 +2.4%$23,288
    2024$451 +183.8%$23,288 +185.7%
    2023$159 -11.1%$8,151
    2022$179 $8,151
    Find assessor info on the county website

    Neighborhood: 79109

    Nearby schools

    GreatSchools rating
    Schools provided by the MLS
    • Elementary: Arden Road Elementary
    • Middle: West Plains Junior High School
    • High: West Plains High School
    • District: Canyon ISD

    Source: Bluehaven Homes. This data may not be complete. We recommend contacting the local school district to confirm school assignments for this home.

    Get pre-qualified for a loan
    At Zillow Home Loans, we can pre-qualify you in as little as 5 minutes with no impact to your credit score.

    An equal housing lender. NMLS #10287.