Welcome to 6700 Ravenwood!
Nestled on a quiet cul-de-sac in the prestigious Stonebridge Ranch master-planned community, this stunning home boasts immaculate curb appeal, 5 spacious bedrooms, and charming details throughout.
Upon entry, you’ll be welcomed by abundant natural light streaming through a wall of windows, showcasing the beautiful backyard oasis. The open-concept family room seamlessly connects the kitchen, living, and dining areas, creating the perfect space for gatherings. Thoughtfully designed, the home includes added laundry room space, a walk-in pantry, and electric shades in the owner's bedroom, offering serene views of the green space outside. Recent updates, such as designer lighting and tile work, give the home a fresh, modern touch.
Upstairs, you’ll find generously sized secondary bedrooms, a cozy princess nook, a media room perfect for movie nights (or gaming), and a game room complete with a balcony, built-in desks, and a couch—ideal for both relaxation and productivity.
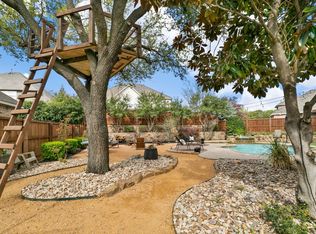
Step outside into your private backyard retreat, featuring a pool, large concrete stepping stones, a pergola, and an enchanting wooden swing. Backing onto the country club golf course, this space provides the perfect blend of openness and privacy, making it ideal for relaxation and entertaining.
Short golf cart ride to Stonebridge Ranch Country Club & Dye course for golf & tennis. Great access to highways 121, 75 & 380. Stonebridge Ranch has amenities pools, tennis, pickleball, trails & parks!
Sold
Price Unknown
6700 Ravenwood Dr, McKinney, TX 75072
5beds
3,619sqft
Single Family Residence
Built in 2001
9,147 Square Feet Lot
$823,100 Zestimate®
$--/sqft
$4,153 Estimated rent
Home value
$823,100
$774,000 - $872,000
$4,153/mo
Zestimate® history
Owner options
List your home for rent
$4,153/mo
Rent Zestimate®
Find your next renter with Zillow Rental Manager. Plus, with online applications, you can quickly screen prospective tenants – for free.
$4,153/mo
Rent Zestimate®
Refinance and save
$1,000/mo
Est. payment
Refinancing to a lower rate could help reduce your monthly payments and save thousands over the life of the loan.
$1,000/mo
Est. payment
Explore your selling options
Work with a Zillow partner agent
Leverage their expertise and Zillow's premium Showcase listings to get your home seen by more buyers.
Get startedList with your own agent
Get your home in front of millions of buyers by listing it on Zillow.
Learn how to do itSell it yourself
Take full control of how buyers see your home on Zillow by listing For Sale by Owner (FSBO).
List your homeWhat's special
Built-in desksPrivate backyard retreatWall of windowsBeautiful backyard oasisAbundant natural lightEnchanting wooden swingQuiet cul-de-sac
Zillow last checked:
Listing updated:
Listed by:
Erica Jones 0741044 888-455-6040,
Fathom Realty 888-455-6040
Bought with:
Jessica Garza
Monument Realty
Source: NTREIS,MLS#: 20748593
Facts & features
Interior
Bedrooms & bathrooms
- Bedrooms: 5
- Bathrooms: 4
- Full bathrooms: 4
Primary bedroom
- Level: First
- Dimensions: 15 x 16
Bedroom
- Level: First
- Dimensions: 10 x 12
Bedroom
- Features: Built-in Features
- Level: Second
- Dimensions: 11 x 11
Bedroom
- Features: Walk-In Closet(s)
- Level: Second
- Dimensions: 12 x 13
Bedroom
- Features: Walk-In Closet(s)
- Level: Second
- Dimensions: 12 x 13
Bonus room
- Features: Walk-In Closet(s)
- Level: Second
- Dimensions: 12 x 6
Breakfast room nook
- Level: First
- Dimensions: 9 x 13
Dining room
- Level: First
- Dimensions: 11 x 13
Game room
- Features: Other
- Level: Second
- Dimensions: 16 x 15
Kitchen
- Features: Built-in Features, Kitchen Island, Pantry, Solid Surface Counters, Walk-In Pantry
- Level: First
Laundry
- Features: Built-in Features, Closet, Granite Counters
- Level: First
Living room
- Features: Ceiling Fan(s), Fireplace
- Level: First
- Dimensions: 18 x 18
Media room
- Level: Second
- Dimensions: 20 x 12
Office
- Features: Built-in Features
- Level: First
- Dimensions: 11 x 10
Heating
- Central, Natural Gas
Cooling
- Central Air, Gas
Appliances
- Included: Convection Oven, Double Oven, Dishwasher, Electric Oven, Gas Cooktop, Disposal
- Laundry: Laundry in Utility Room
Features
- Built-in Features, Chandelier, Decorative/Designer Lighting Fixtures, Double Vanity, Kitchen Island, Open Floorplan, Pantry, Paneling/Wainscoting, Natural Woodwork, Walk-In Closet(s), Wired for Sound
- Flooring: Carpet, Hardwood, Tile
- Windows: Bay Window(s), Window Coverings
- Has basement: No
- Number of fireplaces: 1
- Fireplace features: Electric, Family Room, Gas Log, Heatilator
Interior area
- Total interior livable area: 3,619 sqft
Property
Parking
- Total spaces: 2
- Parking features: Garage, Garage Door Opener, Garage Faces Side
- Attached garage spaces: 2
Features
- Levels: Two
- Stories: 2
- Patio & porch: Awning(s), Balcony, Covered, Deck
- Exterior features: Balcony, Deck, Lighting, Outdoor Living Area, Rain Gutters, Storage
- Pool features: Fenced, Gunite, Heated, In Ground, Outdoor Pool, Pool, Pool Sweep, Pool/Spa Combo, Water Feature, Community
- Fencing: Back Yard,Fenced,Wrought Iron
Lot
- Size: 9,147 Square Feet
- Features: Cul-De-Sac, On Golf Course, Sprinkler System
Details
- Additional structures: None
- Parcel number: R423500A01701
- Other equipment: Home Theater
Construction
Type & style
- Home type: SingleFamily
- Architectural style: Detached
- Property subtype: Single Family Residence
Materials
- Brick
- Foundation: Slab
- Roof: Composition
Condition
- Year built: 2001
Utilities & green energy
- Sewer: Public Sewer
- Water: Public
- Utilities for property: Sewer Available, Underground Utilities, Water Available
Community & HOA
Community
- Features: Clubhouse, Fishing, Playground, Park, Pool, Sidewalks, Tennis Court(s), Trails/Paths
- Security: Prewired, Security System Leased, Fire Alarm, Smoke Detector(s)
- Subdivision: Hillsborough
HOA
- Has HOA: Yes
- Services included: All Facilities
- HOA fee: $1,000 annually
- HOA name: Grand Manors
- HOA phone: 214-733-5800
Location
- Region: Mckinney
Financial & listing details
- Tax assessed value: $802,433
- Annual tax amount: $10,752
- Date on market: 10/22/2024
- Cumulative days on market: 22 days
- Listing terms: Cash,Conventional,FHA,VA Loan
- Exclusions: Living room tv and sound bar, and outdoor tv.
Price history
| Date | Event | Price |
|---|---|---|
| 12/13/2024 | Sold | -- |
Source: NTREIS #20748593 Report a problem | ||
| 11/22/2024 | Pending sale | $819,999$227/sqft |
Source: NTREIS #20748593 Report a problem | ||
| 11/13/2024 | Contingent | $819,999$227/sqft |
Source: NTREIS #20748593 Report a problem | ||
| 11/13/2024 | Listed for sale | $819,999$227/sqft |
Source: NTREIS #20748593 Report a problem | ||
| 11/8/2024 | Contingent | $819,999$227/sqft |
Source: NTREIS #20748593 Report a problem | ||
| 10/31/2024 | Listed for sale | $819,999$227/sqft |
Source: NTREIS #20748593 Report a problem | ||
| 10/29/2024 | Contingent | $819,999$227/sqft |
Source: NTREIS #20748593 Report a problem | ||
| 10/22/2024 | Listed for sale | $819,999+56.2%$227/sqft |
Source: NTREIS #20748593 Report a problem | ||
| 10/22/2014 | Sold | -- |
Source: Agent Provided Report a problem | ||
| 9/8/2014 | Listed for sale | $525,000$145/sqft |
Source: Keller Williams Realty Allen #13014620 Report a problem | ||
Public tax history
| Year | Property taxes | Tax assessment |
|---|---|---|
| 2025 | $14,020 +34.7% | $728,580 +10% |
| 2024 | $10,410 +10.3% | $662,345 +10% |
| 2023 | $9,438 -9.1% | $602,132 +10% |
| 2022 | $10,382 -1.8% | $547,393 +10% |
| 2021 | $10,568 -1.9% | $497,630 +3.3% |
| 2020 | $10,775 -1.5% | $481,665 -0.5% |
| 2019 | $10,940 -6% | $484,027 -1.2% |
| 2018 | $11,643 +11.9% | $489,796 -1.2% |
| 2017 | $10,408 | $495,712 +18.2% |
| 2016 | $10,408 +15.4% | $419,222 +6% |
| 2015 | $9,022 | $395,450 +9.1% |
| 2014 | $9,022 | $362,473 +5.8% |
| 2013 | -- | $342,518 +2.6% |
| 2012 | -- | $333,720 -1% |
| 2011 | -- | $337,132 -3.8% |
| 2010 | -- | $350,527 -1.1% |
| 2009 | -- | $354,340 -2.3% |
| 2008 | -- | $362,638 -0.3% |
| 2007 | -- | $363,599 +0.8% |
| 2006 | -- | $360,752 -1.2% |
| 2005 | -- | $364,988 +11.7% |
| 2004 | -- | $326,869 -7.2% |
| 2003 | -- | $352,092 -2.4% |
| 2002 | -- | $360,614 +769.6% |
| 2000 | -- | $41,470 |
Find assessor info on the county website
Neighborhood: Stonebridge Ranch
Nearby homes
- $766,5005 bd4 ba4k sqft6704 Ravenwood Dr, McKinney, TX 75070Off Market
- $--4 bd5 ba3.9k sqft6708 Ravenwood Dr, McKinney, TX 75072Sold

- $891,4005 bd4 ba3.8k sqft6701 Ravenwood Dr, McKinney, TX 75070Off Market
- $742,0005 bd4 ba3.8k sqft6701 Ravenwood Dr, McKinney, TX 75072Off Market
- $783,0004 bd4 ba3.3k sqft6705 Ravenwood Dr, McKinney, TX 75072Off Market
- $680,8004 bd4 ba2.9k sqft2100 Waterbrook Dr, McKinney, TX 75072Off Market
- $806,1004 bd4 ba3.1k sqft2104 Waterbrook Dr, McKinney, TX 75072Off Market
- $750,8005 bd4 ba3.5k sqft6800 Ravenwood Dr, McKinney, TX 75070Off Market
Nearby schools
GreatSchools rating
- 10/10Earl & Lottie Wolford Elementary SchoolGrades: K-5Distance: 0.3 mi
- 7/10Leonard Evans Jr Middle SchoolGrades: 6-8Distance: 0.4 mi
- 7/10McKinney Boyd High SchoolGrades: 9-12Distance: 2.2 mi
Schools provided by the listing agent
- Elementary: Wolford
- Middle: Evans
- High: Mckinney Boyd
- District: McKinney ISD
Source: NTREIS. This data may not be complete. We recommend contacting the local school district to confirm school assignments for this home.
Get a cash offer in 3 minutes
Find out how much your home could sell for in as little as 3 minutes with a no-obligation cash offer.
Estimated market value
$823,100
Get a cash offer in 3 minutes
Find out how much your home could sell for in as little as 3 minutes with a no-obligation cash offer.
Estimated market value
$823,100
- Texas
- Collin County
- McKinney
- 75072
- Stonebridge Ranch
- 6700 Ravenwood Dr
