Skip main navigation
Closed
  • $240,000

    6700 Roswell Rd Unit 27C, Sandy Springs, GA 30328

    2beds
    1,026sqft
    Condominium, Residential
    Built in 1967
    -- sqft lot
    $227,900 Zestimate®
    $234/sqft
    $1,792 Estimated rent

    Home value

    $227,900

    $214,000 - $242,000

    $1,792/mo

    Zestimate® history
    Loading
    Loading...

    Owner options

    List your home for rent

    $1,792/mo

    Rent Zestimate®

    Find your next renter with Zillow Rental Manager. Plus, with online applications, you can quickly screen prospective tenants – for free.

    Learn more

    $1,792/mo

    Rent Zestimate®

    Refinance and save

    $1,885/mo

    Est. payment

    Refinancing to a lower rate could help reduce your monthly payments and save thousands over the life of the loan.

    See today's rates

    $1,885/mo

    Est. payment

    Explore your selling options

    Work with a Zillow partner agent

    Leverage their expertise and Zillow's premium Showcase listings to get your home seen by more buyers.

    Get started

    List with your own agent

    Get your home in front of millions of buyers by listing it on Zillow.

    Learn how to do it

    Sell it yourself

    Take full control of how buyers see your home on Zillow by listing For Sale by Owner (FSBO).

    List your home

    What's special

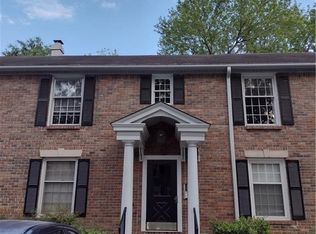
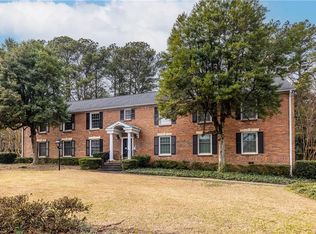
    City living in the heart of Sandy Springs! This TOP floor, CORNER 2 bed / 2 bath condo provides the perfect balance of comfort, space, community, and location! Enjoy the large, oversized living area that flows easily into the ample sized dining space. Bookended by windows, the main living area receives an abundant wash of natural light while also being framed with greenery from the trees surrounding the building & courtyard. The recently renovated kitchen is perfect for any at home chef and features plentiful counter space and storage in the rolling kitchen island. The primary bedroom provides plentiful size for a large bed & furniture, double closet, and en suite bath. The versatile 2nd bedroom is a great option for a guest room and/or office and is just off of the spacious full bath in the hallway. Off of the dining and kitchen area, enjoy some quiet time overlooking the back courtyard on the private open air balcony. For those in need of significant storage, a surprisingly large attic space (with pulldown stairs) is a part of the home - benefit of living on the top floor! Conveniently located in Sandy Springs and close to I-285/400, enjoy the close proximity to all of the restaurants/shopping as well as a quick drive to Roswell, Buckhead, Brookhaven, and East Cobb.

    Zillow last checked:

    Listing updated:

    Listed by:

    SARA LEE PARKER,

    Keller Williams Realty Intown ATL 404-541-3500,

    Jeremy Trimmer,

    Keller Williams Realty Intown ATL

    Bought with:

    JOSHUA ERWIN, 371110

    Better Homes and Gardens Real Estate Metro Brokers

    Source: FMLS GA,MLS#: 7382668MLS Logo

    Facts & features

    Interior

    Bedrooms & bathrooms
    • Bedrooms: 2
    • Bathrooms: 2
    • Full bathrooms: 2
    • Main level bathrooms: 2
    • Main level bedrooms: 2
    Rooms
    • Room types: Attic, Other
    Primary bedroom
    • Features: Oversized Master, Split Bedroom Plan
    • Level: Oversized Master, Split Bedroom Plan
    Bedroom
    • Features: Oversized Master, Split Bedroom Plan
    Primary bathroom
    • Features: Tub/Shower Combo
    Dining room
    • Features: Open Concept, Separate Dining Room
    Kitchen
    • Features: Cabinets White, Kitchen Island, Stone Counters
    Heating
    • Central, Electric
    Cooling
    • Ceiling Fan(s), Central Air
    Appliances
    • Included: Dishwasher, Disposal, Dryer, Electric Range, Microwave, Refrigerator, Washer
    • Laundry: In Kitchen, Laundry Closet, Main Level
    Features
    • Crown Molding, Entrance Foyer 2 Story, High Speed Internet, Recessed Lighting
    • Flooring: Hardwood, Vinyl
    • Windows: Double Pane Windows
    • Basement: None
    • Attic: Pull Down Stairs
    • Has fireplace: No
    • Fireplace features: None
    • Common walls with other units/homes: End Unit,No One Above
    Interior area
    • Total structure area: 1,026
    • Total interior livable area: 1,026 sqft

    Property

    Parking
    • Total spaces: 2
    • Parking features: Parking Lot, Permit Required, Unassigned
    Accessibility
    • Accessibility features: None
    Features
    • Levels: Two
    • Stories: 2
    • Patio & porch: Covered, Rear Porch
    • Exterior features: Balcony, Courtyard, Rear Stairs, Storage, No Dock
    • Pool features: Fenced, In Ground
    • Spa features: None
    • Fencing: None
    • Has view: Yes
    • View description: Trees/Woods, Other
    • Waterfront features: None
    • Body of water: None
    Lot
    • Size: 1,028 Square Feet
    • Dimensions: 50x50
    • Features: Level
    Details
    • Additional structures: Pool House
    • Parcel number: 17 007300030409
    • Other equipment: None
    • Horse amenities: None

    Construction

    Type & style
    • Home type: Condo
    • Architectural style: Traditional
    • Property subtype: Condominium, Residential
    • Attached to another structure: Yes
    Materials
    • Brick, Brick 4 Sides
    • Foundation: Brick/Mortar, Slab
    • Roof: Composition,Shingle
    Condition
    • Resale
    • New construction: No
    • Year built: 1967

    Utilities & green energy

    • Electric: None
    • Sewer: Public Sewer
    • Water: Public
    • Utilities for property: Cable Available, Electricity Available, Sewer Available, Underground Utilities, Water Available
    Green energy
    • Energy efficient items: None
    • Energy generation: None

    Community & HOA

    Community
    • Features: Clubhouse, Dog Park, Homeowners Assoc, Near Public Transport, Near Schools, Near Shopping, Near Trails/Greenway, Playground, Pool, Sidewalks, Street Lights
    • Security: Security Lights, Smoke Detector(s)
    • Subdivision: Raleigh Square
    HOA
    • Has HOA: Yes
    • Services included: Maintenance Grounds, Maintenance Structure, Reserve Fund, Sewer, Swim, Termite, Trash, Water
    • HOA fee: $350 monthly
    Location
    • Region: Sandy Springs

    Financial & listing details

    • Price per square foot: $234/sqft
    • Tax assessed value: $244,800
    • Annual tax amount: $1,081
    • Date on market: 5/11/2024
    • Cumulative days on market: 77 days
    • Listing terms: 1031 Exchange,Cash,Conventional,FHA,VA Loan
    • Ownership: Condominium
    • Electric utility on property: Yes
    • Road surface type: Asphalt

    Price history

    DateEventPrice
    8/16/2024Sold$240,000-4%$234/sqft
    Source: FMLS GA #7382668 Report a problem
    7/28/2024Contingent$249,900$244/sqft
    Source: GAMLS #10298235 Report a problem
    7/1/2024Price change$249,900-2%$244/sqft
    Source: GAMLS #10298235 Report a problem
    6/6/2024Price change$254,900-1.6%$248/sqft
    Source: GAMLS #10298235 Report a problem
    5/11/2024Listed for sale$259,000+57%$252/sqft
    Source: FMLS GA #7382668 Report a problem
    4/9/2019Sold$165,000$161/sqft
    Source: Public Record Report a problem
    3/11/2019Pending sale$165,000$161/sqft
    Source: Keller Williams Realty Premier Atlanta #6510089 Report a problem
    2/28/2019Price change$165,000-2.9%$161/sqft
    Source: Keller Williams Realty Premier Atlanta #6510089 Report a problem
    2/25/2019Listed for sale$170,000+209.1%$166/sqft
    Source: Keller Williams Realty Premier Atlanta #6510089 Report a problem
    3/13/1997Sold$55,000$54/sqft
    Source: Public Record Report a problem

    Public tax history

    YearProperty taxesTax assessment
    2025$1,746 +3.4%$97,920 +43%
    2024$1,690 +56.3%$68,480
    2023$1,081 -31.7%$68,480 +7.5%
    2022$1,583 -0.7%$63,720 +3%
    2021$1,594 -7.6%$61,840 +1.2%
    2020$1,725 +9.9%$61,120 +1.9%
    2019$1,570 $60,000 +25.9%
    2018$1,570 $47,640 +40.4%
    2017$1,570 +36.5%$33,920
    2016$1,150 -0.4%$33,920
    2015$1,154 +19.2%$33,920 +24%
    2014$968 +57.8%$27,360 +51%
    2013$614 -0.4%$18,120
    2012$616 $18,120 -13.7%
    2011-- $21,000 -41.9%
    2010$1,220 -3.1%$36,120 -5.9%
    2009$1,258 $38,400 -15.9%
    2008-- $45,680 -0.3%
    2007-- $45,800
    Find assessor info on the county website

    Neighborhood: North Springs

    Nearby schools

    GreatSchools rating
    Schools provided by the listing agent
    • Elementary: Spalding Drive
    • Middle: Ridgeview Charter
    • High: Riverwood International Charter

    Source: FMLS GA. This data may not be complete. We recommend contacting the local school district to confirm school assignments for this home.

    Get a cash offer in 3 minutes
    Find out how much your home could sell for in as little as 3 minutes with a no-obligation cash offer.
    Estimated market value
    $227,900
    Get a cash offer in 3 minutes
    Find out how much your home could sell for in as little as 3 minutes with a no-obligation cash offer.
    Estimated market value
    $227,900