Skip main navigation
Closed
  • $227,900

    6700 S Brainard Ave APT 113, Countryside, IL 60525

    2beds
    1,150sqft
    Condominium, Single Family Residence
    Built in 1968
    -- sqft lot
    $241,400 Zestimate®
    $198/sqft
    $2,013 Estimated rent

    Home value

    $241,400

    $217,000 - $270,000

    $2,013/mo

    Zestimate® history
    Loading
    Loading...

    Owner options

    List your home for rent

    $2,013/mo

    Rent Zestimate®

    Find your next renter with Zillow Rental Manager. Plus, with online applications, you can quickly screen prospective tenants – for free.

    Learn more

    $2,013/mo

    Rent Zestimate®

    Refinance and save

    $2,104/mo

    Est. payment

    Refinancing to a lower rate could help reduce your monthly payments and save thousands over the life of the loan.

    See today's rates

    $2,104/mo

    Est. payment

    Explore your selling options

    Work with a Zillow partner agent

    Leverage their expertise and Zillow's premium Showcase listings to get your home seen by more buyers.

    Get started

    List with your own agent

    Get your home in front of millions of buyers by listing it on Zillow.

    Learn how to do it

    Sell it yourself

    Take full control of how buyers see your home on Zillow by listing For Sale by Owner (FSBO).

    List your home

    What's special

    Outdoor inground poolPrivate balconyOutdoor recreation areaSpacious bedroomsRecessed lightingPool viewsIn-unit laundry
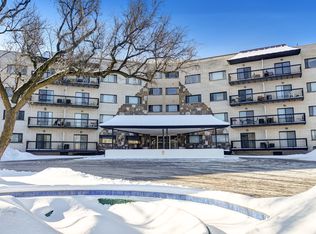
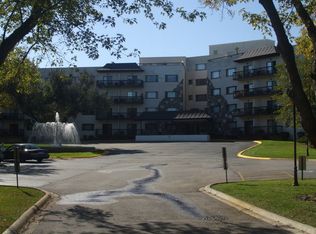
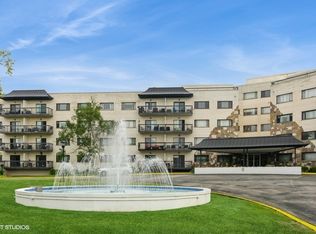
    Fantastic two bedroom, two bath condo completely renovated in 2018 with desirable open floor plan and pool views! This first-floor unit features a large living room with recessed lighting and sliding glass door to a private balcony overlooking the association pool and grilling area. This open concept living space also offers options for different dining areas, laminate wood floors and a classic white kitchen with subway tiles and stainless-steel appliances. Two spacious bedrooms both with neutral carpet and two renovated baths both with designer tiles, new vanities and fixtures. The private primary suite features in-unit laundry, a separate closet and one of the two full baths. The second bedroom offers a large walk-in closet with a custom organizer. New electric furnace (2023) and new central air conditioning condenser (2023). The building features an outdoor recreation area with new gas grills, an outdoor inground pool with direct access from the lower-level which also includes a workout facility, laundry room and communal bathrooms with showers. The covered front entry provides an easy drop-off and pick-up area and the large two story lobby is the perfect spot to welcome guests. The building is located right next to a forest preserve with direct access to walking trails. There are raised gardening beds for community use. Enjoy maintenance-free living with easy access to shopping, both airports, expressways and award-winning Lyons Township High School!

    Zillow last checked:

    Listing updated:

    Listing courtesy of:

    Catherine Bier 708-567-2032,

    Coldwell Banker Realty

    Bought with:

    Sheri Ann Sauer

    @properties Christie's International Real Estate

    Source: MRED as distributed by MLS GRID,MLS#: 12358968MLS Logo

    Facts & features

    Interior

    Bedrooms & bathrooms
    • Bedrooms: 2
    • Bathrooms: 2
    • Full bathrooms: 2
    Primary bedroom
    • Features: Flooring (Carpet), Window Treatments (Blinds), Bathroom (Full)
    • Level: Main
    • Area: 180 Square Feet
    • Dimensions: 15X12
    Bedroom 2
    • Features: Flooring (Carpet), Window Treatments (Blinds)
    • Level: Main
    • Area: 121 Square Feet
    • Dimensions: 11X11
    Balcony porch lanai
    • Features: Flooring (Other)
    • Level: Main
    • Area: 70 Square Feet
    • Dimensions: 14X5
    Dining room
    • Features: Flooring (Wood Laminate)
    • Level: Main
    • Area: 99 Square Feet
    • Dimensions: 11X9
    Kitchen
    • Features: Kitchen (Updated Kitchen), Flooring (Wood Laminate)
    • Level: Main
    • Area: 88 Square Feet
    • Dimensions: 11X8
    Laundry
    • Features: Flooring (Other)
    • Level: Main
    • Area: 6 Square Feet
    • Dimensions: 2X3
    Living room
    • Features: Flooring (Wood Laminate)
    • Level: Main
    • Area: 216 Square Feet
    • Dimensions: 18X12
    Walk in closet
    • Features: Flooring (Carpet)
    • Level: Main
    • Area: 24 Square Feet
    • Dimensions: 8X3
    Heating
    • Electric
    Cooling
    • Central Air
    Appliances
    • Included: Range, Dishwasher, Refrigerator, Washer, Dryer, Stainless Steel Appliance(s)
    • Laundry: Washer Hookup, Main Level, Electric Dryer Hookup, In Unit, Multiple Locations
    Features
    • Elevator, 1st Floor Bedroom, 1st Floor Full Bath, Storage, Walk-In Closet(s), Open Floorplan
    • Flooring: Laminate
    • Windows: Screens
    • Basement: Finished,Exterior Entry,Storage Space,Full
    Interior area
    • Total structure area: 0
    • Total interior livable area: 1,150 sqft

    Property

    Parking
    • Total spaces: 2
    • Parking features: Asphalt, Unassigned, Guest, Parking Lot, On Site, Other
    Accessibility
    • Accessibility features: No Disability Access
    Features
    • Patio & porch: Patio
    • Exterior features: Outdoor Grill
    • Pool features: In Ground
    Lot
    • Features: Common Grounds, Forest Preserve Adjacent, Landscaped, Mature Trees
    Details
    • Parcel number: 18202010411013
    • Special conditions: None

    Construction

    Type & style
    • Home type: Condo
    • Property subtype: Condominium, Single Family Residence
    Materials
    • Brick, Stone
    Condition
    • New construction: No
    • Year built: 1968
    • Major remodel year: 2018

    Utilities & green energy

    • Electric: Circuit Breakers
    • Sewer: Public Sewer
    • Water: Public

    Community & neighborhood

    Location
    • Region: Countryside
    • Subdivision: Forest Villa Condominium

    HOA & financial

    HOA
    • Has HOA: Yes
    • HOA fee: $397 monthly
    • Amenities included: Coin Laundry, Elevator(s), Exercise Room, Storage, Pool, Receiving Room, Security Door Lock(s), Laundry, In Ground Pool, Patio, Picnic Area, Private Inground Pool, Private Laundry Hkup
    • Services included: Water, Parking, Insurance, Exercise Facilities, Pool, Lawn Care, Scavenger, Snow Removal

    Other

    Other facts
    • Listing terms: Cash
    • Ownership: Condo

    Price history

    DateEventPrice
    6/16/2025Sold$227,900$198/sqft
    Source: MRED as distributed by MLS GRID #12358968 Report a problem
    5/22/2025Contingent$227,900$198/sqft
    Source: MRED as distributed by MLS GRID #12358968 Report a problem
    5/14/2025Listed for sale$227,900+75.3%$198/sqft
    Source: MRED as distributed by MLS GRID #12358968 Report a problem
    7/24/2018Sold$130,000+56.6%$113/sqft
    Source: MRED as distributed by MLS GRID #09969904 Report a problem
    11/14/2014Sold$83,000-16.2%$72/sqft
    Source: Agent Provided Report a problem
    9/20/2014Pending sale$99,000$86/sqft
    Source: Homepath #08630125 Report a problem
    8/28/2014Price change$99,000-9.2%$86/sqft
    Source: Homepath #08630125 Report a problem
    7/1/2014Price change$109,000-7.5%$95/sqft
    Source: Homepath #08630125 Report a problem
    6/1/2014Listed for sale$117,900-31.5%$103/sqft
    Source: Homepath #08630125 Report a problem
    9/19/2009Listing removed$172,000$150/sqft
    Source: RE/MAX TEAM 2000 #07297969 Report a problem
    8/31/2009Listed for sale$172,000+2.4%$150/sqft
    Source: RE/MAX TEAM 2000 #07297969 Report a problem
    8/27/2007Sold$168,000+1.8%$146/sqft
    Source: Public Record Report a problem
    8/23/2004Sold$165,000+19.6%$143/sqft
    Source: Public Record Report a problem
    11/13/2001Sold$138,000$120/sqft
    Source: Public Record Report a problem

    Public tax history

    YearProperty taxesTax assessment
    2024-- $15,602
    2023$2,739 +17.9%$15,602 +27.3%
    2022$2,324 +2.8%$12,256
    2021$2,261 +1%$12,256
    2020$2,239 -3.9%$12,256 +30%
    2019$2,329 +58.9%$9,428
    2018$1,465 +2%$9,428
    2017$1,436 -40.9%$9,428 -1.5%
    2016$2,429 +1.5%$9,570
    2015$2,393 +39.4%$9,570
    2014$1,716 -23.9%$9,570 -20.9%
    2013$2,256 -1.3%$12,092
    2012$2,285 -2.9%$12,092
    2011$2,354 -16.7%$12,092 -19.4%
    2010$2,827 +10.9%$14,998
    2009$2,550 +21.5%$14,998 -7%
    2008$2,098 -13%$16,126 +14%
    2007$2,410 +18.6%$14,140
    2006$2,032 +11.8%$14,140
    2005$1,817 -22.1%$14,140 +8%
    2004$2,335 +28.3%$13,090
    2003$1,820 +203.8%$13,090 +268.6%
    2001$599 $3,551 +0.4%
    2000-- $3,538

    Find assessor info on the county website

    Neighborhood: 60525

    Nearby schools

    GreatSchools rating
    Schools provided by the listing agent
    • Elementary: Ideal Elementary School
    • Middle: Wm F Gurrie Middle School
    • High: Lyons Twp High School
    • District: 105

    Source: MRED as distributed by MLS GRID. This data may not be complete. We recommend contacting the local school district to confirm school assignments for this home.

    Get a cash offer in 3 minutes
    Find out how much your home could sell for in as little as 3 minutes with a no-obligation cash offer.
    Estimated market value
    $241,400
    Get a cash offer in 3 minutes
    Find out how much your home could sell for in as little as 3 minutes with a no-obligation cash offer.
    Estimated market value
    $241,400