Skip main navigation
Closed
  • $235,000

    6700 S Brainard Ave APT 225, Countryside, IL 60525

    2beds
    1,150sqft
    Condominium, Single Family Residence
    Built in 1968
    -- sqft lot
    $236,100 Zestimate®
    $204/sqft
    $2,013 Estimated rent

    Home value

    $236,100

    $215,000 - $260,000

    $2,013/mo

    Zestimate® history
    Loading
    Loading...

    Owner options

    List your home for rent

    $2,013/mo

    Rent Zestimate®

    Find your next renter with Zillow Rental Manager. Plus, with online applications, you can quickly screen prospective tenants – for free.

    Learn more

    $2,013/mo

    Rent Zestimate®

    Refinance and save

    $2,183/mo

    Est. payment

    Refinancing to a lower rate could help reduce your monthly payments and save thousands over the life of the loan.

    See today's rates

    $2,183/mo

    Est. payment

    Explore your selling options

    Work with a Zillow partner agent

    Leverage their expertise and Zillow's premium Showcase listings to get your home seen by more buyers.

    Get started

    List with your own agent

    Get your home in front of millions of buyers by listing it on Zillow.

    Learn how to do it

    Sell it yourself

    Take full control of how buyers see your home on Zillow by listing For Sale by Owner (FSBO).

    List your home

    What's special

    Outdoor poolWell-maintained buildingBright open-concept layoutTwo outdoor parking spacesUpdated kitchenRenovated bathroomNew windows
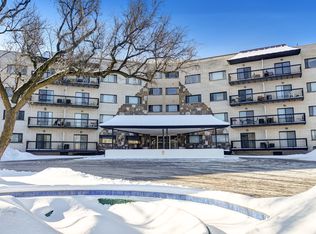
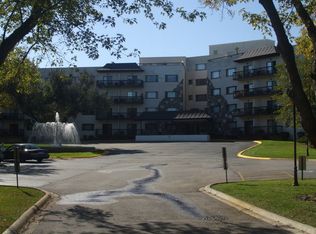
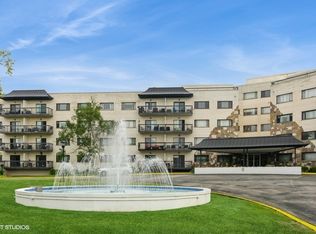
    Welcome home to this beautifully maintained 2-bedroom, 2-bathroom condo located on the second floor with a bright open-concept layout perfect for modern living. The updated kitchen features custom cherry wood cabinets, granite countertops, new stainless steel appliances, including a refrigerator, microwave, and dishwasher, and opens seamlessly into the living and dining areas-ideal for entertaining. The spacious primary suite offers a renovated bathroom for added comfort and privacy. Throughout the unit, you'll find engineered hardwood flooring and new windows and in unit washer and dryer. This unit includes two outdoor parking spaces and is part of a well-maintained building with desirable amenities such as an outdoor pool, exercise room, updated lobby, and elevator. A fantastic opportunity to enjoy comfort, convenience, and a vibrant community setting. Homeowners occupied only.

    Zillow last checked:

    Listing updated:

    Listing courtesy of:

    Petya Karadzhova 312-998-9788,

    Baird & Warner

    Bought with:

    Jennifer Barcal

    Redfin Corporation

    Source: MRED as distributed by MLS GRID,MLS#: 12556644MLS Logo

    Facts & features

    Interior

    Bedrooms & bathrooms
    • Bedrooms: 2
    • Bathrooms: 2
    • Full bathrooms: 2
    Primary bedroom
    • Features: Flooring (Engineered Hardwood), Bathroom (Full)
    • Level: Main
    • Area: 180 Square Feet
    • Dimensions: 12X15
    Bedroom 2
    • Features: Flooring (Engineered Hardwood)
    • Level: Main
    • Area: 143 Square Feet
    • Dimensions: 11X13
    Dining room
    • Features: Flooring (Engineered Hardwood)
    • Level: Main
    • Area: 72 Square Feet
    • Dimensions: 9X8
    Family room
    • Level: Main
    • Area: 234 Square Feet
    • Dimensions: 13X18
    Kitchen
    • Features: Kitchen (Island), Flooring (Engineered Hardwood)
    • Level: Main
    • Area: 64 Square Feet
    • Dimensions: 8X8
    Laundry
    • Level: Main
    • Area: 9 Square Feet
    • Dimensions: 3X3
    Living room
    • Features: Flooring (Engineered Hardwood)
    • Level: Main
    • Area: 234 Square Feet
    • Dimensions: 13X18
    Other
    • Level: Basement
    • Area: 600 Square Feet
    • Dimensions: 20X30
    Heating
    • Electric
    Cooling
    • Central Air
    Appliances
    • Included: Range, Microwave, Dishwasher, Refrigerator, Washer, Dryer, Stainless Steel Appliance(s), Electric Oven
    • Laundry: In Unit
    Features
    • Elevator, Storage, Open Floorplan, Granite Counters, Lobby
    • Windows: ENERGY STAR Qualified Windows
    • Basement: None
    • Common walls with other units/homes: End Unit
    Interior area
    • Total structure area: 0
    • Total interior livable area: 1,150 sqft

    Property

    Parking
    • Total spaces: 2
    • Parking features: Asphalt, Unassigned, Yes, Other
    Accessibility
    • Accessibility features: No Disability Access
    Details
    • Parcel number: 18202010411055
    • Special conditions: List Broker Must Accompany
    • Other equipment: Intercom

    Construction

    Type & style
    • Home type: Condo
    • Property subtype: Condominium, Single Family Residence
    Materials
    • Brick
    Condition
    • New construction: No
    • Year built: 1968
    • Major remodel year: 2011

    Utilities & green energy

    • Sewer: Public Sewer
    • Water: Public

    Community & neighborhood

    Location
    • Region: Countryside
    • Subdivision: Forest Villa Condominium

    HOA & financial

    HOA
    • Has HOA: Yes
    • HOA fee: $433 monthly
    • Amenities included: Coin Laundry, Elevator in Residence, Exercise Room, Storage, Pool, Security Door Lock(s), Bell Telephone, Elevator(s)
    • Services included: Water, Insurance, Exercise Facilities, Pool, Exterior Maintenance, Lawn Care, Snow Removal

    Other

    Other facts
    • Listing terms: Conventional
    • Ownership: Condo

    Price history

    DateEventPrice
    6/3/2026Sold$235,000+2.2%$204/sqft
    Source: MRED as distributed by MLS GRID #12556644 Report a problem
    5/20/2026Listing removed$230,000$200/sqft
    Source: MRED as distributed by MLS GRID #12556644 Report a problem
    3/18/2026Contingent$230,000$200/sqft
    Source: MRED as distributed by MLS GRID #12556644 Report a problem
    2/22/2026Listed for sale$230,000+177.4%$200/sqft
    Source: MRED as distributed by MLS GRID #12556644 Report a problem
    9/7/2011Sold$82,900$72/sqft
    Source: MRED as distributed by MLS GRID #07855275 Report a problem
    7/14/2011Listed for sale$82,900-44.7%$72/sqft
    Source: Avanti Investors Inc. #07855275 Report a problem
    2/15/2005Sold$150,000+16.3%$130/sqft
    Source: Public Record Report a problem
    2/7/2000Sold$129,000$112/sqft
    Source: Public Record Report a problem

    Public tax history

    YearProperty taxesTax assessment
    2024-- $15,812 +0%
    2023$2,785 +17.7%$15,811 +27.3%
    2022$2,367 +2.8%$12,420
    2021$2,303 +1.1%$12,420
    2020$2,279 +50.6%$12,420 +30%
    2019$1,513 +1.1%$9,555
    2018$1,496 +2.1%$9,555
    2017$1,466 -19.8%$9,555 -1.5%
    2016$1,828 +3.3%$9,698
    2015$1,769 +1.2%$9,698
    2014$1,748 -23.9%$9,698 -20.9%
    2013$2,295 -1.3%$12,256
    2012$2,324 -2.8%$12,256
    2011$2,392 -15.9%$12,256 -19.4%
    2010$2,845 +11.2%$15,199
    2009$2,558 +21.5%$15,199 -7%
    2008$2,105 -1.7%$16,342 +14%
    2007$2,142 -10.7%$14,330
    2006$2,399 +3.6%$14,330
    2005$2,316 +14.7%$14,330 +8%
    2004$2,020 +9.3%$13,266
    2003$1,848 -6.5%$13,266 -7.2%
    2002$1,976 -8.6%$14,301 +3.7%
    2001$2,161 $13,787 +8%
    2000-- $12,767

    Find assessor info on the county website

    Neighborhood: 60525

    Nearby schools

    GreatSchools rating
    Schools provided by the listing agent
    • Elementary: Ideal Elementary School
    • Middle: Wm F Gurrie Middle School
    • High: Lyons Twp High School
    • District: 105

    Source: MRED as distributed by MLS GRID. This data may not be complete. We recommend contacting the local school district to confirm school assignments for this home.

    Get a cash offer in 3 minutes
    Find out how much your home could sell for in as little as 3 minutes with a no-obligation cash offer.
    Estimated market value
    $236,100
    Get a cash offer in 3 minutes
    Find out how much your home could sell for in as little as 3 minutes with a no-obligation cash offer.
    Estimated market value
    $236,100