Skip main navigation
Closed
  • $210,000

    6700 S Brainard Ave APT 428, Countryside, IL 60525

    2beds
    1,150sqft
    Condominium, Single Family Residence
    Built in 1968
    -- sqft lot
    $237,500 Zestimate®
    $183/sqft
    $2,013 Estimated rent

    Home value

    $237,500

    $221,000 - $257,000

    $2,013/mo

    Zestimate® history
    Loading
    Loading...

    Owner options

    List your home for rent

    $2,013/mo

    Rent Zestimate®

    Find your next renter with Zillow Rental Manager. Plus, with online applications, you can quickly screen prospective tenants – for free.

    Learn more

    $2,013/mo

    Rent Zestimate®

    Refinance and save

    $1,992/mo

    Est. payment

    Refinancing to a lower rate could help reduce your monthly payments and save thousands over the life of the loan.

    See today's rates

    $1,992/mo

    Est. payment

    Explore your selling options

    Work with a Zillow partner agent

    Leverage their expertise and Zillow's premium Showcase listings to get your home seen by more buyers.

    Get started

    List with your own agent

    Get your home in front of millions of buyers by listing it on Zillow.

    Learn how to do it

    Sell it yourself

    Take full control of how buyers see your home on Zillow by listing For Sale by Owner (FSBO).

    List your home

    What's special

    Newer private balconyAbundant closet spaceGenerous family roomIn-unit washer and dryerSparkling outdoor poolEfficient kitchenNewer carpet
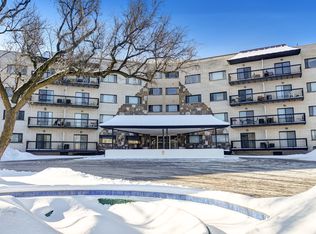
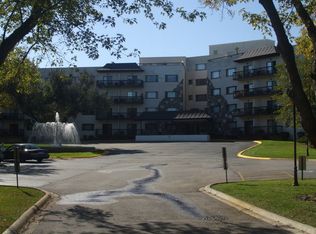
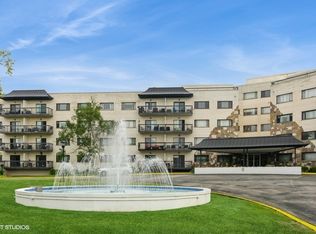
    Welcome to Forest Villa Condominiums, where comfort, convenience, and resort-style amenities come together in the award-winning Lyons Township School District. This beautifully maintained 2-bedroom, 2-bath condo with premium garage parking space, offers a thoughtful and comfortable layout. The large primary suite includes abundant closet space and a full private bath, while a second full bath adds everyday functionality. The compact yet efficient kitchen flows into the generous family room, making it ideal for both daily living and entertaining. Sliding doors lead to a newer private balcony, your perfect spot for morning coffee or evening relaxation. Enjoy peace of mind with recent updates including newer carpet, newer stainless steel appliances, brand-new AC (installed June 2025), and a new building roof. An in-unit washer and dryer adds everyday convenience. Forest Villa offers an impressive list of amenities: a welcoming lobby to greet your guests, a sparkling outdoor pool with a resort-like recreation area, gas grills, communal bathrooms with showers, a fully equipped workout facility, and an additional laundry area. The covered front entry makes for easy drop-offs and this unit comes with the most desirable indoor garage parking space in the building and one assigned space outside. With maintenance-free living, resort-style perks, and an unbeatable location, this is more than a condo it's a lifestyle. Don't miss your chance to call Forest Villa home!

    Zillow last checked:

    Listing updated:

    Listed by:

    Jackie Redman 708-921-6038,

    Baird & Warner,

    Karen Pasek 708-262-2000,

    Baird & Warner

    Bought with:

    Filip Trenchevski

    Coldwell Banker Realty

    Source: MRED as distributed by MLS GRID,MLS#: 12455816MLS Logo

    Facts & features

    Interior

    Bedrooms & bathrooms
    • Bedrooms: 2
    • Bathrooms: 2
    • Full bathrooms: 2
    Rooms
    • Room types: No additional rooms
    Primary bedroom
    • Features: Flooring (Carpet), Bathroom (Full)
    • Level: Main
    • Area: 204 Square Feet
    • Dimensions: 17X12
    Bedroom 2
    • Features: Flooring (Carpet)
    • Level: Main
    • Area: 130 Square Feet
    • Dimensions: 13X10
    Dining room
    • Features: Flooring (Hardwood)
    • Level: Main
    • Area: 90 Square Feet
    • Dimensions: 10X9
    Family room
    • Features: Flooring (Carpet)
    • Level: Main
    • Area: 247 Square Feet
    • Dimensions: 19X13
    Kitchen
    • Features: Flooring (Wood Laminate)
    • Level: Main
    • Area: 64 Square Feet
    • Dimensions: 8X8
    Laundry
    • Level: Main
    • Area: 15 Square Feet
    • Dimensions: 3X5
    Heating
    • Electric
    Cooling
    • Central Air
    Appliances
    • Included: Range, Microwave, Dishwasher, Refrigerator, Washer, Dryer
    • Laundry: Washer Hookup, In Unit, Common Area
    Features
    • Elevator, Storage, Lobby
    • Basement: None
    Interior area
    • Total structure area: 0
    • Total interior livable area: 1,150 sqft

    Property

    Parking
    • Total spaces: 1
    • Parking features: Garage Door Opener, Heated Garage, Yes, Attached, Garage
    • Attached garage spaces: 1
    • Has uncovered spaces: Yes
    Accessibility
    • Accessibility features: No Disability Access
    Features
    • Exterior features: Outdoor Grill
    • Pool features: In Ground
    Details
    • Additional parcels included: 18202010411172
    • Parcel number: 18202010411120
    • Special conditions: None
    • Other equipment: Ceiling Fan(s)

    Construction

    Type & style
    • Home type: Condo
    • Property subtype: Condominium, Single Family Residence
    Materials
    • Brick
    • Roof: Tar/Gravel
    Condition
    • New construction: No
    • Year built: 1968

    Utilities & green energy

    • Sewer: Public Sewer
    • Water: Lake Michigan

    Community & HOA

    Community
    • Subdivision: Forest Villa Condominium
    HOA
    • Has HOA: Yes
    • Amenities included: Coin Laundry, Elevator(s), Exercise Room, Storage, Pool, Security Door Lock(s), In Ground Pool
    • Services included: Water, Insurance, Security, Exercise Facilities, Pool, Exterior Maintenance, Lawn Care, Scavenger, Snow Removal
    • HOA fee: $429 monthly
    Location
    • Region: Countryside

    Financial & listing details

    • Price per square foot: $183/sqft
    • Tax assessed value: $154,830
    • Annual tax amount: $3,031
    • Date on market: 9/6/2025
    • Listing terms: Conventional
    • Ownership: Condo

    Price history

    DateEventPrice
    11/24/2025Sold$210,000-6.7%$183/sqft
    Source: MRED as distributed by MLS GRID #12455816 Report a problem
    10/24/2025Contingent$225,000$196/sqft
    Source: MRED as distributed by MLS GRID #12455816 Report a problem
    9/6/2025Listed for sale$225,000+66.7%$196/sqft
    Source: MRED as distributed by MLS GRID #12455816 Report a problem
    10/1/2010Sold$135,000$117/sqft
    Source: MRED as distributed by MLS GRID #07497323 Report a problem

    Public tax history

    YearProperty taxesTax assessment
    2024-- $15,483 +0%
    2023$2,712 +18%$15,482 +27.3%
    2022$2,299 +2.7%$12,161
    2021$2,237 +1%$12,161
    2020$2,215 +51.4%$12,161 +30%
    2019$1,464 +1.1%$9,355
    2018$1,447 +2%$9,355
    2017$1,419 -3.7%$9,355 +12.7%
    2016$1,473 +3.8%$8,302
    2015$1,420 -4.7%$8,302 -4%
    2014$1,490 -33.3%$8,648 -27.9%
    2013$2,234 -1.3%$12,001
    2012$2,263 -2.9%$12,001
    2011$2,332 -16%$12,001 -19.4%
    2010$2,776 +11.2%$14,881
    2009$2,496 +21.5%$14,881 -7%
    2008$2,054 -1.7%$16,002 +14%
    2007$2,090 +3.7%$14,032
    2006$2,014 +11.8%$14,032
    2005$1,801 -8.6%$14,032 +8%
    2004$1,970 -6.1%$12,990
    2003$2,099 +253.2%$12,990 +268.7%
    2001$594 $3,523 +0.3%
    2000-- $3,511
    Find assessor info on the county website

    Neighborhood: 60525

    Nearby schools

    GreatSchools rating
    Schools provided by the listing agent
    • Elementary: Ideal Elementary School
    • Middle: Wm F Gurrie Middle School
    • High: Lyons Twp High School
    • District: 105

    Source: MRED as distributed by MLS GRID. This data may not be complete. We recommend contacting the local school district to confirm school assignments for this home.

    Get a cash offer in 3 minutes
    Find out how much your home could sell for in as little as 3 minutes with a no-obligation cash offer.
    Estimated market value
    $237,500
    Get a cash offer in 3 minutes
    Find out how much your home could sell for in as little as 3 minutes with a no-obligation cash offer.
    Estimated market value
    $237,500