STUNNING 5 BEDROOM, 5 BATH, PLUS STUDY, FINISHED BASEMENT AND INCREDIBLE BACKYARD W/EXTENSIVE HARDSCAPE IN TALLYN'S REACH*BRIGHT & SUNNY WITH GLEAMING HARDWOODS & CUSTOM UPGRADES!*PRISTINE CONDITION*SOARING CEILINGS ON MAIN, 9' CEILINGS UPSTAIRS AND 9' CEILINGS IN THE BASEMENT*GOURMET EAT-IN KITCHEN W/ENORMOUS GRANITE ISLAND, 5-BURNER GAS COOKTOP, DOUBLE OVEN, COFFEE BAR, PANTRY AND TONS OF CABINETRY!*VAULTED GREAT ROOM W/GAS FIREPLACE & BACKYARD VIEWS*PRIVATE STUDY W/FRENCH DOORS, BUILT-INS AND CLOSET*FORMAL LIVING*FORMAL DINING W/CUSTOM MILLWORK*PRIVATE PRIMARY SUITE FEATURING 2 WALK-IN CLOSETS W/CUSTOM BUILT-INS, SPA LIKE MARBLE BATH W/SOAKING TUB & TWO VANITIES*SPACIOUS BEDROOMS W/JACK & JILL BATH*BEDROOM 4 HAS AN ENSUITE BATH AND WALK-IN CLOSET W/CUSTOM BUILT-INS*FINISHED BASEMENT INCLUDES A MEDIA AREA W/PROJECTION SCREEN, GAME ROOM, GYM & WET BAR W/ICE MAKER, BEVERAGE FRIDGE, WINE FRIDGE & VINTAGE COKE MACHINE*BEDROOM 5 & BATH 5*LARGE FENCED YARD W/COVERED PATIO, EXTENDED STAMPED CONCRETE PATIO, GAS FIRE PIT, LUSH LAWN & TONS OF SPACE TO PLAY!*MUDROOM W/CUSTOM BUILT-INS FOR STORAGE*LARGE SEPARATE LAUNDRY ROOM W/UTILITY SINK AND STORAGE*OVERSIZED 3-CAR W/EPOXY COATED FLOOR, STORAGE CABINETS & HIGH CEILING W/MORE STORAGE!*TRAMPOLINE*CHERRY CREEK SCHOOLS*POOL COMMUNITY*NEAR SHOPS, RESTAURANTS, TRAILS, AURORA RESERVOIR & MORE!*THIS IS A MUST SEE!
Sold for $1,040,000
$1,040,000
6700 S Catawba Way, Aurora, CO 80016
5beds
5,296sqft
Single Family Residence
Built in 2016
0.25 Acres Lot
$1,036,400 Zestimate®
$196/sqft
$4,528 Estimated rent
Home value
$1,036,400
$985,000 - $1.09M
$4,528/mo
Zestimate® history
Owner options
List your home for rent
$4,528/mo
Rent Zestimate®
Find your next renter with Zillow Rental Manager. Plus, with online applications, you can quickly screen prospective tenants – for free.
$4,528/mo
Rent Zestimate®
Refinance and save
$6,209/mo
Est. payment
Refinancing to a lower rate could help reduce your monthly payments and save thousands over the life of the loan.
$6,209/mo
Est. payment
Explore your selling options
Work with a Zillow partner agent
Leverage their expertise and Zillow's premium Showcase listings to get your home seen by more buyers.
Get startedList with your own agent
Get your home in front of millions of buyers by listing it on Zillow.
Learn how to do itSell it yourself
Take full control of how buyers see your home on Zillow by listing For Sale by Owner (FSBO).
List your homeWhat's special
Fenced yardIncredible backyardLush lawnGas fire pitMedia areaTons of cabinetryGranite island
Zillow last checked:
Listing updated:
Listed by:
Alana Hankins 303-907-1500 alana.hankins@compass.com,
Compass - Denver,
Alana Hankins 303-907-1500,
Compass - Denver
Bought with:
Amber Brown, 100000786
HomeSmart
Source: REcolorado as distributed by MLS GRID,MLS#: 8691543
Facts & features
Interior
Bedrooms & bathrooms
- Bedrooms: 5
- Bathrooms: 5
- Full bathrooms: 2
- 3/4 bathrooms: 2
- 1/2 bathrooms: 1
- Main level bathrooms: 1
Primary bedroom
- Description: Dual Closets
- Level: Upper
Bedroom
- Level: Upper
Bedroom
- Level: Upper
Bedroom
- Level: Upper
Bedroom
- Level: Basement
Primary bathroom
- Description: Spa Like Bath W/Soaking Tub
- Level: Upper
Bathroom
- Description: Guest Powder Bath
- Level: Main
Bathroom
- Description: Jack And Jill Bath
- Level: Upper
Bathroom
- Level: Upper
Bathroom
- Level: Basement
Dining room
- Description: Formal Dining
- Level: Main
Game room
- Level: Basement
Great room
- Description: Soaring Ceilings And Gas Fireplace
- Level: Main
Gym
- Level: Basement
Kitchen
- Description: Gourmet Eat-In Kitchen W/Enormous Island
- Level: Main
Laundry
- Level: Main
Living room
- Description: Formal Living
- Level: Main
Media room
- Level: Basement
Mud room
- Level: Main
Office
- Description: Private Study
- Level: Main
Utility room
- Description: Storage!
- Level: Basement
Heating
- Forced Air
Cooling
- Central Air
Appliances
- Included: Bar Fridge, Cooktop, Dishwasher, Disposal, Double Oven, Microwave, Refrigerator, Wine Cooler
Features
- Built-in Features, Eat-in Kitchen, Entrance Foyer, Five Piece Bath, High Ceilings, High Speed Internet, Jack & Jill Bathroom, Kitchen Island, Open Floorplan, Primary Suite, Smoke Free, Solid Surface Counters, Vaulted Ceiling(s), Walk-In Closet(s)
- Flooring: Carpet, Tile, Wood
- Windows: Window Coverings
- Basement: Bath/Stubbed,Daylight,Finished,Full
- Number of fireplaces: 1
- Fireplace features: Gas Log, Great Room
- Common walls with other units/homes: No Common Walls
Interior area
- Total structure area: 5,296
- Total interior livable area: 5,296 sqft
- Finished area above ground: 3,420
- Finished area below ground: 1,700
Property
Parking
- Total spaces: 3
- Parking features: Concrete, Dry Walled, Exterior Access Door, Floor Coating
- Attached garage spaces: 3
Features
- Levels: Two
- Stories: 2
- Patio & porch: Covered, Front Porch, Patio
- Exterior features: Fire Pit, Garden, Lighting, Private Yard
- Fencing: Full
Lot
- Size: 0.25 Acres
Details
- Parcel number: 035075460
- Special conditions: Standard
Construction
Type & style
- Home type: SingleFamily
- Architectural style: Traditional
- Property subtype: Single Family Residence
Materials
- Cement Siding, Stone
- Roof: Concrete
Condition
- Updated/Remodeled
- Year built: 2016
Details
- Builder name: Richmond American Homes
Utilities & green energy
- Sewer: Public Sewer
- Water: Public
- Utilities for property: Cable Available, Electricity Connected, Internet Access (Wired), Natural Gas Connected
Community & HOA
Community
- Subdivision: Tallyns Reach
HOA
- Has HOA: Yes
- HOA fee: $235 quarterly
- HOA name: Tallyn's Reach Master HOA
- HOA phone: 303-530-0700
- Second HOA fee: $220 annually
- Second HOA name: Tallyn's Reach Metro
- Second HOA phone: 303-779-5710
Location
- Region: Aurora
Financial & listing details
- Price per square foot: $196/sqft
- Tax assessed value: $1,010,300
- Annual tax amount: $6,067
- Date on market: 9/15/2023
- Listing terms: Cash,Conventional,Jumbo,VA Loan
- Exclusions: Projector, Audio Visual Components, Home Theater Equipment, Basketball Pole, Hoop & Light, Washer & Dryer, I-Pads In Wall, Gym Equipment, Wall Mounted Tvs Throughout, Safe, Sports Ticker, Garage Refrigerator,
- Ownership: Individual
- Electric utility on property: Yes
Price history
| Date | Event | Price |
|---|---|---|
| 12/28/2023 | Sold | $1,040,000$196/sqft |
Source:  REcolorado as distributed by MLS GRID #8691543 Report a problem REcolorado as distributed by MLS GRID #8691543 Report a problem | ||
| 12/4/2023 | Pending sale | $1,040,000$196/sqft |
Source: REcolorado as distributed by MLS GRID #8691543 Report a problem | ||
| 11/7/2023 | Price change | $1,040,000-2.3%$196/sqft |
Source: REcolorado as distributed by MLS GRID #8691543 Report a problem | ||
| 9/15/2023 | Listed for sale | $1,065,000+74.6%$201/sqft |
Source: REcolorado as distributed by MLS GRID #8691543 Report a problem | ||
| 6/15/2016 | Sold | $610,000+0%$115/sqft |
Source: Public Record Report a problem | ||
| 5/3/2016 | Pending sale | $609,950$115/sqft |
Source: RE/MAX MASTERS MILLENNIUM #4531457 Report a problem | ||
| 4/25/2016 | Price change | $609,950-5.5%$115/sqft |
Source: RE/MAX MASTERS MILLENNIUM #4531457 Report a problem | ||
| 4/18/2016 | Price change | $645,292+5.8%$122/sqft |
Source: RE/MAX MASTERS MILLENNIUM #4531457 Report a problem | ||
| 4/15/2016 | Price change | $609,950-8.3%$115/sqft |
Source: RE/MAX MASTERS MILLENNIUM #4531457 Report a problem | ||
| 4/11/2016 | Price change | $665,292+0.1%$126/sqft |
Source: RE/MAX MASTERS MILLENNIUM #4531457 Report a problem | ||
| 4/7/2016 | Listed for sale | $664,734$126/sqft |
Source: RE/MAX MASTERS MILLENNIUM #4531457 Report a problem | ||
Public tax history
| Year | Property taxes | Tax assessment |
|---|---|---|
| 2025 | $7,997 +10.3% | $63,144 -7.4% |
| 2024 | $7,250 +19.5% | $68,213 -6% |
| 2023 | $6,067 -0.2% | $72,595 +41.1% |
| 2022 | $6,078 | $51,444 -2.8% |
| 2021 | -- | $52,925 -1.1% |
| 2020 | $6,786 +20.4% | $53,518 |
| 2019 | $5,635 | $53,518 +21.9% |
| 2018 | $5,635 +0.8% | $43,913 |
| 2017 | $5,588 | $43,913 +190.2% |
| 2016 | -- | $15,132 +243.9% |
| 2015 | -- | $4,400 +58.1% |
| 2014 | -- | $2,783 |
Find assessor info on the county website
Neighborhood: Tallyn's Reach
Nearby homes
- $824,7005 bd3 ba3.6k sqft6704 S Catawba Way, Aurora, CO 80016Off Market
- $500-- sqftS Coolidge Pl, Aurora, CO 80016Off Market
- $721,5003 bd3 ba2.3k sqft23866 E Calhoun Pl, Aurora, CO 80016Off Market
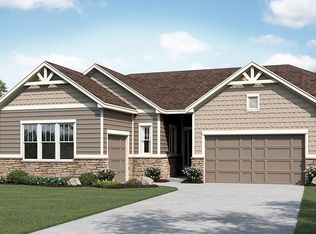
- $753,5004 bd4 ba3.2k sqft23886 E Calhoun Pl, Aurora, CO 80016Off Market
- $752,6003 bd3 ba4.6k sqft23906 E Calhoun Pl, Aurora, CO 80016Off Market
- $917,0005 bd5 ba4.8k sqft23851 E Ontario Pl, Aurora, CO 80016Off Market
- $774,5005 bd4 ba4.9k sqft23926 E Calhoun Pl, Aurora, CO 80016Off Market
- $904,6005 bd4 ba5.4k sqft6697 S Catawba Way, Aurora, CO 80016Off Market
Nearby schools
GreatSchools rating
- 7/10Coyote Hills Elementary SchoolGrades: PK-5Distance: 0.5 mi
- 6/10Infinity Middle SchoolGrades: 6-8Distance: 2 mi
- 8/10Cherokee Trail High SchoolGrades: 9-12Distance: 1.7 mi
Schools provided by the listing agent
- Elementary: Coyote Hills
- Middle: Fox Ridge
- High: Cherokee Trail
- District: Cherry Creek 5
Source: REcolorado as distributed by MLS GRID. This data may not be complete. We recommend contacting the local school district to confirm school assignments for this home.
Get a cash offer in 3 minutes
Find out how much your home could sell for in as little as 3 minutes with a no-obligation cash offer.
Estimated market value
$1,036,400
Get a cash offer in 3 minutes
Find out how much your home could sell for in as little as 3 minutes with a no-obligation cash offer.
Estimated market value
$1,036,400
- Colorado
- Arapahoe County
- Aurora
- 80016
- Tallyn's Reach
- 6700 S Catawba Way
Nearby cities
Nearby neighborhoods
Nearby zip codes
Other Aurora Topics
