Looking for peace, privacy, and natural beauty? You’ve found it! Nestled on 6 serene, treed acres, this stunning contemporary home, built with top-tier craftsmanship, offers the perfect blend of modern comfort and breathtaking surroundings. Low-maintenance landscaping and a circular concrete driveway with ample guest parking set the tone for this peaceful retreat. Inside, the versatile floor plan allows for flexibility, including the potential for an in-law suite. Expansive windows flood the home with natural light, offering inviting views of the lake, visiting deer, and lush greenery. High ceilings enhance the spacious living room, which features built-in shelving and a cozy wood-burning fireplace—perfect for relaxed evenings, with a powder room conveniently nearby. The open kitchen features both electric and gas cooking options. The dining room, subtly separated by a half-wall, creates an intimate yet open feel. French doors lead to the wide lanai, seamlessly blending indoor and outdoor living. With four distinct bedroom suites, each featuring an en suite bath, this home is ideal for hosting guests, working from home, or creating a private sanctuary. The primary suite boasts a bay window with beautiful nature and lake views, a spa-like bath with electric instant hot water, a bidet, and a separate tub and shower, along with well-planned his-and-hers closets for effortless organization. The fourth bedroom suite, currently used as a family room, includes an adjoining den/bedroom with a private entrance, making it perfect for an in-law suite or home office. The large laundry center with gas dryer offers a planning desk and pantry. You'll enjoy relaxing backyard views of the lanai, pool, and expansive green space from the kitchen, living room, dining room, and 2 bedrooms. Frequent visits from water birds and deer enhance the peaceful, natural charm. A 12x20 storage shed is tucked behind trees with its own path for access, and a separate concrete-floor fenced kennel leads to a 100' x 100' fenced dog play area, which could be repurposed for raised-bed gardening, a children's play yard, or chickens! A sturdy trellis will hold your orchids or outdoor art. Designed for easy living and peace of mind, this home features double-pane windows for energy efficiency, a Kohler whole-house generator for backup power, storage shelves and a workbench, and a gas second instant water heater for added comfort. Meticulously maintained from day one, this home is ready for you to enjoy. Imagine waking up to lake views, peaceful wildlife, and the sounds of nature--all while experiencing the comforts of a high-quality custom home on over 6 gated acres. Multiple public and private schools are available, including the Classical Academy, New Gate Montessori School, Prew Academy, Sarasota Suncoast Academy, Pine View School for Gifted Students, and Riverview High School. When will you move in?
Sold for $1,550,000
$1,550,000
6700 S GATOR CREEK BOULEVARD, SARASOTA, FL 34241
4beds
3,421sqft
Single Family Residence
Built in 1998
6.04 Acres Lot
$1,499,800 Zestimate®
$453/sqft
$5,627 Estimated rent
Home value
$1,499,800
$1.35M - $1.66M
$5,627/mo
Zestimate® history
Owner options
List your home for rent
$5,627/mo
Rent Zestimate®
Find your next renter with Zillow Rental Manager. Plus, with online applications, you can quickly screen prospective tenants – for free.
$5,627/mo
Rent Zestimate®
Refinance and save
$10,085/mo
Est. payment
Refinancing to a lower rate could help reduce your monthly payments and save thousands over the life of the loan.
$10,085/mo
Est. payment
Explore your selling options
Work with a Zillow partner agent
Leverage their expertise and Zillow's premium Showcase listings to get your home seen by more buyers.
Get startedList with your own agent
Get your home in front of millions of buyers by listing it on Zillow.
Learn how to do itSell it yourself
Take full control of how buyers see your home on Zillow by listing For Sale by Owner (FSBO).
List your homeWhat's special
Fenced kennelModern comfortGated acresSerene treed acresWide lanaiExpansive windowsFour distinct bedroom suites
Zillow last checked:
Listing updated:
Listed by:
Susan Keal 941-320-1689,
MICHAEL SAUNDERS & COMPANY 941-349-3444
Bought with:
Jason Grande, 0620547
RE/MAX ALLIANCE GROUP
Tom Cail, PA, 0586337
RE/MAX ALLIANCE GROUP
Source: Stellar MLS,MLS#: A4633320 Originating MLS: Sarasota - Manatee
Originating MLS: Sarasota - Manatee
Facts & features
Interior
Bedrooms & bathrooms
- Bedrooms: 4
- Bathrooms: 5
- Full bathrooms: 4
- 1/2 bathrooms: 1
Rooms
- Room types: Attic, Den/Library/Office, Family Room, Great Room, Utility Room
Primary bedroom
- Features: Ceiling Fan(s), Walk-In Closet(s)
- Level: First
- Area: 306 Square Feet
- Dimensions: 18x17
Bedroom 2
- Features: Ceiling Fan(s), En Suite Bathroom, Walk-In Closet(s)
- Level: First
- Area: 242 Square Feet
- Dimensions: 22x11
Bedroom 3
- Features: Ceiling Fan(s), En Suite Bathroom, Built-in Closet
- Level: First
- Area: 144 Square Feet
- Dimensions: 12x12
Bedroom 4
- Features: Ceiling Fan(s), En Suite Bathroom, Built-in Closet
- Level: First
- Area: 285 Square Feet
- Dimensions: 19x15
Bathroom 1
- Features: Tub with Separate Shower Stall
- Level: First
Balcony porch lanai
- Features: Ceiling Fan(s)
- Level: First
- Area: 630 Square Feet
- Dimensions: 42x15
Den
- Features: Ceiling Fan(s), En Suite Bathroom, Built-in Closet
- Level: First
- Area: 195 Square Feet
- Dimensions: 13x15
Dining room
- Level: First
- Area: 132 Square Feet
- Dimensions: 12x11
Kitchen
- Features: Breakfast Bar
- Level: First
- Area: 294 Square Feet
- Dimensions: 21x14
Laundry
- Level: First
- Area: 126 Square Feet
- Dimensions: 7x18
Living room
- Level: First
- Area: 777 Square Feet
- Dimensions: 37x21
Heating
- Central, Heat Pump
Cooling
- Central Air, Humidity Control, Zoned
Appliances
- Included: Convection Oven, Dishwasher, Disposal, Dryer, Electric Water Heater, Gas Water Heater, Ice Maker, Indoor Grill, Kitchen Reverse Osmosis System, Microwave, Range, Refrigerator, Tankless Water Heater, Washer, Water Filtration System, Water Purifier, Water Softener
- Laundry: Gas Dryer Hookup, Inside, Laundry Room, Washer Hookup
Features
- Built-in Features, Ceiling Fan(s), Central Vacuum, Crown Molding, Eating Space In Kitchen, High Ceilings, Open Floorplan, Primary Bedroom Main Floor, Solid Surface Counters, Solid Wood Cabinets, Split Bedroom, Stone Counters, Thermostat, Walk-In Closet(s), In-Law Floorplan
- Flooring: Tile, Hardwood
- Doors: French Doors
- Windows: Double Pane Windows, Low Emissivity Windows, Window Treatments, Skylight(s)
- Has fireplace: Yes
- Fireplace features: Living Room, Masonry, Wood Burning
Interior area
- Total structure area: 4,765
- Total interior livable area: 3,421 sqft
Property
Parking
- Total spaces: 2
- Parking features: Circular Driveway, Driveway, Garage Door Opener, Garage Faces Side, Ground Level, Oversized, Workshop in Garage
- Attached garage spaces: 2
- Has uncovered spaces: Yes
- Details: Garage Dimensions: 30x21
Features
- Levels: One
- Stories: 1
- Patio & porch: Covered, Front Porch, Rear Porch, Screened
- Exterior features: Dog Run, Irrigation System, Lighting, Rain Gutters
- Has private pool: Yes
- Pool features: Deck, Gunite, Heated, In Ground, Lighting, Salt Water, Screen Enclosure
- Has spa: Yes
- Spa features: Heated, In Ground
- Has view: Yes
- View description: Pool, Trees/Woods, Water, Lake
- Has water view: Yes
- Water view: Water,Lake
- Waterfront features: Pond, Lake Privileges
Lot
- Size: 6.04 Acres
- Dimensions: 957 x 688 x 566
- Features: In County, Irregular Lot, Landscaped, Level, Near Golf Course, Oversized Lot, Private, Street Dead-End, Zoned for Horses, Above Flood Plain
- Residential vegetation: Fruit Trees, Mature Landscaping, Oak Trees, Trees/Landscaped, Wooded
Details
- Additional structures: Kennel/Dog Run, Shed(s), Storage
- Parcel number: 0280010060
- Zoning: OUE
- Special conditions: None
Construction
Type & style
- Home type: SingleFamily
- Architectural style: Custom
- Property subtype: Single Family Residence
Materials
- Block, Stucco
- Foundation: Slab
- Roof: Shingle
Condition
- New construction: No
- Year built: 1998
Utilities & green energy
- Sewer: Septic Tank
- Water: Well
- Utilities for property: BB/HS Internet Available, Cable Available, Electricity Available, Electricity Connected, Phone Available, Propane, Sprinkler Well, Underground Utilities
Green energy
- Indoor air quality: Air Filters MERV 10+, HVAC UV/Elec. Filtration, Moisture Control, No Smoking-Interior Buildg, Whole House Vacuum System
Community & HOA
Community
- Features: Deed Restrictions, Gated Community - No Guard, Golf Carts OK, Horses Allowed
- Security: Closed Circuit Camera(s), Fire Alarm, Gated Community, Security Gate, Security Lights, Security System, Security System Owned, Smoke Detector(s), Fire Resistant Exterior, Fire/Smoke Detection Integration, Lightning Protection System
- Pet fee: $0 monthly
- Subdivision: GATOR CREEK ESTATES
HOA
- Has HOA: Yes
- Amenities included: Fence Restrictions, Gated, Trail(s)
- Services included: Reserve Fund, Fidelity Bond, Insurance, Maintenance Grounds, Private Road
- HOA fee: $95 monthly
- HOA name: Gator Creek HOA
Location
- Region: Sarasota
Financial & listing details
- Price per square foot: $453/sqft
- Annual tax amount: $4,289
- Date on market: 12/24/2024
- Cumulative days on market: 150 days
- Listing terms: Cash,Conventional,FHA,USDA Loan,VA Loan
- Ownership: Fee Simple
- Total actual rent: 0
- Electric utility on property: Yes
- Road surface type: Paved, Asphalt
Price history
| Date | Event | Price |
|---|---|---|
| 8/7/2025 | Sold | $1,550,000-16.2%$453/sqft |
Source:  Stellar MLS #A4633320 Report a problem Stellar MLS #A4633320 Report a problem | ||
| 5/27/2025 | Pending sale | $1,850,000$541/sqft |
Source: Stellar MLS #A4633320 Report a problem | ||
| 3/18/2025 | Price change | $1,850,000-7.5%$541/sqft |
Source: Stellar MLS #A4633320 Report a problem | ||
| 12/24/2024 | Listed for sale | $2,000,000$585/sqft |
Source: Stellar MLS #A4633320 Report a problem | ||
Public tax history
Tax history is unavailable.
Neighborhood: Saddle Creek
Nearby homes
- $1,550,0005 bd5 ba3.4k sqft6700 Gator Creek Blvd, Sarasota, FL 34241Sold
- $1,900,0005 bd3 ba3.6k sqft6701 S Gator Creek Blvd, Sarasota, FL 34241Sold
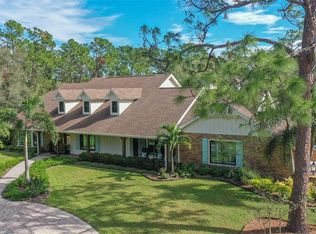
- $2,159,6004 bd3 ba3.7k sqft6701 Shetland Way, Sarasota, FL 34241Off Market
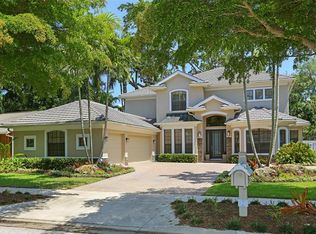
- $1,274,8005 bd3 ba3.4k sqft6601 S Gator Creek Blvd, Sarasota, FL 34241Off Market
- $600,0006.456 AcresGator Creek Blvd, Sarasota, FL 34241Sold
- $2,133,9004 bd5 ba6k sqft6801 S Gator Creek Blvd, Sarasota, FL 34241Off Market
- $1,247,3003 bd3 ba2.4k sqft6601 Salamander Dr, Sarasota, FL 34241Off Market
- $750,0003 bd3 ba3k sqft6700 Shetland Way, Sarasota, FL 34241Sold
Nearby schools
GreatSchools rating
- 10/10Lakeview Elementary SchoolGrades: PK-5Distance: 2.5 mi
- 9/10Sarasota Middle SchoolGrades: 6-8Distance: 4.7 mi
- 7/10Riverview High SchoolGrades: PK,9-12Distance: 7.7 mi
Schools provided by the listing agent
- Elementary: Lakeview Elementary
- Middle: Sarasota Middle
- High: Riverview High
Source: Stellar MLS. This data may not be complete. We recommend contacting the local school district to confirm school assignments for this home.
Get a cash offer in 3 minutes
Find out how much your home could sell for in as little as 3 minutes with a no-obligation cash offer.
Estimated market value
$1,499,800
Get a cash offer in 3 minutes
Find out how much your home could sell for in as little as 3 minutes with a no-obligation cash offer.
Estimated market value
$1,499,800
- Florida
- Sarasota County
- Sarasota
- 34241
- Saddle Creek
- 6700 S GATOR CREEK BOULEVARD
Nearby cities
Nearby neighborhoods
Nearby zip codes
Other Sarasota Topics
