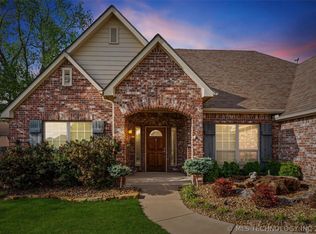
Beautifully maintained, 4 bed, 2.5 bath, full brick, two-story home is located on a corner Cul-de-Sac lot! This property offers comfort, flexibility, and lasting value. Inside, you'll find plenty of living space, including a massive upstairs bonus area (with a half bath), perfect for a media room, game room, additional bedrooms, or a luxurious master suite. The inviting interior features a gas remote-controlled fireplace with a heatilator, a security system on all doors and windows, an attic fan with variable speeds, and a newer upstairs HVAC system installed in 2024. Both full bathrooms completely remodeled in 2025. Step outside to your backyard oasis! Enjoy a large covered wood deck overlooking the beautifully landscaped yard and a stunning large Pebble Tec inground pool with a tanning ledge and custom pool cover, updated in 2024. An outdoor kitchen and fireplace make entertaining a dream, while the gazebo with a ceiling fan offers a shady retreat. Additional outdoor features include two storage sheds, an inground storm shelter, and a full sprinkler system. Built in 1994, this full brick home includes siding under the eaves, meaning no exterior wood to paint. The roof features 30-year shingles, installed approximately 9 years ago, and the hot water heater is just 7 years old. This unique home blends privacy, functionality, and plenty of room to grow. A rare find, don't miss your chance to make it yours!
For sale
Price cut: $25K (8/5)
$400,000
6700 SE Quail Ridge Rd, Bartlesville, OK 74006
4beds
3,635sqft
Single Family Residence
Built in 1994
0.36 Acres Lot
$-- Zestimate®
$110/sqft
$-- HOA
What's special
- 129 days
- 492
- 28
Zillow last checked:
Listing updated:
Listed by:
Kevin Lynch 918-214-3700,
RE/MAX Results
Source: MLS Technology, Inc.,MLS#: 2617184 Originating MLS: MLS Technology
Originating MLS: MLS TechnologyFacts & features
Interior
Bedrooms & bathrooms
- Bedrooms: 4
- Bathrooms: 3
- Full bathrooms: 2
- 1/2 bathrooms: 1
Primary bedroom
- Description: Master Bedroom,Private Bath,Walk-in Closet
- Level: First
Bedroom
- Description: Bedroom,No Bath,Walk-in Closet
- Level: First
Bedroom
- Description: Bedroom,No Bath,Walk-in Closet
- Level: First
Bedroom
- Description: Bedroom,No Bath
- Level: First
Primary bathroom
- Description: Master Bath,Full Bath,Heater,Shower Only,Vent
- Level: First
Bathroom
- Description: Hall Bath,Bathtub,Full Bath,Heater,Vent
- Level: First
Den
- Description: Den/Family Room,Separate
- Level: Second
Dining room
- Description: Dining Room,Formal
- Level: First
Game room
- Description: Game/Rec Room,Closet
- Level: Second
Kitchen
- Description: Kitchen,Breakfast Nook,Eat-In,Pantry
- Level: First
Living room
- Description: Living Room,Fireplace,Great Room
- Level: First
Utility room
- Description: Utility Room,Inside
- Level: First
Heating
- Central, Gas, Multiple Heating Units
Cooling
- Central Air, 2 Units
Appliances
- Included: Built-In Range, Built-In Oven, Double Oven, Dishwasher, Disposal, Gas Water Heater, Microwave, Oven, Range, Plumbed For Ice Maker
- Laundry: Washer Hookup, Electric Dryer Hookup, Gas Dryer Hookup
Features
- Ceramic Counters, High Speed Internet, Laminate Counters, Quartz Counters, Stone Counters, Cable TV, Ceiling Fan(s), Gas Range Connection, Gas Oven Connection, Programmable Thermostat
- Flooring: Carpet, Hardwood, Tile, Wood
- Doors: Insulated Doors
- Windows: Aluminum Frames, Insulated Windows
- Basement: None
- Number of fireplaces: 1
- Fireplace features: Blower Fan, Insert, Gas Log, Wood Burning, Outside
Interior area
- Total structure area: 3,635
- Total interior livable area: 3,635 sqft
Property
Parking
- Total spaces: 2
- Parking features: Attached, Garage, Other, Garage Faces Side, Storage, Workshop in Garage
- Attached garage spaces: 2
Features
- Levels: Two
- Stories: 2
- Patio & porch: Covered, Deck, Patio, Porch
- Exterior features: Concrete Driveway, Fire Pit, Sprinkler/Irrigation, Lighting, Outdoor Kitchen, Rain Gutters
- Pool features: Gunite, In Ground
- Fencing: Full,Privacy
Lot
- Size: 0.36 Acres
- Features: Corner Lot, Cul-De-Sac, Mature Trees
Details
- Additional structures: Other, Shed(s), Storage, Cabana, Gazebo, Pergola
- Parcel number: 0018834
Construction
Type & style
- Home type: SingleFamily
- Architectural style: Other
- Property subtype: Single Family Residence
Materials
- Brick, Wood Frame
- Foundation: Slab
- Roof: Asphalt,Fiberglass
Condition
- Year built: 1994
Utilities & green energy
- Sewer: Public Sewer
- Water: Public
- Utilities for property: Cable Available, Electricity Available, Natural Gas Available, Phone Available, Water Available
Green energy
- Energy efficient items: Doors, Insulation, Windows
- Indoor air quality: Ventilation
Community & HOA
Community
- Features: Gutter(s), Sidewalks
- Security: Storm Shelter, Security System Owned, Smoke Detector(s)
- Subdivision: Quail Ridge Iii
HOA
- Has HOA: No
Location
- Region: Bartlesville
Financial & listing details
- Price per square foot: $110/sqft
- Tax assessed value: $423,900
- Annual tax amount: $3,149
- Date on market: 5/14/2026
- Cumulative days on market: 116 days
- Listing terms: Conventional,FHA,VA Loan
Estimated market value
Not available
Estimated sales range
Not available
Not available
Price history
| Date | Event | Price |
|---|---|---|
| 8/5/2026 | Price change | $400,000-5.9%$110/sqft |
Source:  MLS Technology, Inc. #2617184 Report a problem MLS Technology, Inc. #2617184 Report a problem | ||
| 5/14/2026 | Price change | $425,000-7.4%$117/sqft |
Source: MLS Technology, Inc. #2617184 Report a problem | ||
| 2/10/2026 | Listed for sale | $459,000+7.5%$126/sqft |
Source: Owner Report a problem | ||
| 9/19/2025 | Sold | $427,000-4.9%$117/sqft |
Source: MLS Technology, Inc. #2536283 Report a problem | ||
| 9/3/2025 | Pending sale | $449,000$124/sqft |
Source: MLS Technology, Inc. #2536283 Report a problem | ||
| 8/19/2025 | Listed for sale | $449,000$124/sqft |
Source: MLS Technology, Inc. #2536283 Report a problem | ||
Public tax history
| Year | Property taxes | Tax assessment |
|---|---|---|
| 2025 | $3,149 0% | $28,044 +3% |
| 2024 | $3,150 +4% | $27,228 +3% |
| 2023 | $3,028 +2.5% | $26,434 +3% |
| 2022 | $2,955 +5.2% | $25,664 +3% |
| 2021 | $2,810 +0.9% | $24,917 +3% |
| 2020 | $2,785 +3.1% | $24,191 +3% |
| 2019 | $2,701 +4.4% | $23,487 +6.1% |
| 2017 | $2,586 | $22,138 +3% |
| 2016 | $2,586 +9.9% | $21,494 +3% |
| 2015 | $2,353 +1.9% | $20,868 |
| 2014 | $2,308 +1.3% | $20,868 |
| 2013 | $2,278 -0.9% | $20,868 |
| 2012 | $2,299 | $20,868 |
| 2011 | -- | $20,868 |
| 2010 | -- | $20,868 |
| 2009 | -- | $20,868 |
| 2008 | -- | $20,868 -0.5% |
| 2007 | -- | $20,966 |
| 2005 | -- | $20,966 |
| 2004 | -- | $20,966 +14.3% |
| 2003 | -- | $18,346 +5% |
| 2002 | -- | $17,472 |
| 2001 | -- | $17,472 |
Find assessor info on the county website
Monthly payment
Est. payment
Payment breakdown
Explore the cost of this home by adjusting the details. Changes won't be saved.Climate risks
Neighborhood: 74006
Nearby schools
Schools provided by the listing agent
- Elementary: Hoover
- High: Bartlesville
- District: Bartlesville - Sch Dist (81)
Source: MLS Technology, Inc.. This data may not be complete. We recommend contacting the local school district to confirm school assignments for this home.
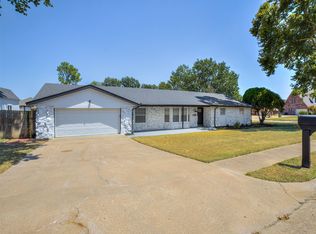
- $349,9004 bd3 ba2.6k sqft6644 SE Quail Ridge Rd, Bartlesville, OK 74006For Sale
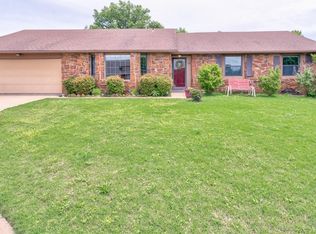
- $220,8003 bd2 ba2k sqft222 Clear Ridge Ct, Bartlesville, OK 74006Off Market
- $216,9003 bd3 ba2.1k sqft216 Clear Ridge Ct, Bartlesville, OK 74006Off Market
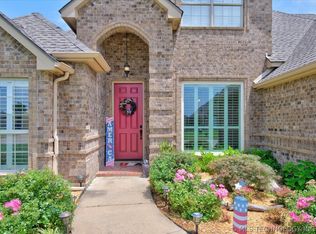
- $314,500-- bd3 ba2.9k sqft6200 SE Quail Ridge Rd, Bartlesville, OK 74006Off Market
Similar homes
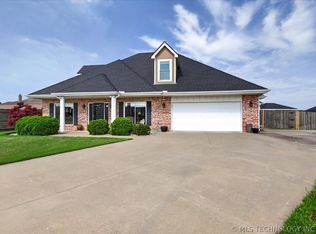
- $420,0005 bd3 ba2.8k sqft124 Prairie Ridge Ct, Bartlesville, OK 74006For Sale
 MLS ID #2624005, Kellie Wells, RE/MAX Results. MLS Technology, Inc.
 - $385,0004 bd3 ba2.8k sqft5637 Chickering Ct, Bartlesville, OK 74006For Sale
 MLS ID #2612770, Craig Demuth, McGraw, REALTORS. MLS Technology, Inc.
 - $369,9004 bd3 ba2.6k sqft5800 Tower Ct, Bartlesville, OK 74006For Sale
 MLS ID #2611373, Steve Russell, McGraw, REALTORS. MLS Technology, Inc.
 - $387,0004 bd3 ba2.6k sqft5817 Woodland Rd, Bartlesville, OK 74006For Sale
 MLS ID #2633083, Gretchen Sise, McGraw, REALTORS. MLS Technology, Inc.
