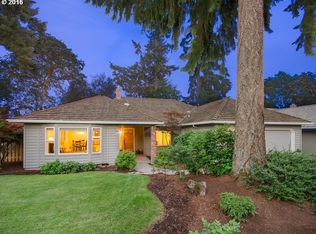
Tucked into an established neighborhood, this 3-bedroom, 2-bath home has the kind of architectural personality that is hard to recreate — soaring vaulted ceilings, skylights, beautiful natural light, and a dramatic floor-to-ceiling stone fireplace that immediately steals the show. The spacious living areas feel open and airy, while built-in shelving and warm wood details add character throughout. The kitchen opens to the main living space, creating an easy flow for everyday living and entertaining. The primary suite offers its own private bath and walk in closet, while two additional bedrooms provide plenty of flexibility for family, guests, or a home office.There’s an opportunity to bring your own style and updates, but that’s part of what makes this home so exciting. The space, layout, and architectural details are already here — now it’s ready for someone to make it their own.Outside, mature landscaping creates a wonderfully private, established feel, with a deck for enjoying the surrounding greenery and plenty of room to garden, relax, or entertain.Warm, welcoming, and full of possibility, this is a home you can enjoy today while imagining all the ways to make it yours for years to come.
Pending
$585,000
6700 SW Juniper Ter, Beaverton, OR 97008
3beds
1,722sqft
Residential, Single Family Residence
Built in 1986
6,969 Square Feet Lot
$-- Zestimate®
$340/sqft
$-- HOA
What's special
Soaring vaulted ceilingsDramatic floor-to-ceiling stone fireplaceBuilt-in shelvingBeautiful natural lightWarm wood details
- 28 days
- 921
- 97
Likely to sell faster than
Zillow last checked:
Listing updated:
Listed by:
Jennifer Singer 503-522-2300,
Keller Williams Sunset Corridor
Source: RMLS (OR),MLS#: 399270291
Facts & features
Interior
Bedrooms & bathrooms
- Bedrooms: 3
- Bathrooms: 2
- Full bathrooms: 2
- Main level bathrooms: 2
Rooms
- Room types: Utility Room, Entry, Laundry, Bedroom 2, Bedroom 3, Dining Room, Family Room, Kitchen, Living Room, Primary Bedroom
Primary bedroom
- Features: Suite, Walkin Closet
- Level: Main
- Area: 195
- Dimensions: 13 x 15
Bedroom 2
- Level: Main
- Area: 120
- Dimensions: 12 x 10
Bedroom 3
- Features: French Doors
- Level: Main
- Area: 130
- Dimensions: 10 x 13
Dining room
- Level: Main
- Area: 156
- Dimensions: 13 x 12
Family room
- Features: Builtin Features, Family Room Kitchen Combo, Fireplace
- Level: Main
- Area: 306
- Dimensions: 18 x 17
Kitchen
- Level: Main
- Area: 110
- Width: 10
Living room
- Level: Main
- Area: 342
- Dimensions: 18 x 19
Heating
- Forced Air, Fireplace(s)
Cooling
- Central Air
Appliances
- Included: Dishwasher, Disposal, Free-Standing Refrigerator, Microwave, Gas Water Heater
Features
- Built-in Features, Family Room Kitchen Combo, Suite, Walk-In Closet(s)
- Flooring: Hardwood, Wall to Wall Carpet
- Doors: French Doors
- Basement: Crawl Space
- Number of fireplaces: 1
- Fireplace features: Gas
Interior area
- Total structure area: 1,722
- Total interior livable area: 1,722 sqft
Video & virtual tour
Property
Parking
- Total spaces: 2
- Parking features: Garage Door Opener, Attached
- Attached garage spaces: 2
Accessibility
- Accessibility features: Accessible Entrance, One Level, Accessibility
Features
- Levels: One
- Stories: 1
- Patio & porch: Deck
- Fencing: Fenced
Lot
- Size: 6,969 Square Feet
- Features: SqFt 7000 to 9999
Details
- Parcel number: R1415524
Construction
Type & style
- Home type: SingleFamily
- Architectural style: Ranch
- Property subtype: Residential, Single Family Residence
Materials
- Brick, Lap Siding
- Roof: Composition
Condition
- Resale
- New construction: No
- Year built: 1986
Utilities & green energy
- Gas: Gas
- Sewer: Public Sewer
- Water: Public
Community & HOA
Community
- Security: Security Lights
HOA
- Has HOA: No
Location
- Region: Beaverton
Financial & listing details
- Price per square foot: $340/sqft
- Tax assessed value: $593,650
- Annual tax amount: $6,860
- Date on market: 9/8/2026
- Cumulative days on market: 28 days
- Listing terms: Cash,Conventional,FHA,VA Loan
- Road surface type: Paved
Estimated market value
Not available
Estimated sales range
Not available
Not available
Price history
| Date | Event | Price |
|---|---|---|
| 9/15/2026 | Pending sale | $585,000$340/sqft |
Source:  RMLS (OR) #399270291 Report a problem RMLS (OR) #399270291 Report a problem | ||
| 9/9/2026 | Listed for sale | $585,000+169.7%$340/sqft |
Source: RMLS (OR) #399270291 Report a problem | ||
| 2/21/2002 | Sold | $216,900+32.3%$126/sqft |
Source: Public Record Report a problem | ||
| 8/30/1996 | Sold | $164,000$95/sqft |
Source: Public Record Report a problem | ||
Public tax history
| Year | Property taxes | Tax assessment |
|---|---|---|
| 2025 | $6,861 +4.1% | $312,300 +3% |
| 2024 | $6,589 +5.9% | $303,210 +3% |
| 2023 | $6,221 +4.5% | $294,380 +3% |
| 2022 | $5,954 +3.6% | $285,810 |
| 2021 | $5,746 +3.1% | -- |
| 2020 | $5,571 +3.3% | $269,410 +3% |
| 2019 | $5,395 +3.3% | $261,570 |
| 2018 | $5,223 | $261,570 +6.1% |
| 2017 | $5,223 +7.6% | $246,570 +3% |
| 2016 | $4,853 | $239,390 +3% |
| 2015 | $4,853 +4% | $232,420 +3% |
| 2014 | $4,666 +7.5% | $225,660 +3% |
| 2013 | $4,338 +7.8% | $219,090 +3% |
| 2012 | $4,025 +3.2% | $212,710 -12.8% |
| 2011 | $3,899 +2.6% | $243,960 -9.5% |
| 2010 | $3,800 +2.3% | $269,640 -2.7% |
| 2009 | $3,712 +8.3% | $277,090 -9.4% |
| 2008 | $3,429 +1% | $305,760 -3.4% |
| 2007 | $3,395 +10.1% | $316,620 +10.4% |
| 2006 | $3,082 -7.2% | $286,680 +25.5% |
| 2005 | $3,321 +10% | $228,500 +11.9% |
| 2004 | $3,020 -0.5% | $204,130 +5.2% |
| 2003 | $3,036 +9.7% | $193,950 +1.8% |
| 2002 | $2,769 +4.8% | $190,430 +4.6% |
| 2001 | $2,642 +6.8% | $181,990 +2% |
| 2000 | $2,474 | $178,340 |
Find assessor info on the county website
Monthly payment
Est. payment
Payment breakdown
Explore the cost of this home by adjusting the details. Changes won't be saved.Climate risks
Neighborhood: Highland
Nearby schools
Schools provided by the listing agent
- Elementary: Fir Grove
- Middle: Highland Park
- High: Southridge
Source: RMLS (OR). This data may not be complete. We recommend contacting the local school district to confirm school assignments for this home.
Similar homes
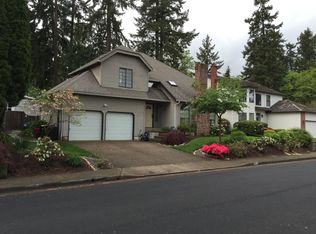
- $649,0003 bd2 ba1.7k sqft10580 SW 135th Ave, Beaverton, OR 97008Active
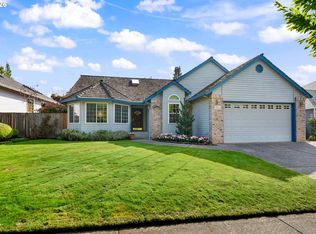
 MLS ID #458426876, Jeff Williams, Berkshire Hathaway HomeServices NW Real Estate. RMLS (OR)
 - $599,0003 bd2 ba1.7k sqft17845 SW Zenith Pl, Aloha, OR 97007Active
 MLS ID #683903664, Nora Cochran, eXp Realty, LLC. RMLS (OR)
 - $689,9003 bd2 ba2.2k sqft13935 SW Weir Rd, Beaverton, OR 97008Active
 MLS ID #207177048, Tran Rogers, RE/MAX Equity Group. RMLS (OR)
 - $616,9004 bd3 ba2.4k sqft7829 SW 174th Pl, Beaverton, OR 97007Active
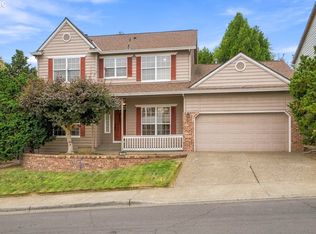 MLS ID #103800221, Gary Potts, John L. Scott. RMLS (OR)
 - $499,5003 bd2 ba1.7k sqft14934 SW Emerald Ct, Beaverton, OR 97007ActiveMLS ID #324865414, Linda Viken, Coldwell Banker Bain. RMLS (OR)
- $739,0004 bd3 ba2.3k sqft8615 SW Rebecca Ln, Beaverton, OR 97008ActiveMLS ID #774235075, Bryan Durk, Oregon First. RMLS (OR)
- $610,0003 bd2 ba1.5k sqft5470 SW 195th Ave, Beaverton, OR 97078ActiveMLS ID #508038216, Amit Amshalom, The A Realty LLC. RMLS (OR)
- $545,0003 bd2 ba1.5k sqft1225 Jay Ct, Beaverton, OR 97003ActiveMLS ID #684553120, Ryan Paquette, Premiere Property Group, LLC. RMLS (OR)
- $535,0003 bd2 ba1.4k sqft19461 SW Euclid Ln, Beaverton, OR 97003ActiveMLS ID #156381280, Janelle Freeman, eXp Realty, LLC. RMLS (OR)
- $599,9503 bd2 ba2.2k sqft8716 NW Bailey St, Portland, OR 97231ActiveMLS ID #284263194, Ben Andrews, MORE Realty. RMLS (OR)
- $550,0003 bd3 ba1.6k sqft12295 SW Anton Dr, Tigard, OR 97223ActiveMLS ID #326497035, Cynthia Tokos, Where, Inc. RMLS (OR)
- $585,0003 bd2 ba1.3k sqft9270 SW Omara St, Tigard, OR 97223ActiveMLS ID #522918701, Beth Earnest, Real Broker. RMLS (OR)
- $729,9004 bd3 ba2.4k sqft18200 SW Pheasant Ln, Beaverton, OR 97003ActiveMLS ID #220782645, Farah Seibel, Redfin. RMLS (OR)
- $674,0003 bd3 ba1.9k sqft5900 SW Elm Ave, Beaverton, OR 97005ActiveMLS ID #354633616, Matt Henderson, John L. Scott. RMLS (OR)
- $515,0003 bd3 ba1.5k sqft2520 SW Miles St, Portland, OR 97219ActiveMLS ID #353813373, Sarah Kirsch, Where, Inc. RMLS (OR)
- $572,0005 bd3 ba2k sqft4741 SW 207th Ct, Beaverton, OR 97078ActiveMLS ID #320176116, Kevin Mapes, Keller Williams Sunset Corridor. RMLS (OR)
- $532,0003 bd2 ba1.4k sqft5753 SW Vermont St, Portland, OR 97219ActiveMLS ID #127242555, Gary Potts, John L. Scott. RMLS (OR)
- $525,0003 bd2 ba1.4k sqft1561 SE Anthony St, Hillsboro, OR 97123ActiveMLS ID #264382723, Ben Farley, Genesis Realty. RMLS (OR)
- $590,0003 bd3 ba2.1k sqft3702 SE Meier Ct, Hillsboro, OR 97123ActiveMLS ID #396897422, Barbara Nelson, Barbara Nelson Realty Gp., LLC. RMLS (OR)
- $649,9993 bd4 ba2.1k sqft10625 SW Oriole Cir, Beaverton, OR 97007ActiveMLS ID #579050916, Caroline Ewing, Keller Williams Realty Portland Premiere. RMLS (OR)
