Skip main navigation
Sold
  • Price Unknown

    6700 Saltbush Ct NE, Albuquerque, NM 87111

    4beds
    5,535sqft
    Single Family Residence
    Built in 2006
    1.6 Acres Lot
    $2,120,700 Zestimate®
    $--/sqft
    $6,354 Estimated rent

    Home value

    $2,120,700

    $1.93M - $2.33M

    $6,354/mo

    Zestimate® history
    Loading
    Loading...

    Owner options

    List your home for rent

    $6,354/mo

    Rent Zestimate®

    Find your next renter with Zillow Rental Manager. Plus, with online applications, you can quickly screen prospective tenants – for free.

    Learn more

    $6,354/mo

    Rent Zestimate®

    Refinance and save

    $60/mo

    Est. payment

    Refinancing to a lower rate could help reduce your monthly payments and save thousands over the life of the loan.

    See today's rates

    $60/mo

    Est. payment

    Explore your selling options

    Work with a Zillow partner agent

    Leverage their expertise and Zillow's premium Showcase listings to get your home seen by more buyers.

    Get started

    List with your own agent

    Get your home in front of millions of buyers by listing it on Zillow.

    Learn how to do it

    Sell it yourself

    Take full control of how buyers see your home on Zillow by listing For Sale by Owner (FSBO).

    List your home

    What's special

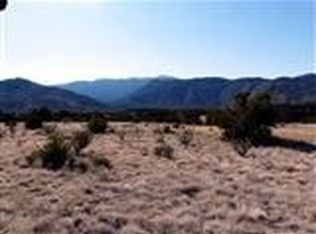
    Custom, luxury living w/peace & tranquility on 1.6 acre cul-de-sac in coveted High Desert. Enjoy panoramic views from pool, balconies, covered patios & living spaces. Walk into the home with a full view of the Sandias. The gourmet chef's kitchen features an island, top of the line appliances. Custom woodwork thru-out, beamed ceilings & a sweeping staircase with iron railing. The first floor primary suite has a kiva fireplace, w/courtyard access, spa ensuite & a custom closet. The grand staircase leads to a 2nd story suite, loft & terraces with breathtaking views. The 4 car garage is heated w/ a bar & a half bath., dog wash. Backyard oasis includes pool, hot tub, mountain views, patio w/ gas firepit & many places to entertain. Recently installed elevator. Don't miss this Custom home.

    Zillow last checked:

    Listing updated:

    Listed by:

    Patricia Bartolotta 505-263-9545,

    Re/Max Alliance, REALTORS,

    Edwin D Quintana 505-710-7725,

    Re/Max Alliance, REALTORS

    Bought with:

    Sol E Mirabal, 48532

    Realty One of New Mexico

    Source: SWMLS,MLS#: 1078749MLS Logo

    Facts & features

    Interior

    Bedrooms & bathrooms
    • Bedrooms: 4
    • Bathrooms: 6
    • Full bathrooms: 3
    • 3/4 bathrooms: 2
    • 1/2 bathrooms: 1
    Primary bedroom
    • Level: Main
    • Area: 368
    • Dimensions: 20 x 18.4
    Bedroom 2
    • Level: Main
    • Area: 158.12
    • Dimensions: 11.8 x 13.4
    Bedroom 3
    • Level: Upper
    • Area: 161.13
    • Dimensions: 12.3 x 13.1
    Bedroom 4
    • Level: Upper
    • Area: 316.5
    • Dimensions: 15 x 21.1
    Dining room
    • Level: Main
    • Area: 292
    • Dimensions: 14.6 x 20
    Family room
    • Level: Main
    • Area: 153.4
    • Dimensions: 11.8 x 13
    Kitchen
    • Level: Main
    • Area: 396
    • Dimensions: 22 x 18
    Living room
    • Level: Main
    • Area: 565.6
    • Dimensions: 20.2 x 28
    Office
    • Level: Lower
    • Area: 150.06
    • Dimensions: 12.2 x 12.3
    Heating
    • Combination, Radiant Floor, Radiant
    Cooling
    • Multi Units, Refrigerated
    Appliances
    • Included: Convection Oven, Dryer, Dishwasher, Free-Standing Gas Range, Microwave, Refrigerator, Wine Cooler, Washer
    • Laundry: Washer Hookup, Electric Dryer Hookup, Gas Dryer Hookup
    Features
    • Breakfast Bar, Breakfast Area, Bathtub, Ceiling Fan(s), Separate/Formal Dining Room, Dual Sinks, Great Room, Garden Tub/Roman Tub, High Ceilings, High Speed Internet, Home Office, Kitchen Island, Main Level Primary, Multiple Primary Suites, Pantry, Soaking Tub, Separate Shower, Cable TV, Walk-In Closet(s), Central Vacuum
    • Flooring: Stone, Tile, Wood
    • Windows: Clad, Metal, Thermal Windows, Wood Frames
    • Has basement: No
    • Number of fireplaces: 3
    • Fireplace features: Custom, Gas Log
    Interior area
    • Total structure area: 5,535
    • Total interior livable area: 5,535 sqft

    Property

    Parking
    • Total spaces: 4
    • Parking features: Attached, Door-Multi, Finished Garage, Garage, Two Car Garage, Garage Door Opener, Oversized
    • Attached garage spaces: 4
    Features
    • Levels: Two
    • Stories: 2
    • Patio & porch: Balcony, Covered, Deck, Open, Patio
    • Exterior features: Balcony, Courtyard, Deck, Fire Pit, Hot Tub/Spa, Privacy Wall, Private Yard, Water Feature, Sprinkler/Irrigation
    • Has private pool: Yes
    • Pool features: Gunite, Heated, In Ground, Pool Cover
    • Has spa: Yes
    • Fencing: Gate,Wall
    • Has view: Yes
    Lot
    • Size: 1.60 Acres
    • Features: Cul-De-Sac, Landscaped, Trees, Views
    Details
    • Parcel number: 102306252546510126
    • Zoning description: R-1D*

    Construction

    Type & style
    • Home type: SingleFamily
    • Architectural style: Custom
    • Property subtype: Single Family Residence
    Materials
    • Stucco
    • Roof: Tar/Gravel
    Condition
    • Resale
    • New construction: No
    • Year built: 2006
    Details
    • Builder name: Pike

    Utilities & green energy

    • Sewer: Public Sewer
    • Water: Public
    • Utilities for property: Cable Connected, Electricity Connected, Natural Gas Connected, Phone Available, Sewer Connected
    Green energy
    • Energy generation: None
    • Water conservation: Water-Smart Landscaping

    Community & neighborhood

    Security
    • Security features: Security System, Security Gate
    Location
    • Region: Albuquerque

    HOA & financial

    HOA
    • Has HOA: Yes
    • HOA fee: $60 monthly
    • Services included: Common Areas, Security

    Other

    Other facts
    • Listing terms: Cash,Conventional

    Price history

    DateEventPrice
    4/29/2025Sold--
    Source: SWMLS #1078749 Report a problem
    2/23/2025Pending sale$2,100,000$379/sqft
    Source: SWMLS #1078749 Report a problem
    2/22/2025Listed for sale$2,100,000+17%$379/sqft
    Source: SWMLS #1078749 Report a problem
    6/23/2022Sold--
    Source: SWMLS #1013173 Report a problem
    5/10/2022Pending sale$1,795,000$324/sqft
    Source: SWMLS #1013173 Report a problem
    4/23/2022Listed for sale$1,795,000+34%$324/sqft
    Source: SWMLS #1013173 Report a problem
    12/28/2020Sold--
    Source: SWMLS #979800 Report a problem
    10/31/2020Pending sale$1,340,000$242/sqft
    Source: Keller Williams Realty #979800 Report a problem
    10/29/2020Listed for sale$1,340,000$242/sqft
    Source: Keller Williams Realty #979800 Report a problem

    Public tax history

    YearProperty taxesTax assessment
    2025$21,252 +3.6%$504,963 +3.4%
    2024$20,516 +1.7%$488,274 +3%
    2023$20,172 +8.6%$474,053 +8.6%
    2022$18,574 +0.4%$436,690 -0.1%
    2021$18,500 +28.7%$436,956 +29.7%
    2020$14,370 $337,007 +3%
    2019-- $327,192 -3.1%
    2018$12,710 -8.4%$337,686 +3%
    2017$13,881 +6.3%$327,851 +6.1%
    2016$13,063 -95.6%$309,031 +3%
    2015$300,031 +2342.4%$300,031 +3%
    2014$12,284 $291,293 -7.2%
    2013$12,284 $313,997 +0.7%
    2012-- $311,959 -5.9%
    2011-- $331,346 +3%
    2010-- $321,696 -12.2%
    2009-- $366,327 +3%
    2008-- $355,658 -16.3%
    2007-- $424,991

    Find assessor info on the county website

    Neighborhood: 87111

    Nearby schools

    GreatSchools rating
    Schools provided by the listing agent
    • Elementary: Georgia O Keeffe
    • Middle: Eisenhower
    • High: Eldorado

    Source: SWMLS. This data may not be complete. We recommend contacting the local school district to confirm school assignments for this home.

    Get a cash offer in 3 minutes
    Find out how much your home could sell for in as little as 3 minutes with a no-obligation cash offer.
    Estimated market value
    $2,120,700
    Get a cash offer in 3 minutes
    Find out how much your home could sell for in as little as 3 minutes with a no-obligation cash offer.
    Estimated market value
    $2,120,700