Skip main navigation
Sold for $615,500
  • $615,500

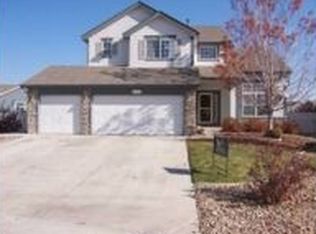
    6700 Scenic Court, Firestone, CO 80504

    5beds
    3,444sqft
    Single Family Residence
    Built in 2000
    7,092 Square Feet Lot
    $632,700 Zestimate®
    $179/sqft
    $3,399 Estimated rent

    Home value

    $632,700

    $601,000 - $664,000

    $3,399/mo

    Zestimate® history
    Loading
    Loading...

    Owner options

    List your home for rent

    $3,399/mo

    Rent Zestimate®

    Find your next renter with Zillow Rental Manager. Plus, with online applications, you can quickly screen prospective tenants – for free.

    Learn more

    $3,399/mo

    Rent Zestimate®

    Refinance and save

    $3,947/mo

    Est. payment

    Refinancing to a lower rate could help reduce your monthly payments and save thousands over the life of the loan.

    See today's rates

    $3,947/mo

    Est. payment

    Explore your selling options

    Work with a Zillow partner agent

    Leverage their expertise and Zillow's premium Showcase listings to get your home seen by more buyers.

    Get started

    List with your own agent

    Get your home in front of millions of buyers by listing it on Zillow.

    Learn how to do it

    Sell it yourself

    Take full control of how buyers see your home on Zillow by listing For Sale by Owner (FSBO).

    List your home

    What's special

    Gas fireplaceExpansive parkBrand new furnaceFormal dining roomPrivate oasisVaulted ceilingsStainless steel appliances
    Welcome to your dream home at the end of a quiet cul-de-sac! This beautifully updated home boasts 5 bedrooms, 3.5 baths, and a 3-car garage. As you enter through the spacious foyer, you are greeted by soaring ceilings, light-filled rooms and recently updated luxury vinyl tile floors. The main level offers a perfect blend of functionality and style, featuring a living and formal dining room, ideal for hosting gatherings. The updated kitchen has granite counters, stainless steel appliances, an island and convenient breakfast nook. Right off the kitchen is a spacious family room with a gas fireplace, providing warmth and charm. There is luxury vinyl flooring on both the main and secondary floors, creating a seamless flow throughout. Upstairs, the primary bedroom has vaulted ceilings, accompanied by an updated five-piece primary bathroom. Three additional bedrooms and a full bathroom complete the upper level. The finished basement adds versatility to this home, featuring a large family room, an additional bedroom, and a full bathroom. Other notable features include a brand new furnace and granite counters in not only the kitchen, but all bathrooms, and the laundry area. Tons of storage space throughout the house ensures that every item has its place. Outside is your private oasis – a fenced backyard with a patio, providing the perfect setting for outdoor enjoyment and relaxation. The property is ideally located directly down the street to the neighborhood's expansive park.

    Zillow last checked:

    Listing updated:

    Listed by:

    Carly Mayer 303-717-0314 carlymayer@gmail.com,

    Compass Colorado, LLC - Boulder

    Bought with:

    Scott Matthias, 975705

    Madison & Company Properties

    Source: REcolorado as distributed by MLS GRID,MLS#: 1805043MLS Logo

    Facts & features

    Interior

    Bedrooms & bathrooms
    • Bedrooms: 5
    • Bathrooms: 4
    • Full bathrooms: 3
    • 1/2 bathrooms: 1
    • Main level bathrooms: 1
    Primary bedroom
    • Level: Upper
    • Area: 224 Square Feet
    • Dimensions: 14 x 16
    Bedroom
    • Level: Upper
    • Area: 121 Square Feet
    • Dimensions: 11 x 11
    Bedroom
    • Level: Upper
    • Area: 121 Square Feet
    • Dimensions: 11 x 11
    Bedroom
    • Level: Upper
    • Area: 144 Square Feet
    • Dimensions: 12 x 12
    Bedroom
    • Level: Basement
    • Area: 110 Square Feet
    • Dimensions: 10 x 11
    Primary bathroom
    • Level: Upper
    Bathroom
    • Level: Main
    Bathroom
    • Level: Upper
    Bathroom
    • Level: Basement
    Dining room
    • Level: Main
    • Area: 132 Square Feet
    • Dimensions: 11 x 12
    Family room
    • Level: Main
    • Area: 225 Square Feet
    • Dimensions: 15 x 15
    Family room
    • Level: Basement
    • Area: 255 Square Feet
    • Dimensions: 15 x 17
    Kitchen
    • Level: Main
    • Area: 270 Square Feet
    • Dimensions: 15 x 18
    Living room
    • Level: Main
    • Area: 182 Square Feet
    • Dimensions: 13 x 14
    Heating
    • Forced Air
    Cooling
    • Central Air
    Appliances
    • Included: Dishwasher, Disposal, Dryer, Microwave, Oven, Refrigerator, Washer
    • Laundry: In Unit
    Features
    • Ceiling Fan(s), Eat-in Kitchen, Five Piece Bath, Granite Counters, Kitchen Island, Open Floorplan, Primary Suite, Vaulted Ceiling(s)
    • Flooring: Carpet, Tile, Vinyl
    • Basement: Finished,Full
    • Number of fireplaces: 1
    • Fireplace features: Family Room
    • Common walls with other units/homes: No Common Walls
    Interior area
    • Total structure area: 3,444
    • Total interior livable area: 3,444 sqft
    • Finished area above ground: 2,256
    • Finished area below ground: 1,188

    Property

    Parking
    • Total spaces: 3
    • Parking features: Garage - Attached
    • Attached garage spaces: 3
    Features
    • Levels: Two
    • Stories: 2
    • Patio & porch: Covered, Front Porch, Patio
    • Exterior features: Private Yard
    • Fencing: Full
    Lot
    • Size: 7,092 sqft
    • Features: Cul-De-Sac
    Details
    • Parcel number: R8273500
    • Special conditions: Standard

    Construction

    Type & style
    • Home type: SingleFamily
    • Architectural style: Contemporary
    • Property subtype: Single Family Residence
    Materials
    • Frame, Stone
    • Roof: Composition
    Condition
    • Updated/Remodeled
    • Year built: 2000

    Utilities & green energy

    • Sewer: Public Sewer
    • Water: Public
    • Utilities for property: Electricity Connected, Natural Gas Connected

    Community & neighborhood

    Security
    • Security features: Carbon Monoxide Detector(s), Smoke Detector(s)
    Location
    • Region: Firestone
    • Subdivision: Saint Vrain Ranch

    HOA & financial

    HOA
    • Has HOA: Yes
    • HOA fee: $350 annually
    • Amenities included: Park
    • Services included: Reserve Fund
    • Association name: Saint Vrain Ranch
    • Association phone: 303-485-0232

    Other

    Other facts
    • Listing terms: Cash,Conventional,FHA,VA Loan
    • Ownership: Individual
    • Road surface type: Paved

    Price history

    DateEventPrice
    5/6/2024Sold$615,500+1.4%$179/sqft
    Source: REcolorado as distributed by MLS GRID #1805043 Report a problem
    4/8/2024Pending sale$607,000$176/sqft
    Source: REcolorado as distributed by MLS GRID #1805043 Report a problem
    3/25/2024Listed for sale$607,000$176/sqft
    Source: REcolorado as distributed by MLS GRID #1805043 Report a problem
    3/16/2024Pending sale$607,000$176/sqft
    Source: REcolorado as distributed by MLS GRID #1805043 Report a problem
    3/7/2024Price change$607,000-2.9%$176/sqft
    Source: REcolorado as distributed by MLS GRID #1805043 Report a problem
    2/16/2024Listed for sale$625,000+25%$181/sqft
    Source: REcolorado as distributed by MLS GRID #1805043 Report a problem
    3/5/2021Sold$500,000+4.2%$145/sqft
    Source: IRES as distributed by MLS GRID #932025 Report a problem
    2/14/2021Pending sale$480,000$139/sqft
    Source: IRES as distributed by MLS GRID #932025 Report a problem
    1/29/2021Listed for sale$480,000+15.7%$139/sqft
    Source: IRES as distributed by MLS GRID #932025 Report a problem
    1/21/2020Sold$414,900$120/sqft
    Source: Public Record Report a problem
    12/4/2019Pending sale$414,900$120/sqft
    Source: Fathom Realty Colorado LLC #893669 Report a problem
    11/16/2019Price change$414,900-2.4%$120/sqft
    Source: Fathom Realty Colorado LLC #893669 Report a problem
    9/9/2019Listed for sale$424,900-1.2%$123/sqft
    Source: Fathom Realty Colorado LLC #893669 Report a problem
    7/16/2019Listing removed$430,000$125/sqft
    Source: Fathom Realty Colorado LLC #887080 Report a problem
    7/3/2019Listed for sale$430,000+21.2%$125/sqft
    Source: Fathom Realty Colorado LLC #887080 Report a problem
    3/21/2019Listing removed$2,500$1/sqft
    Source: Owner Report a problem
    3/18/2019Listed for rent$2,500+4.2%$1/sqft
    Source: Owner Report a problem
    3/26/2018Listing removed$2,400$1/sqft
    Source: Owner Report a problem
    3/24/2018Listed for rent$2,400$1/sqft
    Source: Owner Report a problem
    10/27/2015Listing removed$354,900$103/sqft
    Source: Brass Key Property Brokers #773492 Report a problem
    9/18/2015Price change$354,900-1.1%$103/sqft
    Source: Brass Key Property Brokers #773492 Report a problem
    8/27/2015Listed for sale$359,000+26.6%$104/sqft
    Source: Brass Key Property Brokers #773492 Report a problem
    7/18/2002Sold$283,500+3.3%$82/sqft
    Source: Public Record Report a problem
    12/11/2000Sold$274,316$80/sqft
    Source: Public Record Report a problem

    Public tax history

    YearProperty taxesTax assessment
    2025$3,876 +4.3%$38,230 -6.3%
    2024$3,718 +16.5%$40,820 -0.9%
    2023$3,190 -0.9%$41,210 +35.1%
    2022$3,221 +6.7%$30,500 -2.8%
    2021$3,019 $31,370 +5.8%
    2020$3,019 +20.2%$29,640 +5.3%
    2019$2,512 -13.6%$28,140 +11.5%
    2018$2,908 +15.8%$25,230
    2017$2,512 -2.2%$25,230 +10%
    2016$2,568 +11.6%$22,940
    2015$2,301 +25.8%$22,940 +25.6%
    2014$1,830 $18,260
    2013-- $18,260 -3.8%
    2012-- $18,980
    2011-- $18,980 +5.6%
    2010-- $17,980
    2009-- $17,980 -18.8%
    2008-- $22,150
    2007-- $22,150 +4.5%
    2006-- $21,200
    2005-- $21,200 -2.4%
    2004-- $21,720 -1%
    2003-- $21,940 -7.1%
    2002-- $23,610

    Find assessor info on the county website

    Neighborhood: 80504

    Nearby schools

    GreatSchools rating
    Schools provided by the listing agent
    • Elementary: Prairie Ridge
    • Middle: Coal Ridge
    • High: Frederick
    • District: St. Vrain Valley RE-1J

    Source: REcolorado as distributed by MLS GRID. This data may not be complete. We recommend contacting the local school district to confirm school assignments for this home.

    Get a cash offer in 3 minutes
    Find out how much your home could sell for in as little as 3 minutes with a no-obligation cash offer.
    Estimated market value
    $632,700
    Get a cash offer in 3 minutes
    Find out how much your home could sell for in as little as 3 minutes with a no-obligation cash offer.
    Estimated market value
    $632,700