Under contract-accepting backup offers. Live steps from the sand in this beautifully located 2-bedroom, 1-bath condominium in the highly desirable community on St. Pete Beach. Directly across the street from the wide, sandy shoreline of the Gulf of Mexico, this property delivers the quintessential beach lifestyle with unbeatable convenience. This unit is one of the rare opportunities on St. Pete Beach that permits short-term vacation rentals, allowing you to generate income and offset ownership expenses when you’re not enjoying it yourself. Whether you’re looking for a personal beach retreat, an income-producing investment, or both, this property checks every box. The Friendly Native community offers a relaxed coastal atmosphere with easy access to restaurants, shopping, live entertainment, and the vibrant energy of Corey Avenue. With the Gulf just steps away, you can enjoy morning walks on the sand, sunset views, and the laid-back Florida lifestyle every day. A prime location, flexible rental options, and immediate beach access make this an exceptional opportunity on world-famous St. Pete Beach.
Accepting backups
Price cut: $25K (7/30)
$425,000
6700 SUNSET WAY #604, ST PETE BEACH, FL 33706
2beds
770sqft
Condominium
Built in 1975
-- sqft lot
$-- Zestimate®
$552/sqft
$897/mo HOA
What's special
Immediate beach accessGulf just steps awaySunset views
- 162 days
- 148
- 2
Likely to sell faster than
Zillow last checked:
Listing updated:
Listed by:
Marsh Bilby 727-692-3118,
NEXTHOME LUXE COASTAL 727-315-0315
Source: Stellar MLS,MLS#: TB8489168 Originating MLS: Suncoast Tampa
Originating MLS: Suncoast Tampa
Facts & features
Interior
Bedrooms & bathrooms
- Bedrooms: 2
- Bathrooms: 1
- Full bathrooms: 1
Primary bedroom
- Features: Built-in Closet
- Level: First
- Area: 180 Square Feet
- Dimensions: 15x12
Bedroom 2
- Features: Built-in Closet
- Level: First
- Area: 110 Square Feet
- Dimensions: 11x10
Primary bathroom
- Features: Tub With Shower
- Level: First
Dinette
- Level: First
- Area: 70 Square Feet
- Dimensions: 7x10
Kitchen
- Level: First
- Area: 80 Square Feet
- Dimensions: 8x10
Living room
- Level: First
- Area: 216 Square Feet
- Dimensions: 12x18
Heating
- Central
Cooling
- Central Air
Appliances
- Included: Electric Water Heater, Microwave, Range, Refrigerator
- Laundry: Laundry Room
Features
- Ceiling Fan(s)
- Flooring: Carpet, Ceramic Tile, Hardwood
- Doors: Outdoor Grill, Outdoor Shower
- Has fireplace: No
- Furnished: Yes
Interior area
- Total structure area: 770
- Total interior livable area: 770 sqft
Video & virtual tour
Property
Parking
- Parking features: Garage Faces Rear, Garage Faces Side, None
Features
- Levels: One
- Stories: 1
- Exterior features: Outdoor Grill, Outdoor Shower
- Pool features: Heated, In Ground
Lot
- Residential vegetation: Mature Landscaping, Trees/Landscaped
Details
- Additional structures: Gazebo
- Parcel number: 363115295780026040
- Special conditions: None
Construction
Type & style
- Home type: Condo
- Property subtype: Condominium
Materials
- Block
- Foundation: Slab
- Roof: Other
Condition
- New construction: No
- Year built: 1975
Utilities & green energy
- Sewer: Public Sewer
- Water: Public
- Utilities for property: Cable Connected, Electricity Connected, Public
Community & HOA
Community
- Features: Deed Restrictions, Pool
- Pet fee: $0 monthly
- Subdivision: FRIENDLY NATIVE BEACH RESORT
HOA
- Has HOA: Yes
- Services included: Cable TV, Community Pool, Electricity, Reserve Fund, Insurance, Maintenance Structure, Maintenance Grounds, Maintenance Repairs, Manager, Pest Control, Sewer, Trash, Water
- HOA fee: $897 monthly
- HOA name: ResCom/Merie Mangan
- HOA phone: 941-800-3601
Location
- Region: Saint Pete Beach
Financial & listing details
- Price per square foot: $552/sqft
- Tax assessed value: $448,332
- Annual tax amount: $6,066
- Date on market: 3/27/2026
- Cumulative days on market: 159 days
- Listing terms: Cash,Conventional
- Ownership: Condominium
- Total actual rent: 0
- Electric utility on property: Yes
- Road surface type: Asphalt
Estimated market value
Not available
Estimated sales range
Not available
Not available
Price history
| Date | Event | Price |
|---|---|---|
| 8/20/2026 | Pending sale | $425,000$552/sqft |
Source:  NextHome #TB8489168 Report a problem NextHome #TB8489168 Report a problem | ||
| 7/30/2026 | Price change | $425,000-5.6%$552/sqft |
Source:  Stellar MLS #TB8489168 Report a problem Stellar MLS #TB8489168 Report a problem | ||
| 5/8/2026 | Price change | $450,000-18.2%$584/sqft |
Source: NextHome #TB8489168 Report a problem | ||
| 3/27/2026 | Listed for sale | $550,000+129.2%$714/sqft |
Source: Stellar MLS #TB8489168 Report a problem | ||
| 3/11/2019 | Sold | $240,000-6.9%$312/sqft |
Source: Public Record Report a problem | ||
| 9/26/2018 | Price change | $257,900-2.6%$335/sqft |
Source: GULF BAY REALTY #U7853664 Report a problem | ||
| 7/6/2018 | Price change | $264,900-5.1%$344/sqft |
Source: GULF BAY REALTY #U7853664 Report a problem | ||
| 4/7/2018 | Listed for sale | $279,000-1.9%$362/sqft |
Source: GULF BAY REALTY #U7853664 Report a problem | ||
| 1/6/2018 | Listing removed | $284,500$369/sqft |
Source: GULF BAY REALTY #U7837568 Report a problem | ||
| 11/10/2017 | Listed for sale | $284,500-0.2%$369/sqft |
Source: GULF BAY REALTY #U7837568 Report a problem | ||
| 1/31/2006 | Sold | $285,000+301.4%$370/sqft |
Source: Stellar MLS #T2135845 Report a problem | ||
| 1/2/1997 | Sold | $71,000$92/sqft |
Source: Public Record Report a problem | ||
Public tax history
| Year | Property taxes | Tax assessment |
|---|---|---|
| 2025 | $6,066 +13.4% | $327,293 +10% |
| 2024 | $5,351 +4.6% | $297,539 +10% |
| 2023 | $5,117 +17% | $270,490 +10% |
| 2022 | $4,373 +12.9% | $245,900 +10% |
| 2021 | $3,872 +3% | $223,545 +4.6% |
| 2020 | $3,759 +5.1% | $213,766 +8.5% |
| 2019 | $3,577 | $197,002 -1.8% |
| 2018 | $3,577 +7.3% | $200,648 +16% |
| 2017 | $3,335 +22.1% | $172,993 +16.9% |
| 2016 | $2,732 -4.7% | $148,011 -8.4% |
| 2015 | $2,867 +11.8% | $161,499 +14.1% |
| 2014 | $2,564 +13.6% | $141,505 +18.3% |
| 2013 | $2,257 -13.4% | $119,665 -12.6% |
| 2012 | $2,608 | $136,843 +12.7% |
| 2011 | -- | $121,440 -24.6% |
| 2010 | -- | $161,112 +4.5% |
| 2009 | -- | $154,160 -21.9% |
| 2008 | $3,456 | $197,300 -12.6% |
| 2007 | -- | $225,800 +24.2% |
| 2005 | -- | $181,800 +30.4% |
| 2004 | $2,729 +59.7% | $139,400 +60.8% |
| 2003 | $1,709 +31.8% | $86,700 +4% |
| 2002 | $1,296 | $83,400 +27.9% |
| 2001 | $1,296 -0.7% | $65,200 -1.2% |
| 2000 | $1,306 | $66,000 |
Find assessor info on the county website
Monthly payment
Est. payment
Payment breakdown
Explore the cost of this home by adjusting the details. Changes won't be saved.Climate risks
Neighborhood: 33706
- $404,000-- bd1 ba405 sqft6700 Sunset Way APT 105, Saint Pete Beach, FL 33706Sold

- $387,5001 bd1 ba495 sqft6700 Sunset Way APT 106, Saint Pete Beach, FL 33706Sold

- $430,0002 bd1 ba770 sqft6700 Sunset Way APT 206, Saint Pete Beach, FL 33706Sold
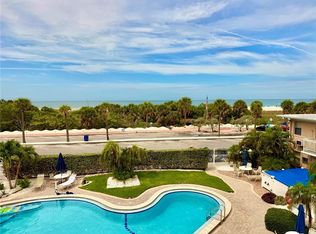
- $413,5002 bd1 ba770 sqft6700 Sunset Way APT 303, Saint Pete Beach, FL 33706Sold

Similar homes
- $419,0001 bd1 ba495 sqft6700 SUNSET WAY #406, ST PETE BEACH, FL 33706For Sale
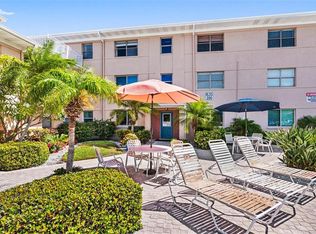
 MLS ID #TB8543970, Helle Hartley, SMITH & ASSOCIATES REAL ESTATE. Stellar MLS
 - $385,0002 bd2 ba1.1k sqft400 64TH AVENUE #907 W, ST PETE BEACH, FL 33706For Sale
 MLS ID #TB8503626, Leisa Mohler-Erickson, COMPASS FLORIDA LLC. Stellar MLS
 - $295,0002 bd1 ba910 sqft6363 GULF WINDS DRIVE #327, ST PETE BEACH, FL 33706For Sale
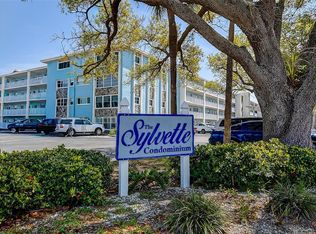 MLS ID #TB8488503, Sandra Steenberg, LPT REALTY, LLC.. Stellar MLS
 - $445,0002 bd1 ba974 sqft10265 GULF BOULEVARD #A-301, ST PETERSBURG, FL 33706For Sale
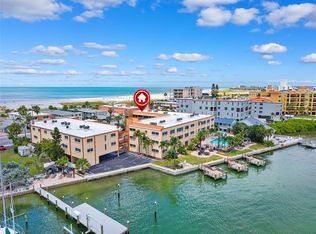 MLS ID #TB8420160, Bryan Manly, COMPASS FLORIDA LLC. Stellar MLS
 - $424,9002 bd2 ba1k sqft285 107TH AVENUE #306, TREASURE ISLAND, FL 33706For SaleMLS ID #TB8497533, Todd Hartley, CENTURY 21 JIM WHITE & ASSOC. Stellar MLS
- $225,0001 bd1 ba595 sqft7050 SUNSET WAY #11, ST PETE BEACH, FL 33706For SaleMLS ID #TB8513318, Yovanni Cardona, MARK SPAIN REAL ESTATE. Stellar MLS
- $369,0003 bd2 ba1k sqft8911 BLIND PASS ROAD #319, ST PETE BEACH, FL 33706For SaleMLS ID #TB8535647, Tiffany McAlister, COMPASS FLORIDA LLC. Stellar MLS
- $239,0001 bd1 ba805 sqft6201 2ND STREET E #106, ST PETE BEACH, FL 33706For SaleMLS ID #TB8523290, Zach Lewis, LEVEROCKS REALTY. Stellar MLS
- $344,9003 bd2 ba1k sqft8911 BLIND PASS ROAD #104, ST PETERSBURG, FL 33706For SaleMLS ID #TB8534199, Tiffany McAlister, COMPASS FLORIDA LLC. Stellar MLS
- $237,0001 bd1 ba615 sqft680 71ST AVENUE #11, ST PETE BEACH, FL 33706For SaleMLS ID #TB8437943, John Suleiman, COMPASS FLORIDA LLC. Stellar MLS
- $450,0002 bd2 ba1.1k sqft11650 CAPRI CIRCLE S #204, TREASURE ISLAND, FL 33706For SaleMLS ID #TB8501688, Simone Pilz, EQUITY REALTY SUNCOAST. Stellar MLS
- $625,0002 bd2 ba1k sqft6802 GULF WINDS DRIVE, ST PETE BEACH, FL 33706For SaleMLS ID #TB8530327, Alfons Marra, IMPACT REALTY TAMPA BAY. Stellar MLS
- $349,9001 bd1 ba670 sqft184 117TH AVENUE #2, TREASURE ISLAND, FL 33706For SaleMLS ID #TB8484526, Beth Davis, COLDWELL BANKER REALTY. Stellar MLS
- $284,0001 bd1 ba620 sqft4103 GULF BOULEVARD #201, ST PETE BEACH, FL 33706For SaleMLS ID #TB8487537, Danyell Landreth, NEXTHOME BEACH TIME REALTY. Stellar MLS
- $392,0002 bd2 ba830 sqft1515 PINELLAS BAYWAY S #65, ST PETERSBURG, FL 33715For SaleMLS ID #U8253569, Tamra Camilleri, PREFERRED SHORE LLC. Stellar MLS
- $625,0002 bd1 ba895 sqft129 94TH AVENUE, TREASURE ISLAND, FL 33706For SaleMLS ID #TB8545737, Julchen Zamora, DALTON WADE INC. Stellar MLS
- $284,9001 bd1 ba650 sqft8901 BLIND PASS ROAD #232, ST PETE BEACH, FL 33706For SaleMLS ID #TB8535872, Julia Grett, CENTURY 21 JIM WHITE & ASSOC. Stellar MLS
- $350,0002 bd1 ba825 sqft260 MEDALLION BOULEVARD #F, MADEIRA BEACH, FL 33708For SaleMLS ID #TB8496525, Debbie Kempf, RE/MAX REALTY UNLIMITED. Stellar MLS
- $245,0001 bd2 ba900 sqft7400 SUN ISLAND DRIVE S #709, SOUTH PASADENA, FL 33707For SaleMLS ID #TB8534578, John Fullerton, COASTAL PROPERTIES GROUP. Stellar MLS
- $399,0002 bd2 ba935 sqft19701 GULF BOULEVARD #105, INDIAN SHORES, FL 33785For SaleMLS ID #TB8486701, CandicE Kelly, IAD REAL ESTATE. Stellar MLS
