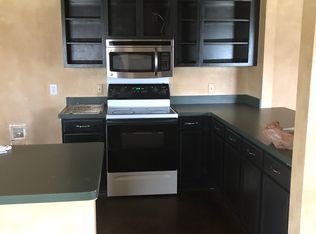
Stunning 2 story 4-2.5-2 home on a large corner lot with two living areas! Upon entry into this gorgeous home, you are met with luxury vinyl flooring throughout the entire downstairs that flows from the formal living room or could be used as a multi-purpose room for kids playing, to family gatherings. The family room featuring a wood burning fireplace flows seamlessly into the breakfast nook, bar, and massive kitchen, tons of storage and expansive countertops, updated chef’s dream kitchen with large walk-in pantry. Large utility room that lead into a spacious 2 car garage. Upstairs massive master suite with sitting area. Remodeled ensuite, double sinks, his her closets, separate jacuzzi tub, jetted shower system with bench seating. Three additional bedrooms and full bath are in a separate wing providing privacy for the entire family. Enter into the luscious backyard retreat with a serene lounge area perfect for entertainment, BBQ, or just fireside chat. Brand new storage shed conveys.
Sold
Price Unknown
6700 Tokalon Ln, Arlington, TX 76002
4beds
2,479sqft
Single Family Residence
Built in 1999
8,407 Square Feet Lot
$366,000 Zestimate®
$--/sqft
$2,886 Estimated rent
Home value
$366,000
$348,000 - $384,000
$2,886/mo
Zestimate® history
Owner options
List your home for rent
$2,886/mo
Rent Zestimate®
Find your next renter with Zillow Rental Manager. Plus, with online applications, you can quickly screen prospective tenants – for free.
$2,886/mo
Rent Zestimate®
Refinance and save
Refinancing to a lower rate could help reduce your monthly payments and save thousands over the life of the loan.
Explore your selling options
Work with a Zillow partner agent
Leverage their expertise and Zillow's premium Showcase listings to get your home seen by more buyers.
Get startedList with your own agent
Get your home in front of millions of buyers by listing it on Zillow.
Learn how to do itSell it yourself
Take full control of how buyers see your home on Zillow by listing For Sale by Owner (FSBO).
List your homeWhat's special
Zillow last checked:
Listing updated:
Listed by:
Marilyn Holland 0649313 214-295-4888,
VIP Realty 214-295-4888
Bought with:
Krysten Vaughan
Keller Williams Urban Dallas
Source: NTREIS,MLS#: 20630770
Facts & features
Interior
Bedrooms & bathrooms
- Bedrooms: 4
- Bathrooms: 3
- Full bathrooms: 2
- 1/2 bathrooms: 1
Primary bedroom
- Features: Dual Sinks, En Suite Bathroom, Garden Tub/Roman Tub, Jetted Tub, Sitting Area in Primary, Separate Shower, Walk-In Closet(s)
- Level: Second
- Dimensions: 23 x 18
Bedroom
- Features: Ceiling Fan(s)
- Level: Second
- Dimensions: 10 x 9
Bedroom
- Features: Ceiling Fan(s)
- Level: Second
- Dimensions: 10 x 9
Bedroom
- Features: Ceiling Fan(s)
- Level: Second
- Dimensions: 11 x 14
Breakfast room nook
- Features: Breakfast Bar, Granite Counters, Pantry
- Level: First
- Dimensions: 11 x 8
Family room
- Features: Fireplace
- Level: First
- Dimensions: 18 x 18
Other
- Features: Stone Counters
- Level: Second
- Dimensions: 8 x 5
Half bath
- Features: Granite Counters
- Level: First
- Dimensions: 5 x 6
Kitchen
- Features: Breakfast Bar, Built-in Features, Dual Sinks, Granite Counters, Walk-In Pantry
- Level: First
- Dimensions: 15 x 7
Laundry
- Level: First
- Dimensions: 9 x 5
Living room
- Level: First
- Dimensions: 15 x 16
Heating
- Electric
Cooling
- Central Air, Ceiling Fan(s)
Appliances
- Included: Dishwasher, Electric Range, Disposal
Features
- Granite Counters, Walk-In Closet(s)
- Flooring: Carpet, Luxury Vinyl Plank, Tile
- Has basement: No
- Number of fireplaces: 1
- Fireplace features: Living Room, Wood Burning
Interior area
- Total interior livable area: 2,479 sqft
Property
Parking
- Total spaces: 2
- Parking features: Garage, Garage Door Opener
- Attached garage spaces: 2
Features
- Levels: Two
- Stories: 2
- Pool features: None
- Fencing: Stone,Wood
Lot
- Size: 8,407 Square Feet
Details
- Parcel number: 06947247
Construction
Type & style
- Home type: SingleFamily
- Architectural style: Traditional,Detached
- Property subtype: Single Family Residence
Materials
- Brick
- Foundation: Concrete Perimeter
- Roof: Composition
Condition
- Year built: 1999
Utilities & green energy
- Sewer: Public Sewer
- Water: Public
- Utilities for property: Sewer Available, Water Available
Community & HOA
Community
- Subdivision: Hunter Trail Add
HOA
- Has HOA: No
Location
- Region: Arlington
Financial & listing details
- Tax assessed value: $360,000
- Annual tax amount: $6,788
- Date on market: 6/18/2024
- Cumulative days on market: 2 days
- Listing terms: Cash,Conventional,FHA,Lease Back,VA Loan
- Exclusions: TV's, Washer and Dryer, Refrigerator, All Furnishings
Price history
| Date | Event | Price |
|---|---|---|
| 6/17/2024 | Sold | -- |
Source: NTREIS #20630770 Report a problem | ||
| 6/14/2024 | Pending sale | $350,000$141/sqft |
Source: NTREIS #20630770 Report a problem | ||
| 6/3/2024 | Contingent | $350,000$141/sqft |
Source: NTREIS #20630770 Report a problem | ||
| 5/31/2024 | Listed for sale | $350,000$141/sqft |
Source: NTREIS #20630770 Report a problem | ||
Public tax history
| Year | Property taxes | Tax assessment |
|---|---|---|
| 2025 | $4,363 -22.5% | $360,000 0% |
| 2024 | $5,631 +8.6% | $360,078 +2.2% |
| 2023 | $5,184 -15% | $352,226 +19.3% |
| 2022 | $6,097 +4% | $295,151 +14.2% |
| 2021 | $5,864 +9.2% | $258,420 +8.6% |
| 2020 | $5,371 +14.5% | $238,000 |
| 2019 | $4,690 +7.1% | $238,000 +24.6% |
| 2018 | $4,378 +10% | $191,018 +9% |
| 2017 | $3,980 +9% | $175,170 +11% |
| 2016 | $3,651 +3.2% | $157,866 +3.2% |
| 2015 | $3,536 | $153,044 +1.3% |
| 2014 | $3,536 | $151,100 +11.5% |
| 2013 | -- | $135,500 +5.3% |
| 2012 | -- | $128,700 |
| 2011 | -- | $128,700 -0.1% |
| 2010 | -- | $128,800 -4.5% |
| 2009 | -- | $134,900 -9.3% |
| 2008 | -- | $148,800 |
| 2007 | -- | $148,800 |
| 2006 | -- | $148,800 |
| 2005 | -- | $148,800 |
| 2004 | -- | $148,800 |
| 2003 | -- | $148,800 |
| 2002 | -- | $148,800 +15.3% |
| 2001 | -- | $129,000 +8.2% |
| 2000 | -- | $119,200 |
Find assessor info on the county website
Neighborhood: Southeast
Nearby homes
- $312,0004 bd2 ba2k sqft6702 Tokalon Ln, Arlington, TX 76002Off Market
- $309,7003 bd2 ba1.8k sqft6612 Tokalon Ln, Arlington, TX 76002Off Market

- $348,6004 bd3 ba2.2k sqft200 Kenosha Ln, Arlington, TX 76002Off Market
- $375,8003 bd2 ba2.3k sqft6704 Tokalon Ln, Arlington, TX 76002Off Market
- $358,6003 bd2 ba3.4k sqft201 Menlo Park Dr, Arlington, TX 76002Off Market
- $384,8004 bd2 ba2.7k sqft6610 Tokalon Ln, Arlington, TX 76002Off Market
- $313,5003 bd2 ba1.9k sqft201 Kenosha Ln, Arlington, TX 76002Off Market
- $313,3003 bd2 ba1.6k sqft202 Kenosha Ln, Arlington, TX 76002Off Market
Nearby schools
GreatSchools rating
- 7/10Ashworth Elementary SchoolGrades: PK-6Distance: 0.7 mi
- 7/10Ousley Junior High SchoolGrades: 7-8Distance: 1.1 mi
- 3/10Seguin High SchoolGrades: 9-12Distance: 0.9 mi
Schools provided by the listing agent
- Elementary: Ashworth
- High: Seguin
- District: Arlington ISD
Source: NTREIS. This data may not be complete. We recommend contacting the local school district to confirm school assignments for this home.
Get a cash offer in 3 minutes
Find out how much your home could sell for in as little as 3 minutes with a no-obligation cash offer.
Estimated market value
$366,000
Get a cash offer in 3 minutes
Find out how much your home could sell for in as little as 3 minutes with a no-obligation cash offer.
Estimated market value
$366,000
- Texas
- Tarrant County
- Arlington
- 76002
- Southeast
- 6700 Tokalon Ln
