This BRIGHT and Airy 2-Bedroom, 2-Bathroom RANCH Townhouse Offers the Perfect Balance of Comfort, Style and CONVENIENCE **Enjoy Peaceful Living in an IDEAL LOCATION, with THREE OUTDOOR LIVING SPACES that Bring Nature Right to Your Doorstep ** The OPEN LAYOUT is Bathed in Natural Light Thanks to Wall-to-Wall Windows that Offer Picturesque VIEWS OF THE BABBLING CREEK **The Galley Kitchen is Complete with Stainless Steel Appliances, Ample Counter Space and Barstool Seating **The Primary Suite has a Full Bathroom, Walk-in Closet and Private Access to the CREEKSIDE BALCONY **Additional Features Include a Full Size Washer & Dryer, An Attached Garage AND a Reserved Parking Space for Added Convenience **PLUS EASY ACCESS to the W Union Station Light Rail with a Seven Minute Walk You're Just a Quick Ride Away From Downtown Denver, Amusement Parks, Sporting Events, Museums and Denver International Airport **Buyer to Verify All Information
Sold for $435,000
$435,000
6700 W 11th Avenue #103, Lakewood, CO 80214
2beds
1,350sqft
Townhouse
Built in 1979
1,217 Square Feet Lot
$413,500 Zestimate®
$322/sqft
$2,151 Estimated rent
Home value
$413,500
$385,000 - $442,000
$2,151/mo
Zestimate® history
Owner options
List your home for rent
$2,151/mo
Rent Zestimate®
Find your next renter with Zillow Rental Manager. Plus, with online applications, you can quickly screen prospective tenants – for free.
$2,151/mo
Rent Zestimate®
Refinance and save
$2,890/mo
Est. payment
Refinancing to a lower rate could help reduce your monthly payments and save thousands over the life of the loan.
$2,890/mo
Est. payment
Explore your selling options
Work with a Zillow partner agent
Leverage their expertise and Zillow's premium Showcase listings to get your home seen by more buyers.
Get startedList with your own agent
Get your home in front of millions of buyers by listing it on Zillow.
Learn how to do itSell it yourself
Take full control of how buyers see your home on Zillow by listing For Sale by Owner (FSBO).
List your homeWhat's special
Ranch townhousePrimary suiteStainless steel appliancesWall-to-wall windowsGalley kitchenWalk-in closetBright and airy
Zillow last checked:
Listing updated:
Listed by:
Shannon Petrone 303-514-1731,
eXp Realty, LLC,
Rich Petrone 303-880-8774,
eXp Realty, LLC
Bought with:
Willie Mathews, 100065472
Keller Williams Trilogy
Source: REcolorado as distributed by MLS GRID,MLS#: 6431418
Facts & features
Interior
Bedrooms & bathrooms
- Bedrooms: 2
- Bathrooms: 2
- Full bathrooms: 1
- 3/4 bathrooms: 1
- Main level bathrooms: 2
- Main level bedrooms: 2
Primary bedroom
- Description: **spacious Bedroom With Private Bathroom, Walk-In Closet And Access To Outdoor Deck
- Level: Main
- Area: 197.54 Square Feet
- Dimensions: 14 x 14.11
Bedroom
- Description: **perfect Room For Bedroom Or Office With Private Access To Back Patio Area And A Reach-In Closet
- Level: Main
- Area: 138.7 Square Feet
- Dimensions: 14.6 x 9.5
Bathroom
- Description: **beautifully Updated With Tiled Walk-In Shower With Recessed Niches And Updated Vanity
- Level: Main
- Area: 38.25 Square Feet
- Dimensions: 7.5 x 5.1
Bathroom
- Description: **private Bathroom With Double Sinks, Extra Mirror Lighting, Tiled Floor And A Tub/Shower Combo
- Level: Main
Bonus room
- Description: **inviting Foyer Right Off The Front Porch Or Garage With A Bay Window And Tile Flooring
- Level: Main
- Area: 131.13 Square Feet
- Dimensions: 14.1 x 9.3
Dining room
- Description: **big Windows For Extra Light And A Modern Light Fixture
- Level: Main
- Area: 95 Square Feet
- Dimensions: 9.5 x 10
Family room
- Description: **expansive Family Room With 4 Large Windows For Lots Of Natural Light, Gas Fireplace, Recessed Lighting And Access To Covered Balcony Overlooking The Stream
- Level: Main
- Area: 403.97 Square Feet
- Dimensions: 19.9 x 20.3
Kitchen
- Description: **fabulous Galley Kitchen With A Ample Counter Space, Tile Backsplash, Ss Appliances, Bar Seating And Terrific Cabinet Space
- Level: Main
- Area: 84.28 Square Feet
- Dimensions: 8.6 x 9.8
Laundry
- Description: **excellent Laundry Closet With Included Washer And Dryer And Built-In Shelving
- Level: Main
- Area: 73.44 Square Feet
- Dimensions: 4.8 x 15.3
Heating
- Forced Air, Natural Gas
Cooling
- Central Air
Appliances
- Included: Dishwasher, Dryer, Gas Water Heater, Microwave, Oven, Range, Refrigerator, Washer
- Laundry: In Unit
Features
- Built-in Features, Entrance Foyer, Laminate Counters, No Stairs, Open Floorplan, Walk-In Closet(s)
- Flooring: Carpet, Stone, Tile
- Windows: Bay Window(s), Window Coverings
- Has basement: No
- Number of fireplaces: 1
- Fireplace features: Family Room, Gas
- Common walls with other units/homes: No One Below,2+ Common Walls
Interior area
- Total structure area: 1,350
- Total interior livable area: 1,350 sqft
- Finished area above ground: 1,350
Property
Parking
- Total spaces: 2
- Parking features: Garage - Attached
- Attached garage spaces: 1
- Details: Reserved Spaces: 1
Features
- Levels: One
- Stories: 1
- Entry location: Ground
- Patio & porch: Covered, Deck, Front Porch, Patio
- Exterior features: Balcony, Lighting
Lot
- Size: 1,217 Square Feet
- Features: Greenbelt, Near Public Transit
Details
- Parcel number: 151702
- Special conditions: Standard
Construction
Type & style
- Home type: Townhouse
- Property subtype: Townhouse
- Attached to another structure: Yes
Materials
- Frame, Wood Siding
- Roof: Composition
Condition
- Year built: 1979
Utilities & green energy
- Sewer: Public Sewer
- Water: Public
Community & HOA
Community
- Security: Carbon Monoxide Detector(s), Smoke Detector(s)
- Subdivision: Lakewood Country Club
HOA
- Has HOA: Yes
- Amenities included: Garden Area, Park, Parking, Trail(s)
- Services included: Insurance, Maintenance Grounds, Maintenance Structure, Recycling, Sewer, Snow Removal, Trash, Water
- HOA fee: $350 monthly
- HOA name: Community Management Specialist, Inc
- HOA phone: 720-377-0100
Location
- Region: Lakewood
Financial & listing details
- Price per square foot: $322/sqft
- Tax assessed value: $396,071
- Annual tax amount: $1,595
- Date on market: 2/20/2025
- Listing terms: Cash,Conventional
- Exclusions: None.
- Ownership: Individual
- Road surface type: Paved
Price history
| Date | Event | Price |
|---|---|---|
| 3/26/2025 | Sold | $435,000$322/sqft |
Source:  REcolorado as distributed by MLS GRID #6431418 Report a problem REcolorado as distributed by MLS GRID #6431418 Report a problem | ||
| 3/7/2025 | Pending sale | $435,000$322/sqft |
Source: REcolorado as distributed by MLS GRID #6431418 Report a problem | ||
| 2/20/2025 | Listed for sale | $435,000+168.5%$322/sqft |
Source: REcolorado as distributed by MLS GRID #6431418 Report a problem | ||
| 12/1/2003 | Sold | $162,000+29.7%$120/sqft |
Source: Public Record Report a problem | ||
| 7/13/1999 | Sold | $124,900+44.9%$93/sqft |
Source: Public Record Report a problem | ||
| 7/27/1995 | Sold | $86,200$64/sqft |
Source: Public Record Report a problem | ||
Public tax history
| Year | Property taxes | Tax assessment |
|---|---|---|
| 2025 | $1,594 +0.5% | $24,755 +1.9% |
| 2024 | $1,586 +35.4% | $24,285 |
| 2023 | $1,171 -1.4% | $24,285 +23.6% |
| 2022 | $1,188 -1.1% | $19,645 -2.8% |
| 2021 | $1,201 | $20,210 -1% |
| 2020 | $1,201 +1.3% | $20,415 |
| 2019 | $1,186 +41.1% | $20,415 +25.3% |
| 2018 | $840 | $16,293 |
| 2017 | $840 +25.2% | $16,293 +6.7% |
| 2016 | $671 | $15,268 |
| 2015 | $671 +17.1% | $15,268 +26.6% |
| 2014 | $573 -49% | $12,060 |
| 2013 | $1,123 +2.1% | $12,060 +1% |
| 2012 | $1,101 -1.4% | $11,940 -17.1% |
| 2011 | $1,116 +0.2% | $14,408 +18.3% |
| 2010 | $1,114 -11.6% | $12,180 |
| 2009 | $1,260 +0.2% | $12,180 -11.4% |
| 2008 | $1,256 +5.7% | $13,740 |
| 2007 | $1,189 +2.3% | $13,740 +6.7% |
| 2006 | $1,161 +2% | $12,880 +4.4% |
| 2005 | $1,138 +9.2% | $12,340 |
| 2004 | $1,043 -10.1% | $12,340 -7.3% |
| 2003 | $1,160 +1.6% | $13,310 -1.6% |
| 2002 | $1,142 +21.6% | $13,530 +33.2% |
| 2001 | $939 -0.9% | $10,160 |
| 2000 | $948 | $10,160 |
Find assessor info on the county website
Neighborhood: Two Creeks
Nearby homes
- $373,5002 bd3 ba1.4k sqft6700 W 11th Ave APT 109, Lakewood, CO 80214Off Market
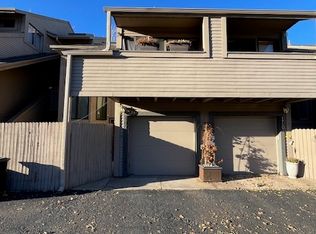
- $342,9002 bd3 ba1.4k sqft6700 W 11th Ave, Denver, CO 80214Off Market

- $480,0003 bd2 ba1.4k sqft6700 W 11th Ave APT 207, Lakewood, CO 80214Sold

- $349,7002 bd2 ba1.4k sqft6700 W 11th Ave APT 112, Lakewood, CO 80214Off Market
- $436,5002 bd2 ba1.4k sqft6700 W 11th Ave APT 108, Lakewood, CO 80214Off Market
- $374,8002 bd2 ba1.4k sqft6700 W 11th Ave APT 107, Lakewood, CO 80214Off Market
- $396,5002 bd2 ba1.3k sqft6700 W 11th Ave APT 106, Lakewood, CO 80214Off Market
- $410,1002 bd2 ba1.4k sqft6700 W 11th Ave APT 105, Lakewood, CO 80214Off Market
Nearby schools
GreatSchools rating
- 2/10Lumberg Elementary SchoolGrades: PK-6Distance: 1.1 mi
- 3/10Jefferson High SchoolGrades: 7-12Distance: 1 mi
Schools provided by the listing agent
- Elementary: Lumberg
- Middle: Jefferson
- High: Jefferson
- District: Jefferson County R-1
Source: REcolorado as distributed by MLS GRID. This data may not be complete. We recommend contacting the local school district to confirm school assignments for this home.
Get a cash offer in 3 minutes
Find out how much your home could sell for in as little as 3 minutes with a no-obligation cash offer.
Estimated market value
$413,500
Get a cash offer in 3 minutes
Find out how much your home could sell for in as little as 3 minutes with a no-obligation cash offer.
Estimated market value
$413,500
- Colorado
- Jefferson County
- Lakewood
- 80214
- Two Creeks
- 6700 W 11th Avenue Unit 103
Nearby cities
Nearby neighborhoods
Nearby zip codes
Other Lakewood Topics
