Skip main navigation
Sold for $400,000
  • $400,000

    6700 W 11th Avenue #202, Lakewood, CO 80214

    2beds
    1,450sqft
    Townhouse
    Built in 1979
    -- sqft lot
    $391,900 Zestimate®
    $276/sqft
    $2,305 Estimated rent

    Home value

    $391,900

    $368,000 - $419,000

    $2,305/mo

    Zestimate® history
    Loading
    Loading...

    Owner options

    List your home for rent

    $2,305/mo

    Rent Zestimate®

    Find your next renter with Zillow Rental Manager. Plus, with online applications, you can quickly screen prospective tenants – for free.

    Learn more

    $2,305/mo

    Rent Zestimate®

    Refinance and save

    $2,690/mo

    Est. payment

    Refinancing to a lower rate could help reduce your monthly payments and save thousands over the life of the loan.

    See today's rates

    $2,690/mo

    Est. payment

    Explore your selling options

    Work with a Zillow partner agent

    Leverage their expertise and Zillow's premium Showcase listings to get your home seen by more buyers.

    Get started

    List with your own agent

    Get your home in front of millions of buyers by listing it on Zillow.

    Learn how to do it

    Sell it yourself

    Take full control of how buyers see your home on Zillow by listing For Sale by Owner (FSBO).

    List your home

    What's special

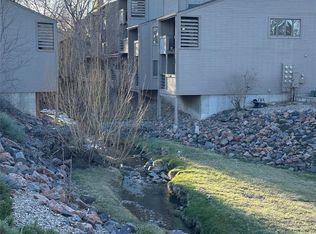
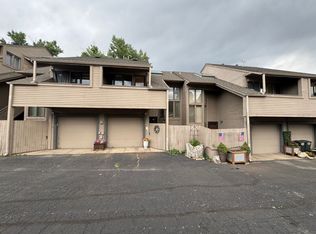
    GET A 5.99% INTEREST RATE!!! Property qualifies for the Community Reinvest Loan with NO income limitations *** Call Greg at (303) 884-0990 for details. Immaculate, bright and sunny townhouse that blends comfort, style, and everyday convenience. This two story home features 2-bedrooms, 3-bathrooms, and three private outdoor spaces bringing peaceful nature views right to your door. Enjoy a relaxing setting with views of the gentle creek and surrounding trees. The open main level has lots of tranquil natural light. The open-style kitchen includes stainless steel appliances, a gas cooktop, plenty of cabinets, generous counter space, and seating at the breakfast bar. The living room, dining area, and family room with fireplace flow together and open directly to a covered balcony — perfect for entertaining or simply enjoying the view. Upstairs, the primary suite is a peaceful retreat with a private balcony that overlooks the creek, a walk-in closet, and an ensuite bathroom with dual sinks. The second bedroom also has its own balcony, creating a relaxing space for guests or family. A large loft area with skylights offers a bonus space that can be used as an office, reading nook, or play area. Laundry is conveniently located upstairs. Additional features include a main floor half-bath for guests, newer carpet and paint, an oversized one-car attached garage, additional a reserved parking spot, and private fenced entry area. Located near 6th Avenue for quick mountain getaways and close to the light rail, you're just minutes from downtown Denver, amusement parks, sporting events, museums, and the airport.

    Zillow last checked:

    Listing updated:

    Listed by:

    Greg Drake 303-884-0990 greg@realtyprosco.com,

    Realty Professionals LLC

    Bought with:

    Gilbert oLeary, 100101826

    Realty One Group Five Star

    Source: REcolorado as distributed by MLS GRID,MLS#: 9118464MLS Logo

    Facts & features

    Interior

    Bedrooms & bathrooms
    • Bedrooms: 2
    • Bathrooms: 3
    • Full bathrooms: 1
    • 3/4 bathrooms: 1
    • 1/2 bathrooms: 1
    • Main level bathrooms: 1
    Bedroom
    • Description: Bedroom W/Private Balcony
    • Level: Upper
    Bathroom
    • Description: Guest Bathroom On Main
    • Level: Main
    Bathroom
    • Description: Separate Sink Area From Shower Area
    • Level: Upper
    Other
    • Description: Large Bedroom W/Private Balcony On Creek
    • Level: Upper
    Other
    • Description: Full Bath With Separate Sink Area
    • Level: Upper
    Dining room
    • Description: Open Floor Plan, Direct Access To Balcony
    • Level: Main
    Family room
    • Description: Newer Carpet And Fireplace, Direct Access To Balcony
    • Level: Main
    Kitchen
    • Description: All Appliances Included, Open To Living & Family Room
    • Level: Main
    Laundry
    • Description: Laundry Off Of Loft Area
    • Level: Upper
    Living room
    • Description: Newer Carpet, Open To Family Room, Kitchen, & Dining Area
    • Level: Main
    Loft
    • Description: Great Multi-Purpose Area W/Skylights
    • Level: Upper
    Heating
    • Forced Air
    Cooling
    • Central Air
    Appliances
    • Included: Cooktop, Dishwasher, Oven, Refrigerator
    • Laundry: Laundry Closet
    Features
    • Entrance Foyer, Laminate Counters, Open Floorplan, Walk-In Closet(s)
    • Flooring: Carpet, Linoleum, Wood
    • Windows: Double Pane Windows
    • Has basement: No
    • Number of fireplaces: 1
    • Fireplace features: Family Room
    • Common walls with other units/homes: 2+ Common Walls
    Interior area
    • Total structure area: 1,450
    • Total interior livable area: 1,450 sqft
    • Finished area above ground: 1,450

    Property

    Parking
    • Total spaces: 2
    • Parking features: Garage - Attached
    • Attached garage spaces: 1
    • Details: Reserved Spaces: 1
    Features
    • Levels: Two
    • Stories: 2
    • Entry location: Ground
    • Patio & porch: Covered, Deck
    • Exterior features: Balcony, Rain Gutters
    • Fencing: Partial
    Details
    • Parcel number: 154496
    • Special conditions: Standard

    Construction

    Type & style
    • Home type: Townhouse
    • Property subtype: Townhouse
    • Attached to another structure: Yes
    Materials
    • Frame, Wood Siding
    • Roof: Composition
    Condition
    • Updated/Remodeled
    • Year built: 1979

    Utilities & green energy

    • Sewer: Public Sewer
    • Water: Public
    • Utilities for property: Electricity Connected, Natural Gas Connected

    Community & HOA

    Community
    • Security: Carbon Monoxide Detector(s), Smoke Detector(s)
    • Subdivision: Lakewood Country Club
    HOA
    • Has HOA: Yes
    • Amenities included: Garden Area, Park, Parking, Trail(s)
    • Services included: Insurance, Maintenance Grounds, Maintenance Structure, Recycling, Sewer, Snow Removal, Trash, Water
    • HOA fee: $350 monthly
    • HOA name: Community Management Specialist, Inc
    • HOA phone: 720-377-0100
    Location
    • Region: Lakewood

    Financial & listing details

    • Price per square foot: $276/sqft
    • Tax assessed value: $375,432
    • Annual tax amount: $1,983
    • Date on market: 4/4/2025
    • Listing terms: Cash,Conventional
    • Exclusions: Seller's Personal Property
    • Ownership: Individual
    • Electric utility on property: Yes
    • Road surface type: Paved

    Price history

    DateEventPrice
    10/10/2025Sold$400,000-3.8%$276/sqft
    Source: REcolorado as distributed by MLS GRID #9118464 Report a problem
    10/1/2025Pending sale$415,900$287/sqft
    Source: REcolorado as distributed by MLS GRID #9118464 Report a problem
    8/20/2025Price change$415,900-1%$287/sqft
    Source: REcolorado as distributed by MLS GRID #9118464 Report a problem
    6/24/2025Price change$419,900-1.2%$290/sqft
    Source: REcolorado as distributed by MLS GRID #9118464 Report a problem
    6/10/2025Price change$425,000-1.1%$293/sqft
    Source: REcolorado as distributed by MLS GRID #9118464 Report a problem
    5/20/2025Price change$429,900-1.2%$296/sqft
    Source: REcolorado as distributed by MLS GRID #9118464 Report a problem
    4/4/2025Listed for sale$435,000+131.4%$300/sqft
    Source: REcolorado as distributed by MLS GRID #9118464 Report a problem
    5/14/2015Sold$188,000+118.1%$130/sqft
    Source: Public Record Report a problem
    7/31/1995Sold$86,200$59/sqft
    Source: Public Record Report a problem

    Public tax history

    YearProperty taxesTax assessment
    2025$1,983 +0.5%$23,465 +7.3%
    2024$1,973 +11.2%$21,878
    2023$1,774 -1.4%$21,878 +13.8%
    2022$1,799 -1%$19,227 -2.8%
    2021$1,817 $19,780 -1.4%
    2020$1,817 +1.3%$20,068
    2019$1,794 +19.1%$20,068 +23.2%
    2018$1,506 $16,292
    2017$1,506 +24.8%$16,292 +18.7%
    2016$1,207 $13,731
    2015$1,207 +11%$13,731 +20%
    2014$1,087 -14.7%$11,439
    2013$1,274 +2.1%$11,439 -15.5%
    2012$1,248 +9.7%$13,540
    2011$1,138 +0.2%$13,540 +9%
    2010$1,136 +1.5%$12,420
    2009$1,119 +0.2%$12,420 +1.7%
    2008$1,117 -7.1%$12,210
    2007$1,202 +2.3%$12,210 -6.3%
    2006$1,175 -1.8%$13,030 +0.5%
    2005$1,197 +9.2%$12,970
    2004$1,096 +1.6%$12,970
    2003$1,078 +1.6%$12,970 +3.1%
    2002$1,062 +13.9%$12,580 +24.7%
    2001$932 -0.9%$10,090
    2000$941 $10,090
    Find assessor info on the county website

    Neighborhood: Two Creeks

    Nearby schools

    GreatSchools rating
    Schools provided by the listing agent
    • Elementary: Lumberg
    • Middle: Jefferson
    • High: Jefferson
    • District: Jefferson County R-1

    Source: REcolorado as distributed by MLS GRID. This data may not be complete. We recommend contacting the local school district to confirm school assignments for this home.

    Get a cash offer in 3 minutes
    Find out how much your home could sell for in as little as 3 minutes with a no-obligation cash offer.
    Estimated market value
    $391,900
    Get a cash offer in 3 minutes
    Find out how much your home could sell for in as little as 3 minutes with a no-obligation cash offer.
    Estimated market value
    $391,900