Skip main navigation
Sold for $850,000
  • $850,000

    6700 W 22nd St, Greeley, CO 80634

    5beds
    5,033sqft
    Single Family Residence
    Built in 2002
    0.53 Acres Lot
    $849,800 Zestimate®
    $169/sqft
    $3,830 Estimated rent

    Home value

    $849,800

    $807,000 - $892,000

    $3,830/mo

    Zestimate® history
    Loading
    Loading...

    Owner options

    List your home for rent

    $3,830/mo

    Rent Zestimate®

    Find your next renter with Zillow Rental Manager. Plus, with online applications, you can quickly screen prospective tenants – for free.

    Learn more

    $3,830/mo

    Rent Zestimate®

    Refinance and save

    $5,173/mo

    Est. payment

    Refinancing to a lower rate could help reduce your monthly payments and save thousands over the life of the loan.

    See today's rates

    $5,173/mo

    Est. payment

    Explore your selling options

    Work with a Zillow partner agent

    Leverage their expertise and Zillow's premium Showcase listings to get your home seen by more buyers.

    Get started

    List with your own agent

    Get your home in front of millions of buyers by listing it on Zillow.

    Learn how to do it

    Sell it yourself

    Take full control of how buyers see your home on Zillow by listing For Sale by Owner (FSBO).

    List your home

    What's special

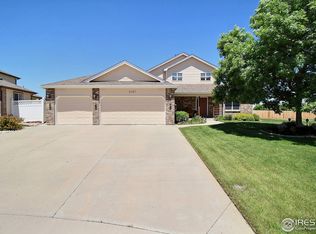
    **UPDATE: MULTIPLE OFFERS RECEIVED! Seller has requested highest and best by Tuesday, May 5 at 1:00 PM and will be reviewing all offers Tuesday evening. Please provide acceptance deadline of at least 10:00 AM Wednesday, May 6. In need of garage and workshop space? Looking for a custom built sprawling ranch home with nearly 5,000 finished square feet situated on a half acre in a cul-de-sac backing to open space? Wishing you had a 3-car attached garage and a detached 2+car garage with workshop space and a 3/4 bath PLUS an additional RV bay (approx 13'W x 41.9'D) with 14' overhead door? This property has all of that along with ample driveway pad for additional parking, uniquely landscaped and fenced yard, adorable storage shed and Deckorators deck for outdoor lounge time. The low maintenance stucco exterior, poured concrete landscape curbing, and composite decking will give you more time for pulling out the RV, boat, or trailer and heading out. You'll fall in love with the home, too: open, bright and bathed in natural light with 3 beds and 2 baths, eat-in kitchen, formal dining, living room and sunroom on the main level. The open and airy finished basement with 2 beds, 2 baths and expansive family/rec room with wet bar, fireplace and 9' ceilings lets you spread out, maybe play a game of pool, workout in a home gym, or simply relax. The house has newer furnace and A/C (2022) and water heaters (2021), detached shop has brand new water heater (2026). Open House Saturday May 2nd 10am-2pm and Sunday May 3rd 11am-2pm. Showings start Saturday, May 2. Come see this one for yourself. *Exterior photos taken Fall 2024

    Zillow last checked:

    Listing updated:

    Listed by:

    Christen DePetro 303-325-5461,

    Resident Realty North Metro,

    Janice DePetro 970-381-1488,

    Resident Realty North Metro

    Bought with:

    Bruce McConnell, 100098969

    The Station Real Estate

    Source: IRES as distributed by MLS GRID,MLS#: 1057878MLS Logo

    Facts & features

    Interior

    Bedrooms & bathrooms
    • Bedrooms: 5
    • Bathrooms: 5
    • Full bathrooms: 3
    • 3/4 bathrooms: 2
    • Main level bathrooms: 2
    Primary bedroom
    • Description: Carpet
    • Features: 5 Piece Primary Bath
    • Level: Main
    • Area: 280 Square Feet
    • Dimensions: 14 x 20
    Bedroom 2
    • Description: Carpet
    • Level: Main
    • Area: 130 Square Feet
    • Dimensions: 10 x 13
    Bedroom 3
    • Description: Carpet
    • Level: Main
    • Area: 204 Square Feet
    • Dimensions: 12 x 17
    Bedroom 4
    • Description: Carpet
    • Level: Basement
    • Area: 240 Square Feet
    • Dimensions: 10 x 24
    Bedroom 5
    • Description: Carpet
    • Level: Basement
    • Area: 234 Square Feet
    • Dimensions: 13 x 18
    Dining room
    • Description: Wood
    • Level: Main
    • Area: 198 Square Feet
    • Dimensions: 11 x 18
    Family room
    • Description: Carpet
    • Level: Basement
    • Area: 816 Square Feet
    • Dimensions: 17 x 48
    Kitchen
    • Description: Wood
    • Level: Main
    • Area: 299 Square Feet
    • Dimensions: 13 x 23
    Laundry
    • Description: Tile
    • Level: Main
    • Area: 84 Square Feet
    • Dimensions: 6 x 14
    Living room
    • Description: Carpet
    • Level: Main
    • Area: 378 Square Feet
    • Dimensions: 18 x 21
    Heating
    • Forced Air
    Cooling
    • Central Air, Ceiling Fan(s)
    Appliances
    • Included: Electric Range, Dishwasher, Refrigerator, Microwave
    • Laundry: Washer/Dryer Hookup
    Features
    • Eat-in Kitchen, Separate Dining Room, Cathedral Ceiling(s), Natural Woodwork, Walk-In Closet(s), Wet Bar, Sun Room
    • Flooring: Wood
    • Windows: Window Coverings, Wood Frames
    • Basement: Full,Partially Finished
    • Has fireplace: Yes
    • Fireplace features: Gas
    Interior area
    • Total structure area: 2,631
    • Total interior livable area: 5,033 sqft
    • Finished area above ground: 2,631

    Property

    Parking
    • Total spaces: 3
    • Parking features: RV Access/Parking, Attached, >8' Garage Door, Heated Garage
    • Attached garage spaces: 3
    • Details: Attached
    Accessibility
    • Accessibility features: Main Floor Bath, Accessible Bedroom, Stall Shower, Main Level Laundry
    Features
    • Levels: One
    • Stories: 1
    • Patio & porch: Deck
    • Exterior features: Sprinkler System
    • Fencing: Fenced,Wood
    • Has view: Yes
    • View description: City
    Lot
    • Size: 0.53 Acres
    • Features: Cul-De-Sac, Paved, Curbs, Gutters, Sidewalks, Street Light, Fire Hydrant within 500 Feet
    Details
    • Additional structures: Storage
    • Parcel number: R8206000
    • Zoning: R
    • Special conditions: Private Owner

    Construction

    Type & style
    • Home type: SingleFamily
    • Architectural style: Legal Conforming,Contemporary
    • Property subtype: Single Family Residence
    Materials
    • Frame, Stucco
    • Roof: Composition
    Condition
    • New construction: No
    • Year built: 2002

    Utilities & green energy

    • Electric: Xcel
    • Gas: Atmos
    • Sewer: Public Sewer
    • Water: City
    • Utilities for property: Natural Gas Available, Electricity Available, Cable Available, Satellite Avail, High Speed Avail
    Green energy
    • Energy efficient items: Southern Exposure

    Community & neighborhood

    Location
    • Region: Greeley
    • Subdivision: Drakes Crossing

    HOA & financial

    HOA
    • Has HOA: Yes
    • HOA fee: $265 annually
    • Services included: Management
    • Association name: Property Technica
    • Association phone: 970-352-2998

    Other

    Other facts
    • Listing terms: Cash,Conventional,VA Loan
    • Road surface type: Asphalt

    Price history

    DateEventPrice
    6/5/2026Sold$850,000+6.5%$169/sqft
    Source: IRES as distributed by MLS GRID #1057878 Report a problem
    5/6/2026Pending sale$798,000$159/sqft
    Source: REcolorado as distributed by MLS GRID #IR1057878 Report a problem
    5/2/2026Listed for sale$798,000+94.6%$159/sqft
    Source: IRES as distributed by MLS GRID #1057878 Report a problem
    7/11/2005Sold$410,000+632.1%$81/sqft
    Source: Public Record Report a problem
    5/2/2002Sold$56,000$11/sqft
    Source: Public Record Report a problem
    8/1/2001Sold$56,000$11/sqft
    Source: Public Record Report a problem

    Public tax history

    YearProperty taxesTax assessment
    2026$4,094 +5.7%$43,820 -1.8%
    2025$3,874 +4.8%$44,640 -9.2%
    2024$3,695 +5.7%$49,140 -1%
    2023$3,498 -3.1%$49,620 +24.3%
    2022$3,609 +5%$39,920 -2.8%
    2021$3,438 $41,080 +4.7%
    2020$3,438 +25.4%$39,250
    2019$2,742 -20.5%$39,250 +19.2%
    2018$3,447 +25.7%$32,940
    2017$2,742 -0.5%$32,940 -1.7%
    2016$2,757 +10.9%$33,520
    2015$2,485 +15.5%$33,520 +18.4%
    2014$2,151 $28,310
    2013-- $28,310 +3.2%
    2012-- $27,440
    2011-- $27,440 -10.3%
    2010-- $30,580
    2009-- $30,580 -5.1%
    2008-- $32,240
    2007-- $32,240 -1.6%
    2006-- $32,760
    2005-- $32,760 +51.8%
    2004-- $21,580 -1%
    2003-- $21,800

    Find assessor info on the county website

    Neighborhood: 80634

    Nearby schools

    GreatSchools rating
    Schools provided by the listing agent
    • Elementary: Tointon Academy
    • Middle: Tointon Academy
    • High: Greeley Central

    Source: IRES as distributed by MLS GRID. This data may not be complete. We recommend contacting the local school district to confirm school assignments for this home.

    Get a cash offer in 3 minutes
    Find out how much your home could sell for in as little as 3 minutes with a no-obligation cash offer.
    Estimated market value
    $849,800
    Get a cash offer in 3 minutes
    Find out how much your home could sell for in as little as 3 minutes with a no-obligation cash offer.
    Estimated market value
    $849,800