Welcome to the highly sought-after and conveniently located beautiful gated community of The Villages at Raccoon Creek! This stunning home boasts 4 very spacious bedrooms, offering ample space for comfortable living. Step into luxury as you enter the primary bedroom, which features direct access to the deck, providing a perfect spot for relaxation and enjoying the outdoors. Updates abound throughout the home, with granite countertops, modern appliances, plush carpeting, and fresh paint, ensuring both style and functionality. Nestled at the end of a quiet cul-de-sac, this residence offers tranquility and privacy. Tall ceilings, including in the basement, and a large open floor plan create a sense of expansiveness and airiness. The huge walkout basement is a standout feature, providing abundant storage space, a beautifully updated bathroom, and a convenient wet bar with a mini-fridge, ideal for entertaining guests. Hardwood flooring graces many areas of the home, adding warmth and elegance. The main floor primary bedroom is truly massive, offering a peaceful retreat, while a separate guest suite with its own bathroom ensures comfort for visitors. Bask in the breathtaking mountain views from the deck and kitchen, adding to the allure of this remarkable property. With two furnaces and AC units, comfort is guaranteed year-round. The benefits of living in this community extend beyond the home itself. The HOA takes care of front yard maintenance during the summer and snow removal from the driveway in the winter, allowing you to enjoy a hassle-free lifestyle. Additionally, residents have access to the pool and clubhouse, maintained by the HOA. This home has been meticulously maintained and is ready for its new owners to move right in. Enjoy the prime location, which offers proximity to shopping, dining, public transit, golf courses, hiking trails, lakes, mountains, and more. Oh, and a new roof was just installed in April of 2024!
Sold for $858,000
$858,000
6700 W Dorado Drive #10, Littleton, CO 80123
4beds
3,573sqft
Single Family Residence
Built in 2000
6,585 Square Feet Lot
$754,300 Zestimate®
$240/sqft
$4,075 Estimated rent
Home value
$754,300
$694,000 - $815,000
$4,075/mo
Zestimate® history
Owner options
List your home for rent
$4,075/mo
Rent Zestimate®
Find your next renter with Zillow Rental Manager. Plus, with online applications, you can quickly screen prospective tenants – for free.
$4,075/mo
Rent Zestimate®
Refinance and save
$5,110/mo
Est. payment
Refinancing to a lower rate could help reduce your monthly payments and save thousands over the life of the loan.
$5,110/mo
Est. payment
Explore your selling options
Work with a Zillow partner agent
Leverage their expertise and Zillow's premium Showcase listings to get your home seen by more buyers.
Get startedList with your own agent
Get your home in front of millions of buyers by listing it on Zillow.
Learn how to do itSell it yourself
Take full control of how buyers see your home on Zillow by listing For Sale by Owner (FSBO).
List your homeWhat's special
Zillow last checked:
Listing updated:
Listed by:
Patrick Ingrassia 303-888-0404 Pat@TeamIngrassiaHomes.com,
HomeSmart
Bought with:
Rachael Sanderson, 100092102
Redfin Corporation
Source: REcolorado as distributed by MLS GRID,MLS#: 8763117
Facts & features
Interior
Bedrooms & bathrooms
- Bedrooms: 4
- Bathrooms: 3
- Full bathrooms: 2
- 3/4 bathrooms: 1
- Main level bathrooms: 2
- Main level bedrooms: 2
Primary bedroom
- Level: Main
Bedroom
- Level: Main
Bedroom
- Level: Basement
Bedroom
- Level: Basement
Primary bathroom
- Level: Main
Bathroom
- Level: Main
Bathroom
- Level: Basement
Dining room
- Level: Main
Family room
- Level: Basement
Kitchen
- Level: Main
Laundry
- Level: Main
Living room
- Level: Main
Office
- Level: Main
Heating
- Forced Air, Natural Gas
Cooling
- Central Air
Appliances
- Included: Dishwasher, Disposal, Gas Water Heater, Humidifier, Microwave, Oven, Range, Refrigerator
Features
- Ceiling Fan(s), Eat-in Kitchen, Five Piece Bath, Granite Counters, High Ceilings, High Speed Internet, Kitchen Island, Smoke Free, Walk-In Closet(s)
- Basement: Finished,Full,Walk-Out Access
- Number of fireplaces: 1
- Fireplace features: Gas, Living Room
Interior area
- Total structure area: 3,573
- Total interior livable area: 3,573 sqft
- Finished area above ground: 2,020
- Finished area below ground: 1,398
Property
Parking
- Total spaces: 2
- Parking features: Concrete
- Attached garage spaces: 2
Features
- Levels: One
- Stories: 1
- Patio & porch: Deck, Front Porch, Patio
- Exterior features: Balcony, Private Yard
- Fencing: None
Lot
- Size: 6,585 Square Feet
- Features: Cul-De-Sac, Landscaped, Level, Near Public Transit
Details
- Parcel number: 913225010
- Zoning: R-2-A
- Special conditions: Standard
Construction
Type & style
- Home type: SingleFamily
- Property subtype: Single Family Residence
Materials
- Frame, Stucco
- Roof: Composition
Condition
- Updated/Remodeled
- Year built: 2000
Utilities & green energy
- Electric: 220 Volts
- Sewer: Public Sewer
- Water: Public
- Utilities for property: Cable Available, Electricity Connected, Internet Access (Wired), Natural Gas Connected, Phone Available
Community & HOA
Community
- Security: Carbon Monoxide Detector(s), Smoke Detector(s)
- Subdivision: Grant Ranch
HOA
- Has HOA: Yes
- Amenities included: Clubhouse
- Services included: Maintenance Grounds, Security, Snow Removal, Trash
- HOA fee: $165 monthly
- HOA name: Dorado Greens HOA
- HOA phone: 303-420-4433
- Second HOA fee: $72 monthly
- Second HOA name: Grant Ranch
- Second HOA phone: 303-420-4433
Location
- Region: Denver
Financial & listing details
- Price per square foot: $240/sqft
- Tax assessed value: $850,200
- Annual tax amount: $5,725
- Date on market: 6/20/2024
- Listing terms: Cash,Conventional,FHA,VA Loan
- Exclusions: Sellers Personal Property
- Ownership: Individual
- Electric utility on property: Yes
Price history
| Date | Event | Price |
|---|---|---|
| 7/12/2024 | Sold | $858,000+0.9%$240/sqft |
Source:  REcolorado as distributed by MLS GRID #8763117 Report a problem REcolorado as distributed by MLS GRID #8763117 Report a problem | ||
| 6/21/2024 | Pending sale | $850,000$238/sqft |
Source: REcolorado as distributed by MLS GRID #8763117 Report a problem | ||
| 6/20/2024 | Listed for sale | $850,000+3%$238/sqft |
Source: REcolorado as distributed by MLS GRID #8763117 Report a problem | ||
| 5/19/2024 | Listing removed | $825,000$231/sqft |
Source:  HomeSmart #3644104 Report a problem HomeSmart #3644104 Report a problem | ||
| 5/5/2024 | Pending sale | $825,000$231/sqft |
Source: HomeSmart #3644104 Report a problem | ||
| 5/1/2024 | Listed for sale | $825,000+59.1%$231/sqft |
Source: HomeSmart #3644104 Report a problem | ||
| 10/5/2015 | Sold | $518,500+42.4%$145/sqft |
Source: Public Record Report a problem | ||
| 12/14/2000 | Sold | $364,076$102/sqft |
Source: Public Record Report a problem | ||
Public tax history
| Year | Property taxes | Tax assessment |
|---|---|---|
| 2025 | $7,062 +1.5% | $59,940 +1.2% |
| 2024 | $6,960 +21.6% | $59,240 -5.2% |
| 2023 | $5,725 | $62,520 |
Find assessor info on the county website
Neighborhood: Marston
Nearby homes
- $273,2002 bd1 ba906 sqft4607 Lowell #A, Littleton, CO 80123Off Market
- $306,5002 bd1 ba805 sqft3016 Princeton Ave #D, Littleton, CO 80123Off Market
- $835,0003 bd3 ba3.2k sqft6700 W Dorado Dr UNIT 9, Denver, CO 80123Sold

- $952,1005 bd3 ba3.8k sqft6743 W Gould Dr, Littleton, CO 80123Off Market
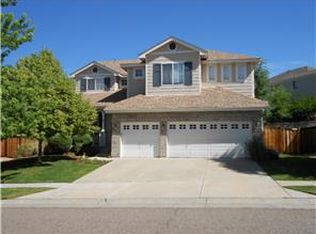
- $765,7003 bd3 ba3.5k sqft6700 W Dorado Dr UNIT 1, Littleton, CO 80123Off Market
- $885,5005 bd3 ba2.8k sqft6763 W Gould Dr, Littleton, CO 80123Off Market
- $824,0005 bd3 ba2.6k sqft6723 W Gould Dr, Littleton, CO 80123Off Market
- $820,9005 bd4 ba3.5k sqft5633 S Otis St, Denver, CO 80123Off Market
Nearby schools
GreatSchools rating
- 2/10Grant Ranch K-8 SchoolGrades: PK-8Distance: 0.4 mi
- 2/10John F Kennedy High SchoolGrades: 9-12Distance: 3.2 mi
Schools provided by the listing agent
- Elementary: Grant Ranch E-8
- Middle: Grant Ranch E-8
- High: John F. Kennedy
- District: Denver 1
Source: REcolorado as distributed by MLS GRID. This data may not be complete. We recommend contacting the local school district to confirm school assignments for this home.
Get a cash offer in 3 minutes
Find out how much your home could sell for in as little as 3 minutes with a no-obligation cash offer.
Estimated market value
$754,300
Get a cash offer in 3 minutes
Find out how much your home could sell for in as little as 3 minutes with a no-obligation cash offer.
Estimated market value
$754,300
- Colorado
- Denver County
- Littleton
- 80123
- Marston
- 6700 W Dorado Drive Unit 10
Nearby cities
Nearby neighborhoods
Nearby zip codes
Other Littleton Topics
