BEAUTIFUL PATIO HOME ON A QUIET STREET IN DORADO GREENS GATED COMMUNITY! This elegant ranch offers a bright & open floor plan with wonderful features--tall ceilings, plantation shutters, plentiful windows, and a highly desirable main floor Primary suite. Everything is extremely well maintained for your comfort and convenience. The inviting living room is fitted with a gas fireplace & built-in shelves creating a cozy focal point for gatherings or quiet relaxation. Adjacent is the sunlit updated kitchen featuring hardwood floors, an eat-in nook, tall white cabinets, Quartz counters & island with KitchenAid cooktop (2024) & microwave (2025), ample pantry. You'll love the extra spacious Primary suite with large walk-in closet & ensuite 5-piece bath--jetted tub, dual vanity, lots of storage. You also have a guest bedroom at the entry, full bath, laundry room with utility sink, dedicated study & formal dining room. Improvements of note: Timberline HDZ Asphalt roof 2023, 2 Bryant furnaces & AC units 2019, new garbage disposal 2025, water heater 2021, Olshan helical piers & basement water lock drain 2023 w/ transferable warranty. There's room to expand given the full basement, which is framed/insulated & stubbed for bath. The property is professionally landscaped with mature trees, colorful rose bushes, a fully fenced backyard with cement patio, flagstone paths & two crabapple trees that flower beautifully in spring. You're conveniently located close to multiple shopping options including Southwest Plaza & Trader Joe's, Clement Park & Johnston Reservoir for scenic walks & bike rides. Enjoy full access to HOA amenities including the Grant Ranch Clubhouse, pool & tennis courts; Dorado Greens handles front yard mowing, tree care and snow removal. This exceptional property is highly valued in one of Littleton‘s most desirable neighborhoods. In addition, you have a very social & welcoming community with many resident-planned events. Welcome to your new home!
Sold for $778,257
$778,257
6700 W Dorado Drive #31, Littleton, CO 80123
2beds
4,040sqft
Single Family Residence
Built in 1999
6,100 Square Feet Lot
$767,700 Zestimate®
$193/sqft
$3,185 Estimated rent
Home value
$767,700
$722,000 - $814,000
$3,185/mo
Zestimate® history
Owner options
List your home for rent
$3,185/mo
Rent Zestimate®
Find your next renter with Zillow Rental Manager. Plus, with online applications, you can quickly screen prospective tenants – for free.
$3,185/mo
Rent Zestimate®
Refinance and save
$4,573/mo
Est. payment
Refinancing to a lower rate could help reduce your monthly payments and save thousands over the life of the loan.
$4,573/mo
Est. payment
Explore your selling options
Work with a Zillow partner agent
Leverage their expertise and Zillow's premium Showcase listings to get your home seen by more buyers.
Get startedList with your own agent
Get your home in front of millions of buyers by listing it on Zillow.
Learn how to do itSell it yourself
Take full control of how buyers see your home on Zillow by listing For Sale by Owner (FSBO).
List your homeWhat's special
Gas fireplaceMature treesFully fenced backyardColorful rose bushesCement patioExtra spacious primary suiteFormal dining room
Zillow last checked:
Listing updated:
Listed by:
Rob Stark 303-503-5736 rob@starkrealestategroup.com,
RE/MAX Professionals
Bought with:
LaDawn Sperling, FA100049043
Coldwell Banker Realty 24
Source: REcolorado as distributed by MLS GRID,MLS#: 8590340
Facts & features
Interior
Bedrooms & bathrooms
- Bedrooms: 2
- Bathrooms: 2
- Full bathrooms: 2
- Main level bathrooms: 2
- Main level bedrooms: 2
Bedroom
- Description: Spacious Main Floor Primary Bedroom With Bay Window
- Features: Primary Suite
- Level: Main
Bedroom
- Description: Secondary Bedroom - Very Sunny!
- Level: Main
Bathroom
- Description: Ensuite 5-Pc Primary Bath, Walk-In Closet, Dual Vanity, Jetted Tub
- Features: En Suite Bathroom
- Level: Main
Bathroom
- Description: Secondary Bath
- Level: Main
Dining room
- Description: Formal Dining Room
- Level: Main
Kitchen
- Description: Chef Kitchen W/ White Cabinets, Quartz Center Island & Counters, Pantry & Eat-In Nook
- Level: Main
Laundry
- Description: Laundry/Mud Room - Utility Sink & Cabinets
- Level: Main
Living room
- Description: Living Room With Cozy Gas Fireplace, Built-Ins
- Level: Main
Office
- Description: Study Or Den
- Level: Main
Heating
- Forced Air, Natural Gas
Cooling
- Central Air
Appliances
- Included: Cooktop, Dishwasher, Disposal, Dryer, Gas Water Heater, Humidifier, Microwave, Oven, Refrigerator, Washer
- Laundry: In Unit
Features
- Built-in Features, Ceiling Fan(s), Eat-in Kitchen, Entrance Foyer, Five Piece Bath, High Ceilings, Kitchen Island, No Stairs, Open Floorplan, Pantry, Primary Suite, Smart Thermostat, Smoke Free, Solid Surface Counters, Walk-In Closet(s)
- Flooring: Carpet, Tile, Wood
- Windows: Bay Window(s), Double Pane Windows, Window Coverings
- Basement: Bath/Stubbed,Crawl Space,Full,Sump Pump,Unfinished
- Number of fireplaces: 1
- Fireplace features: Gas, Gas Log, Living Room
- Common walls with other units/homes: No Common Walls
Interior area
- Total structure area: 4,040
- Total interior livable area: 4,040 sqft
- Finished area above ground: 2,020
- Finished area below ground: 0
Property
Parking
- Total spaces: 2
- Parking features: Concrete, Dry Walled, Lighted
- Carport spaces: 2
Features
- Levels: One
- Stories: 1
- Entry location: Ground
- Patio & porch: Covered, Front Porch, Patio
- Exterior features: Lighting, Private Yard, Rain Gutters
- Fencing: Full
Lot
- Size: 6,100 Square Feet
- Features: Landscaped, Level, Master Planned, Sprinklers In Front, Sprinklers In Rear
Details
- Parcel number: 914505017
- Zoning: R-2-A
- Special conditions: Standard
Construction
Type & style
- Home type: SingleFamily
- Architectural style: Traditional
- Property subtype: Single Family Residence
Materials
- Brick, Frame, Stucco
- Foundation: Slab
- Roof: Composition
Condition
- Updated/Remodeled
- Year built: 1999
Details
- Builder name: Larsen Homes
Utilities & green energy
- Sewer: Public Sewer
- Water: Public
- Utilities for property: Cable Available, Electricity Connected, Internet Access (Wired), Natural Gas Connected
Green energy
- Energy efficient items: Thermostat
Community & HOA
Community
- Security: Carbon Monoxide Detector(s), Smoke Detector(s)
- Subdivision: Dorado Greens
HOA
- Has HOA: Yes
- Amenities included: Clubhouse, Gated, Pool, Tennis Court(s)
- Services included: Maintenance Grounds, Snow Removal
- HOA fee: $84 monthly
- HOA name: Grant Ranch Master, MSI Management Co
- HOA phone: 303-420-4433
- Second HOA fee: $185 monthly
- Second HOA name: Dorado Greens Sub Assoc. I & Inc Residential
- Second HOA phone: 000-000-0000
Location
- Region: Denver
Financial & listing details
- Price per square foot: $193/sqft
- Tax assessed value: $747,500
- Annual tax amount: $5,194
- Date on market: 1/21/2026
- Listing terms: Cash,Conventional,FHA,VA Loan
- Exclusions: Sellers Personal Property
- Ownership: Corporation/Trust
- Electric utility on property: Yes
- Road surface type: Paved
Price history
| Date | Event | Price |
|---|---|---|
| 3/24/2026 | Sold | $778,257-2.1%$193/sqft |
Source:  REcolorado as distributed by MLS GRID #8590340 Report a problem REcolorado as distributed by MLS GRID #8590340 Report a problem | ||
| 2/23/2026 | Pending sale | $795,000$197/sqft |
Source: REcolorado as distributed by MLS GRID #8590340 Report a problem | ||
| 2/12/2026 | Listed for sale | $795,000$197/sqft |
Source: REcolorado as distributed by MLS GRID #8590340 Report a problem | ||
| 2/6/2026 | Pending sale | $795,000$197/sqft |
Source: REcolorado as distributed by MLS GRID #8590340 Report a problem | ||
| 1/21/2026 | Listed for sale | $795,000+105.2%$197/sqft |
Source: REcolorado as distributed by MLS GRID #8590340 Report a problem | ||
| 6/27/2005 | Sold | $387,500+11.3%$96/sqft |
Source: Public Record Report a problem | ||
| 3/28/2000 | Sold | $348,200$86/sqft |
Source: Public Record Report a problem | ||
Public tax history
| Year | Property taxes | Tax assessment |
|---|---|---|
| 2025 | $5,992 +13.7% | $52,700 +4.8% |
| 2024 | $5,272 +22.3% | $50,270 +4.7% |
| 2023 | $4,310 +1.4% | $48,020 +33.2% |
| 2022 | $4,252 +28.1% | $36,060 -2.8% |
| 2021 | $3,321 +0.1% | $37,100 +2.4% |
| 2020 | $3,318 +3% | $36,222 -0.7% |
| 2019 | $3,222 | $36,475 +6.7% |
| 2018 | $3,222 +0.2% | $34,190 |
| 2017 | $3,215 -16.3% | $34,190 +6.9% |
| 2016 | $3,843 +25.9% | $31,990 |
| 2015 | $3,053 0% | $31,990 +31.1% |
| 2014 | $3,053 -18.3% | $24,410 |
| 2013 | $3,739 +38.7% | $24,410 -4.8% |
| 2010 | $2,697 -21.9% | $25,650 -38.4% |
| 2009 | $3,451 -0.1% | $41,610 +28.7% |
| 2008 | $3,455 +0.1% | $32,320 -9.6% |
| 2007 | $3,451 +0.7% | $35,760 +10.8% |
| 2006 | $3,427 | $32,270 |
Find assessor info on the county website
Neighborhood: Marston
Nearby homes
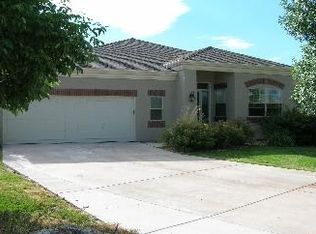
- $767,4003 bd3 ba3.4k sqft6700 W Dorado Dr UNIT 1, Denver, CO 80123Off Market
- $925,3004 bd4 ba3.8k sqft6700 W Dorado Dr UNIT 2, Denver, CO 80123Off Market

- $823,8003 bd3 ba3.7k sqft6700 W Dorado Dr UNIT 3, Denver, CO 80123Off Market

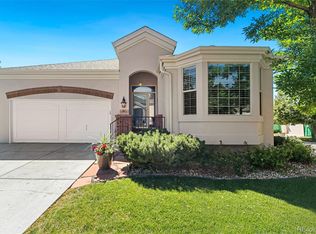
- $809,5004 bd3 ba3.5k sqft6700 W Dorado Dr UNIT 4, Denver, CO 80123Off Market
- $754,5003 bd2 ba1.9k sqft6700 W Dorado Dr UNIT 5, Denver, CO 80123Off Market
- $764,1002 bd2 ba2k sqft6700 W Dorado Dr UNIT 6, Denver, CO 80123Off Market
- $693,0001 bd2 ba1.9k sqft6700 W Dorado Dr UNIT 8, Denver, CO 80123Off Market
- $977,8004 bd3 ba4.3k sqft6700 W Dorado Dr UNIT 11, Denver, CO 80123Off Market
Nearby schools
GreatSchools rating
- 4/10Grant Ranch K-8 SchoolGrades: PK-8Distance: 0.5 mi
- 3/10John F Kennedy High SchoolGrades: 9-12Distance: 3.1 mi
Schools provided by the listing agent
- Elementary: Grant Ranch E-8
- Middle: Grant Ranch E-8
- High: John F. Kennedy
- District: Denver 1
Source: REcolorado as distributed by MLS GRID. This data may not be complete. We recommend contacting the local school district to confirm school assignments for this home.
Get a cash offer in 3 minutes
Find out how much your home could sell for in as little as 3 minutes with a no-obligation cash offer.
Estimated market value
$767,700
Get a cash offer in 3 minutes
Find out how much your home could sell for in as little as 3 minutes with a no-obligation cash offer.
Estimated market value
$767,700
- Colorado
- Denver County
- Littleton
- 80123
- Marston
- 6700 W Dorado Drive Unit 31
Nearby cities
Nearby neighborhoods
Nearby zip codes
Other Littleton Topics
