Back on the market because the buyer wasn't able to sell their home. Second chances don't come around often on these great patio homes. Welcome to your dream home! This beautifully updated patio home, nestled in a sought after gated community, offers the epitome of main level living. The primary suite is a serene retreat, boasting a luxurious updated 5-piece bath and dual closets for ample storage. The heart of the home is the stunning white kitchen, fully updated with stainless steel appliances and gorgeous granite countertops. The island features a waterfall edge, making it a perfect spot for casual dining or entertaining guests. The open floor plan is bathed in natural light, enhanced by plantation shutters and modern colors throughout. Step outside to discover a fantastic outdoor living area on the patio, complete with a retractable awning for comfort in any weather. The unfinished basement provides endless possibilities, awaiting your personal touch to transform it into whatever you desire. Come and take a look before this one is gone.
View the 3-D Tour Here: https://rem.ax/3YsTNkY
Sold for $815,000
$815,000
6700 W Dorado Drive #57, Littleton, CO 80123
2beds
3,531sqft
Single Family Residence
Built in 1999
6,098 Square Feet Lot
$812,900 Zestimate®
$231/sqft
$3,209 Estimated rent
Home value
$812,900
$772,000 - $854,000
$3,209/mo
Zestimate® history
Owner options
List your home for rent
$3,209/mo
Rent Zestimate®
Find your next renter with Zillow Rental Manager. Plus, with online applications, you can quickly screen prospective tenants – for free.
$3,209/mo
Rent Zestimate®
Refinance and save
$4,773/mo
Est. payment
Refinancing to a lower rate could help reduce your monthly payments and save thousands over the life of the loan.
$4,773/mo
Est. payment
Explore your selling options
Work with a Zillow partner agent
Leverage their expertise and Zillow's premium Showcase listings to get your home seen by more buyers.
Get startedList with your own agent
Get your home in front of millions of buyers by listing it on Zillow.
Learn how to do itSell it yourself
Take full control of how buyers see your home on Zillow by listing For Sale by Owner (FSBO).
List your homeWhat's special
Zillow last checked:
Listing updated:
Listed by:
The Alan Smith Team 303-932-3306 alanjsmith@remax.net,
RE/MAX Professionals,
David Pratt 303-973-3313,
RE/MAX Professionals
Bought with:
Julie Render, 100000823
RE/MAX Professionals
Jessica Render, 100097452
RE/MAX Professionals
Source: REcolorado as distributed by MLS GRID,MLS#: 6077267
Facts & features
Interior
Bedrooms & bathrooms
- Bedrooms: 2
- Bathrooms: 2
- Full bathrooms: 2
- Main level bathrooms: 2
- Main level bedrooms: 2
Primary bedroom
- Description: Dual Closets, Generous Room Size
- Level: Main
- Area: 208 Square Feet
- Dimensions: 13 x 16
Bedroom
- Description: Bay Window
- Level: Main
- Area: 132 Square Feet
- Dimensions: 11 x 12
Primary bathroom
- Description: 5-Piece, Updated Bath Including Frameless Shower
- Level: Main
Bathroom
- Description: Updated Guest Bath
- Level: Main
Dining room
- Description: Formal Dining Room
- Level: Main
- Area: 132 Square Feet
- Dimensions: 11 x 12
Family room
- Description: Directly Off Kitchen
- Level: Main
- Area: 270 Square Feet
- Dimensions: 15 x 18
Kitchen
- Description: Stainless Appliances, Granite Counters With Waterfall Edge On Island
- Level: Main
- Area: 242 Square Feet
- Dimensions: 11 x 22
Laundry
- Description: Built In Cabinets, Utility Sink
- Level: Main
Office
- Level: Main
- Area: 143 Square Feet
- Dimensions: 11 x 13
Heating
- Forced Air, Natural Gas
Cooling
- Central Air
Appliances
- Included: Dishwasher, Disposal, Dryer, Microwave, Oven, Range, Refrigerator, Washer
Features
- Built-in Features, Ceiling Fan(s), Eat-in Kitchen, Five Piece Bath, Granite Counters, Primary Suite, Smoke Free, Walk-In Closet(s)
- Flooring: Carpet, Tile, Wood
- Windows: Bay Window(s), Double Pane Windows
- Basement: Full,Unfinished
- Number of fireplaces: 1
- Fireplace features: Family Room, Gas Log
Interior area
- Total structure area: 3,531
- Total interior livable area: 3,531 sqft
- Finished area above ground: 1,978
- Finished area below ground: 0
Property
Parking
- Total spaces: 2
- Parking features: Dry Walled, Oversized
- Attached garage spaces: 2
Features
- Levels: One
- Stories: 1
- Patio & porch: Patio
- Fencing: Full
Lot
- Size: 6,098 Square Feet
- Features: Corner Lot, Landscaped, Sprinklers In Front, Sprinklers In Rear
Details
- Parcel number: 914505035
- Zoning: R-2-A
- Special conditions: Standard
Construction
Type & style
- Home type: SingleFamily
- Architectural style: Traditional
- Property subtype: Single Family Residence
Materials
- Frame, Stucco
- Roof: Composition
Condition
- Updated/Remodeled
- Year built: 1999
Utilities & green energy
- Electric: 110V, 220 Volts
- Sewer: Public Sewer
- Water: Public
Community & HOA
Community
- Subdivision: Grant Ranch
HOA
- Has HOA: Yes
- Amenities included: Clubhouse, Pool, Tennis Court(s)
- Services included: Maintenance Grounds, Recycling, Trash
- HOA fee: $72 monthly
- HOA name: Grant Ranch
- HOA phone: 303-420-4433
- Second HOA fee: $135 monthly
- Second HOA name: Dorado Greens
- Second HOA phone: 000-000-0000
Location
- Region: Denver
Financial & listing details
- Price per square foot: $231/sqft
- Tax assessed value: $741,800
- Annual tax amount: $5,867
- Date on market: 8/8/2024
- Listing terms: Cash,Conventional,VA Loan
- Exclusions: Personal Property
- Ownership: Individual
Price history
| Date | Event | Price |
|---|---|---|
| 10/25/2024 | Sold | $815,000$231/sqft |
Source:  REcolorado as distributed by MLS GRID #6077267 Report a problem REcolorado as distributed by MLS GRID #6077267 Report a problem | ||
| 9/27/2024 | Pending sale | $815,000$231/sqft |
Source: REcolorado as distributed by MLS GRID #6077267 Report a problem | ||
| 9/17/2024 | Listed for sale | $815,000$231/sqft |
Source: REcolorado as distributed by MLS GRID #6077267 Report a problem | ||
| 8/23/2024 | Pending sale | $815,000$231/sqft |
Source: REcolorado as distributed by MLS GRID #6077267 Report a problem | ||
| 8/8/2024 | Listed for sale | $815,000+59%$231/sqft |
Source: REcolorado as distributed by MLS GRID #6077267 Report a problem | ||
| 5/22/2015 | Sold | $512,500-2.4%$145/sqft |
Source: Public Record Report a problem | ||
| 4/22/2015 | Pending sale | $524,950$149/sqft |
Source: RE/MAX PROFESSIONALS #7221507 Report a problem | ||
| 4/16/2015 | Listed for sale | $524,950+70%$149/sqft |
Source: RE/MAX PROFESSIONALS #7221507 Report a problem | ||
| 2/16/2000 | Sold | $308,760$87/sqft |
Source: Public Record Report a problem | ||
Public tax history
| Year | Property taxes | Tax assessment |
|---|---|---|
| 2025 | $5,953 +1.5% | $52,290 +4.7% |
| 2024 | $5,867 +9.7% | $49,940 -6% |
| 2023 | $5,346 +1.4% | $53,130 +18.8% |
| 2022 | $5,274 +2.8% | $44,730 -2.8% |
| 2021 | $5,132 +0.1% | $46,010 +2.4% |
| 2020 | $5,128 +5.4% | $44,945 -0.7% |
| 2019 | $4,864 | $45,259 +11.1% |
| 2018 | $4,864 +0.2% | $40,750 |
| 2017 | $4,855 +29% | $40,750 +3.7% |
| 2016 | $3,765 +40.4% | $39,300 |
| 2015 | $2,681 0% | $39,300 +33.7% |
| 2014 | $2,682 -25.8% | $29,400 |
| 2013 | $3,613 -16.3% | $29,400 -28.4% |
| 2010 | $4,317 +14.6% | $41,060 |
| 2009 | $3,767 -0.1% | $41,060 +16.4% |
| 2008 | $3,771 +10.6% | $35,280 |
| 2007 | $3,408 +0.7% | $35,280 +10.7% |
| 2006 | $3,385 | $31,870 |
Find assessor info on the county website
Neighborhood: Marston
Nearby homes
- $859,9905 bd3 ba3.6k sqft6700 W Dorado Dr UNIT 41, Denver, CO 80123Sold

- $862,5003 bd3 ba3.7k sqft6700 W Dorado Dr UNIT 42, Denver, CO 80123Sold

- $874,0004 bd4 ba3.7k sqft6700 W Dorado Dr UNIT 51, Denver, CO 80123Sold

- $735,0003 bd3 ba3.9k sqft6700 W Dorado Dr UNIT 53, Denver, CO 80123Sold
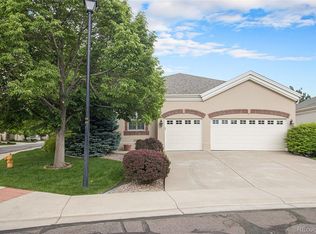
- $765,2003 bd2 ba2.3k sqft5505 S Otis St, Denver, CO 80123Off Market
- $712,8004 bd4 ba2.1k sqft5521 S Otis St, Denver, CO 80123Off Market
- $1002,538 Square Feet6695 W Berry Ave, Denver, CO 80123Off Market
- $803,3004 bd4 ba3.5k sqft5535 S Otis St, Denver, CO 80123Off Market
Nearby schools
GreatSchools rating
- 4/10Grant Ranch K-8 SchoolGrades: PK-8Distance: 0.4 mi
- 3/10John F Kennedy High SchoolGrades: 9-12Distance: 3.1 mi
Schools provided by the listing agent
- Elementary: Grant Ranch E-8
- Middle: Grant Ranch E-8
- High: John F. Kennedy
- District: Denver 1
Source: REcolorado as distributed by MLS GRID. This data may not be complete. We recommend contacting the local school district to confirm school assignments for this home.
Get a cash offer in 3 minutes
Find out how much your home could sell for in as little as 3 minutes with a no-obligation cash offer.
Estimated market value
$812,900
Get a cash offer in 3 minutes
Find out how much your home could sell for in as little as 3 minutes with a no-obligation cash offer.
Estimated market value
$812,900
- Colorado
- Denver County
- Littleton
- 80123
- Marston
- 6700 W Dorado Drive Unit 57
Nearby cities
Nearby neighborhoods
Nearby zip codes
Other Littleton Topics
