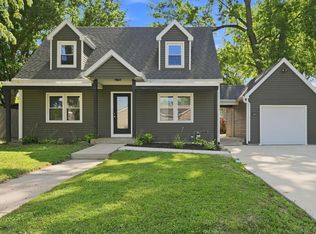
Beautifully updated 5-bedroom, 3.5-bath home in the highly desirable Yorktown School District! This move-in-ready home sits on a gorgeous double corner lot offering over-sized living spaces and thoughtful upgrades throughout. The fully remodeled kitchen features butcher block countertops, a custom plank ceiling, brand-new appliances, and a bright breakfast area with large windows overlooking the backyard.
The formal dining room showcases exposed beams and a custom accent wall, creating the perfect space for entertaining. Relax in the spacious family room with a beautifully tiled fireplace, or enjoy the convenience of a main-level primary suite. A second primary suite provides flexible living options for guests or multi-generational living.
With generous bedroom sizes, abundant natural light, and modern finishes throughout, this home offers both style and functionality. Located in the sought-after Yorktown School District and close to shopping, dining, and everyday conveniences, this home is ready for its next owners. This home has been extensively remodeled and offers an incredible opportunity to add some of your own finishing touches. Don’t miss your chance to make it yours!
*Please note - Buyers are welcome to use an agent but will be responsible for the buyer agent compensation*
Pending
$339,900
6700 W Isanogel Rd, Muncie, IN 47304
5beds
3,126sqft
:
Get pre-qualified$2,220/mo
SingleFamily
Built in 1976
0.83 Acres Lot
$-- Zestimate®
$109/sqft
$-- HOA
What's special
Beautifully tiled fireplaceModern finishes throughoutPerfect space for entertainingSecond primary suiteMain-level primary suiteGenerous bedroom sizesFormal dining room
- 29 days |
- 1,288 |
- 84 |
Listed by:
Property Owner (765) 425-1594
Facts & features
Interior
Bedrooms & bathrooms
- Bedrooms: 5
- Bathrooms: 4
- Full bathrooms: 3
- 1/2 bathrooms: 1
Heating
- Other, Gas
Cooling
- Central
Appliances
- Included: Dishwasher, Garbage disposal, Range / Oven, Refrigerator
Features
- Flooring: Tile, Carpet, Hardwood, Linoleum / Vinyl
- Basement: None
- Has fireplace: Yes
Interior area
- Total interior livable area: 3,126 sqft
Property
Parking
- Parking features: Garage - Attached
Features
- Exterior features: Wood
Lot
- Size: 0.83 Acres
Details
- Parcel number: 181011276019000035
Construction
Type & style
- Home type: SingleFamily
Materials
- Frame
- Foundation: Crawl/Raised
- Roof: Shake / Shingle
Condition
- New construction: No
- Year built: 1976
Community & HOA
Location
- Region: Muncie
Financial & listing details
- Price per square foot: $109/sqft
- Tax assessed value: $282,400
- Annual tax amount: $4,618
- Date on market: 7/7/2026
Estimated market value
Not available
Estimated sales range
Not available
$3,105/mo
Price history
| Date | Event | Price |
|---|---|---|
| 8/5/2026 | Pending sale | $339,900$109/sqft |
Source: Owner Report a problem | ||
| 7/27/2026 | Listed for sale | $339,900$109/sqft |
Source: Owner Report a problem | ||
| 7/12/2026 | Pending sale | $339,900$109/sqft |
Source: Owner Report a problem | ||
| 7/7/2026 | Listed for sale | $339,900$109/sqft |
Source: Owner Report a problem | ||
Public tax history
| Year | Property taxes | Tax assessment |
|---|---|---|
| 2025 | $4,618 -1.3% | $282,400 +22.3% |
| 2024 | $4,679 -1.1% | $230,900 |
| 2023 | $4,732 +8% | $230,900 -1.1% |
| 2022 | $4,382 +5.8% | $233,400 +8% |
| 2021 | $4,140 | $216,100 +4.7% |
| 2020 | $4,140 | $206,400 |
| 2019 | $4,140 -1.4% | $206,400 |
| 2018 | $4,198 -12.9% | $206,400 -0.8% |
| 2017 | $4,819 +127.2% | $208,100 -2.2% |
| 2016 | $2,121 -1.6% | $212,800 +2.3% |
| 2014 | $2,155 +2.2% | $208,100 +0.9% |
| 2013 | $2,108 +2.7% | $206,200 +1% |
| 2012 | $2,053 -0.3% | $204,100 -0.4% |
| 2011 | $2,060 +7.9% | $205,000 +7.9% |
| 2010 | $1,910 -4.6% | $190,000 -4.7% |
| 2009 | $2,003 -3.8% | $199,300 +18.7% |
| 2006 | $2,082 | $167,900 +6.7% |
| 2005 | -- | $157,300 |
Find assessor info on the county website
Monthly payment
Est. payment
Payment breakdown
Explore the cost of this home by adjusting the details. Changes won't be saved.Climate risks
Neighborhood: 47304
Nearby schools
GreatSchools rating
- NAPleasant View Elementary SchoolGrades: K-2Distance: 1.9 mi
- 7/10Yorktown Middle SchoolGrades: 6-8Distance: 2.1 mi
- 8/10Yorktown High SchoolGrades: 9-12Distance: 2 mi
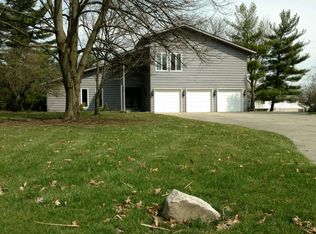
- $348,5004 bd3 ba3.2k sqft6708 W Isanogel Rd, Muncie, IN 47304Off Market
- $390,1004 bd2 ba4.8k sqft915 N Denmark Dr, Muncie, IN 47304Off Market
- $485,2004 bd3 ba5.6k sqft6608 W Isanogel Rd, Muncie, IN 47304Off Market
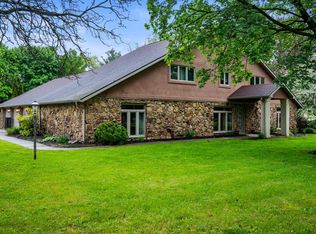
- $474,7006 bd3 ba3k sqft6701 W Isanogel Rd, Muncie, IN 47304Off Market
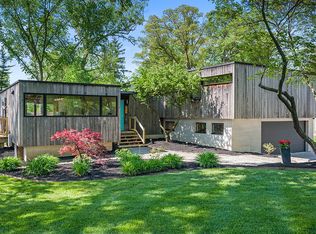
- $309,6004 bd3 ba3k sqft6709 W Isanogel Rd, Muncie, IN 47304Off Market
- $388,4004 bd3 ba2.9k sqft6609 W Isanogel Rd, Muncie, IN 47304Off Market
- $388,6005 bd4 ba3.3k sqft1001 N Denmark Dr, Muncie, IN 47304Off Market
- $356,8006 bd3 ba3.2k sqft914 N Denmark Dr, Muncie, IN 47304Off Market
A local agent can set up tours, give advice and negotiate with sellers.
A local lender can help you make sure your offer is ready when you are.
Similar homes
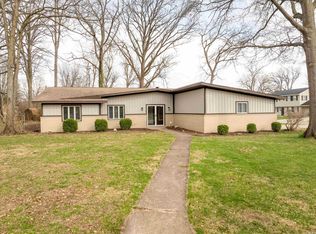
- $339,9004 bd3 ba2.9k sqft2313 W Audubon Dr, Muncie, IN 47304For Sale
 MLS ID #202610568, Brody Tarter, RE/MAX Evolve. IRMLS
 - $319,9003 bd2 ba2k sqft3609 W Moore Rd, Muncie, IN 47304Active
 MLS ID #22118445, Brad Taflinger, Taflinger Real Estate Group. MIBOR as distributed by MLS GRID
 - $309,9005 bd4 ba3.2k sqft1002 N Alden Rd, Muncie, IN 47304For Sale
 MLS ID #202630001, Michael Lambert, Leading Home Realty. IRMLS
 - $280,0004 bd3 ba3.1k sqft1212 N Bittersweet Ln, Muncie, IN 47304For Sale
 MLS ID #202624758, Annette Caldwell, RE/MAX Real Estate Groups. IRMLS
 - $299,9004 bd3 ba3.1k sqft3400 W University Ave, Muncie, IN 47304For SaleMLS ID #202623830, Ryan Orr, RE/MAX Real Estate Groups. IRMLS
- $269,9004 bd2 ba2.1k sqft207 N Fir Tree Dr, Muncie, IN 47304ActiveMLS ID #22115521, Bronwyn Wuthrich, NextHome Elite Real Estate. MIBOR as distributed by MLS GRID
- $259,9003 bd2 ba1.8k sqft8509 W Jackson St, Muncie, IN 47304For SaleMLS ID #202631498, Jenny Lash, RE/MAX Real Estate Groups. IRMLS
- $384,9005 bd4 ba4k sqft3900 N Vienna Woods Dr, Muncie, IN 47304ActiveMLS ID #22104608, Linda Share, Crossroads Real Estate Group LLC. MIBOR as distributed by MLS GRID
- $319,9003 bd3 ba2k sqft613 S Miramar Way, Muncie, IN 47304ActiveMLS ID #22104256, Laura Haltom, eXp Realty, LLC. MIBOR as distributed by MLS GRID
- $334,9003 bd2 ba2.1k sqft9290 S County Road 200 W, Muncie, IN 47302ActiveMLS ID #22117901, Bronwyn Wuthrich, NextHome Elite Real Estate. MIBOR as distributed by MLS GRID
- $379,9003 bd3 ba2.6k sqft5308 N Cork Dr, Muncie, IN 47304For SaleMLS ID #202630355, Seth Stanley, NextHome Elite Real Estate. IRMLS
- $239,9003 bd2 ba2k sqft513 N Nebo Rd, Muncie, IN 47304ActiveMLS ID #22109967, Richard Lee, NextHome Elite Real Estate. MIBOR as distributed by MLS GRID
- $399,9004 bd3 ba3k sqft4110 W Heath Dr, Muncie, IN 47304For SaleMLS ID #202603478, Steven Robillard, Burke Realty. IRMLS
- $369,0003 bd3 ba2.3k sqft4701 N Weir Dr, Muncie, IN 47304ActiveMLS ID #22089679, Steve Slavin, Coldwell Banker Real Estate Group. MIBOR as distributed by MLS GRID
- $295,0003 bd3 ba2.6k sqft2215 W Woodmont Dr, Muncie, IN 47304ActiveMLS ID #22103174, Jason Burcham, Coldwell Banker Real Estate Group. MIBOR as distributed by MLS GRID
- $379,9003 bd3 ba2.9k sqft1131 N Warwick Rd, Muncie, IN 47304For SaleMLS ID #202626292, Sarah Hathaway, F.C. Tucker Muncie, REALTORS. IRMLS
- $440,0004 bd4 ba2.7k sqft7904 W Adare Dr, Muncie, IN 47304For SaleMLS ID #202626697, Susan Volbrecht, RE/MAX Real Estate Groups. IRMLS
- $439,0005 bd4 ba3.9k sqft1300 N Grove Ct, Muncie, IN 47304For SaleMLS ID #202629958, Susan Volbrecht, RE/MAX Real Estate Groups. IRMLS
- $285,9003 bd3 ba3.6k sqft3505 W Pettigrew Dr, Muncie, IN 47304ActiveMLS ID #22095305, Steve Slavin, Coldwell Banker Real Estate Group. MIBOR as distributed by MLS GRID
- $239,9004 bd3 ba2.5k sqft3008 W Twickingham Dr, Muncie, IN 47304For SaleMLS ID #202631146, Jason Burcham, Coldwell Banker Real Estate Group. IRMLS
