Skip main navigation
For sale
  • $399,900

    6700 Windfall Dr, Fort Worth, TX 76135

    4beds
    2,379sqft
    : 
    Loading
    Get pre-qualified
    Single Family Residence
    Built in 2022
    4,791 Square Feet Lot
    $392,500 Zestimate®
    $168/sqft
    $92/mo HOA

    What's special

    Designer carpetPerfectly-situated game roomNeighborhood fire pitLarge open living
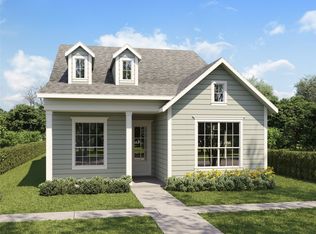
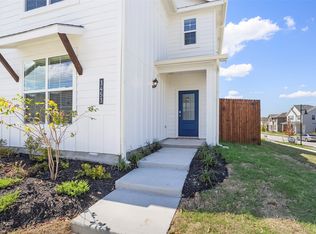
    Welcome home to this gorgeous 4-bed, 3.5 bath home in a pristine gated Fort Worth neighborhood. Just a short drive to Lockheed Martin or downtown Fort Worth, this location can't be beat!! Looking for luxury living? Look no further than this traditional home featuring designer details at every turn! Downstairs features an entertainer's dream - large open living and a spacious master with en suite bath. Upstairs you'll find a perfectly-situated game room with 3 bedrooms and 2 bathrooms. Luxurious touches are everywhere - designer carpet and luxury vinyl plank with upgraded tiling throughout the home are just the start! The Overlook neighborhood is conveniently located near 820, a short drive to Lockheed Martin and a straight commute to downtown Fort Worth or head west to Weatherford. The neighborhood includes sidewalks where neighbors abound - walking dogs and getting some exercise, pet stations throughout and even a neighborhood fire pit! Come see this one today!
    111 days
    |
    146
    |
    13
    |

    Zillow last checked:

    Listing updated:

    Listed by:

    Aleshia Howe 0726207 817-806-4100,

    BHHS Premier Properties 817-806-4100

    Source: NTREIS,MLS#: 21214627

    Loading...

      Facts & features

      Interior

      Bedrooms & bathrooms
      • Bedrooms: 4
      • Bathrooms: 4
      • Full bathrooms: 3
      • 1/2 bathrooms: 1
      Primary bedroom
      • Features: En Suite Bathroom
      • Level: First
      • Dimensions: 17 x 14
      Bedroom
      • Level: Second
      • Dimensions: 13 x 12
      Bedroom
      • Level: Second
      • Dimensions: 13 x 10
      Bedroom
      • Level: Second
      • Dimensions: 12 x 11
      Dining room
      • Level: First
      • Dimensions: 17 x 14
      Game room
      • Level: Second
      • Dimensions: 14 x 13
      Living room
      • Features: Fireplace
      • Level: First
      • Dimensions: 16 x 14
      Appliances
      • Included: Dishwasher, Gas Cooktop, Disposal
      Features
      • Decorative/Designer Lighting Fixtures, Cable TV
      • Windows: Window Coverings
      • Has basement: No
      • Number of fireplaces: 1
      • Fireplace features: Gas
      Interior area
      • Total interior livable area: 2,379 sqft
      Video & virtual tour

      Property

      Parking
      • Total spaces: 2
      • Parking features: Garage, Garage Door Opener
      • Attached garage spaces: 2
      Features
      • Levels: Two
      • Stories: 2
      • Pool features: None
      Lot
      • Size: 4,791 Square Feet
      Details
      • Parcel number: 42734949

      Construction

      Type & style
      • Home type: SingleFamily
      • Architectural style: Traditional,Detached
      • Property subtype: Single Family Residence
      • Attached to another structure: Yes
      Materials
      • Brick, Fiber Cement
      • Foundation: Slab
      • Roof: Asphalt
      Condition
      • Year built: 2022

      Utilities & green energy

      • Sewer: Public Sewer
      • Water: Public
      • Utilities for property: Sewer Available, Water Available, Cable Available

      Community & HOA

      Community
      • Subdivision: Overlook
      HOA
      • Has HOA: Yes
      • Services included: Maintenance Grounds
      • HOA fee: $275 quarterly
      • HOA name: FW Overlook Association
      • HOA phone: 214-368-4030
      Location
      • Region: Fort Worth

      Financial & listing details

      • Price per square foot: $168/sqft
      • Tax assessed value: $413,622
      • Annual tax amount: $10,079
      • Date on market: 3/20/2026
      • Exclusions: window curtains throughout home

        Estimated market value

        $392,500

        $373,000 - $412,000

        $2,738/mo

        Price history

        DateEventPrice
        3/20/2026Listed for sale$399,900-11.1%$168/sqft
        Source: NTREIS #21214627 Report a problem
        12/31/2024Listing removed$449,900$189/sqft
        Source: Coldwell Banker Apex, Realtors #20724802 Report a problem
        9/10/2024Listed for sale$449,900+6%$189/sqft
        Source: Coldwell Banker Apex, Realtors #20724802 Report a problem
        4/5/2023Listing removed--
        Source: NTREIS #20089885 Report a problem
        12/30/2022Price change$424,500-3.5%$178/sqft
        Source: NTREIS #20089885 Report a problem
        12/2/2022Price change$439,900-2.1%$185/sqft
        Source: NTREIS #20089885 Report a problem
        11/8/2022Price change$449,500-6.2%$189/sqft
        Source: NTREIS #20089885 Report a problem
        10/27/2022Price change$479,000-1.1%$201/sqft
        Source: NTREIS #20089885 Report a problem
        10/13/2022Price change$484,500-2.8%$204/sqft
        Source: NTREIS #20089885 Report a problem
        6/17/2022Listed for sale$498,412$210/sqft
        Source: NTREIS #20089885 Report a problem

        Public tax history

        YearProperty taxesTax assessment
        2025$5,173 -19.3%$413,622
        2024$6,409 +2.5%$413,622 +7.2%
        2023$6,252 +223.5%$385,900 +451.3%
        2022$1,933 $70,000

        Find assessor info on the county website

        Monthly payment

        Est. payment

        Payment breakdown

        Explore the cost of this home by adjusting the details. Changes won't be saved.
        All calculations are estimates and provided by Zillow, Inc. for informational purposes only. Actual amounts may vary.
        HOA fees may include property taxes on listings classified as Co-Ops. Contact the listing agent and/or owner for fee details.
        Mortgage interest rates are dependent on a number of factors, including credit score, down payment, and repayment length. Interest rate data provided by Zillow Group Marketplace, Inc. as of 1/1/1970 from various mortgage lenders with which we have lead or other similar arrangements; the Estimated Payment is an average of those rates.
        See how much you could borrow to make a competitive offer.

        Climate risks

        Neighborhood: 76135

        Getting around

        50 / 100
        Car-Dependent
        26 / 100
        Some Transit
        36 / 100
        Somewhat Bikeable

        Nearby schools

        GreatSchools rating
        Schools provided by the listing agent
        • Elementary: Effiemorri
        • Middle: Collins
        • High: Lake Worth
        • District: Lake Worth ISD

        Source: NTREIS. This data may not be complete. We recommend contacting the local school district to confirm school assignments for this home.

        A local agent can set up tours, give advice and negotiate with sellers.

        A local lender can help you make sure your offer is ready when you are.

        Browse local experts

        Similar homes

        Skip to the end of the carouselSkip to the beginning of the carousel