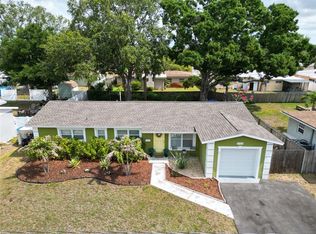
A West St. Pete gem in an X flood zone! This adorable two-bedroom, one-bath home with attached garage sits high and dry in the most convenient part of town. You are minutes from Tyrone Mall and all the shops and dining options along 22nd Avenue N and Tyrone Boulevard, as well as being only a quick drive from our gorgeous Gulf Coast beaches. Go inside the home and you’ll find beautifully cared for original terrazzo flooring throughout and an open concept living space that’s ideal for entertaining. Tons of natural light pour inside from all the large windows. You’ll love the separate dining room that could also be used as a flexible gathering space off the front of the home, and the plantation shutters add that extra bit of charm. The living room is spacious and connects easily to the kitchen so you can enjoy a setup for dinner parties. Your back door leads to a large paved patio area and expansive fenced-in backyard, complete with fire pit and sprinkler system. The kitchen is well appointed with updated cabinetry and stainless-steel appliances. The two bedrooms are generously sized to fit all your furniture needs, and the bath has also been updated with newer vanity and tile surround shower/tub. With roof and windows updated in the last few years, this home is ready for its next owner. It also features a whole-house water softening system and water pressure system, designed to ensure consistent and reliable water flow throughout the home. The kitchen also features an under-sink mounted water filtration system, giving you purified water right out of the tap for drinking, cleaning and cooking. There is nothing you’ll need to do but simply move right in. Don’t miss your opportunity to own the ideal Florida bungalow and schedule your showing today!
Sold for $325,000
$325,000
6701 31ST AVENUE N, ST PETERSBURG, FL 33710
2beds
987sqft
Single Family Residence
Built in 1957
7,579 Square Feet Lot
$323,800 Zestimate®
$329/sqft
$2,224 Estimated rent
Home value
$323,800
$295,000 - $356,000
$2,224/mo
Zestimate® history
Owner options
List your home for rent
$2,224/mo
Rent Zestimate®
Find your next renter with Zillow Rental Manager. Plus, with online applications, you can quickly screen prospective tenants – for free.
$2,224/mo
Rent Zestimate®
Refinance and save
$2,259/mo
Est. payment
Refinancing to a lower rate could help reduce your monthly payments and save thousands over the life of the loan.
$2,259/mo
Est. payment
Explore your selling options
Work with a Zillow partner agent
Leverage their expertise and Zillow's premium Showcase listings to get your home seen by more buyers.
Get startedList with your own agent
Get your home in front of millions of buyers by listing it on Zillow.
Learn how to do itSell it yourself
Take full control of how buyers see your home on Zillow by listing For Sale by Owner (FSBO).
List your homeWhat's special
Attached garageWhole-house water softening systemFire pitLarge paved patio areaExpansive fenced-in backyardStainless-steel appliancesSprinkler system
Zillow last checked:
Listing updated:
Listed by:
Brittany Ranew 727-258-1064,
PREMIER SOTHEBYS INTL REALTY 727-898-6800
Bought with:
Kelly Jamruk, 3472780
PHELPS REALTY GROUP
Source: Stellar MLS,MLS#: TB8452552 Originating MLS: Suncoast Tampa
Originating MLS: Suncoast Tampa
Facts & features
Interior
Bedrooms & bathrooms
- Bedrooms: 2
- Bathrooms: 1
- Full bathrooms: 1
Primary bedroom
- Features: Built-in Closet
- Level: First
- Area: 143 Square Feet
- Dimensions: 13x11
Bedroom 2
- Features: Built-in Closet
- Level: First
- Area: 106.7 Square Feet
- Dimensions: 9.7x11
Bathroom 1
- Level: First
- Area: 36.5 Square Feet
- Dimensions: 5x7.3
Dining room
- Level: First
- Area: 176 Square Feet
- Dimensions: 11x16
Kitchen
- Level: First
- Area: 121 Square Feet
- Dimensions: 11x11
Living room
- Level: First
- Area: 232.9 Square Feet
- Dimensions: 17x13.7
Heating
- Central
Cooling
- Central Air
Appliances
- Included: Dishwasher, Disposal, Dryer, Electric Water Heater, Freezer, Kitchen Reverse Osmosis System, Microwave, Range, Refrigerator, Washer, Water Softener
- Laundry: In Garage
Features
- Ceiling Fan(s), Living Room/Dining Room Combo, Solid Surface Counters, Solid Wood Cabinets, Thermostat
- Flooring: Terrazzo
- Doors: Outdoor Grill
- Windows: Blinds, Shutters, Window Treatments
- Has fireplace: No
Interior area
- Total structure area: 1,344
- Total interior livable area: 987 sqft
Property
Parking
- Total spaces: 1
- Parking features: Driveway, Garage Door Opener, On Street
- Attached garage spaces: 1
- Has uncovered spaces: Yes
Features
- Levels: One
- Stories: 1
- Patio & porch: Rear Porch
- Exterior features: Irrigation System, Lighting, Outdoor Grill, Rain Gutters, Storage
- Spa features: Heated
- Fencing: Fenced,Wood
Lot
- Size: 7,579 Square Feet
- Dimensions: 73 x 104
Details
- Parcel number: 073116901620001250
- Special conditions: None
Construction
Type & style
- Home type: SingleFamily
- Property subtype: Single Family Residence
Materials
- Block
- Foundation: Slab
- Roof: Shingle
Condition
- New construction: No
- Year built: 1957
Utilities & green energy
- Sewer: Public Sewer
- Water: Public, Well
- Utilities for property: Cable Connected, Electricity Connected, Public, Sprinkler Well, Street Lights, Water Connected
Community & HOA
Community
- Security: Fire Alarm, Security System Owned, Smoke Detector(s)
- Pet fee: $0 monthly
- Subdivision: TERESA GARDENS
HOA
- Has HOA: No
Location
- Region: Saint Petersburg
Financial & listing details
- Price per square foot: $329/sqft
- Tax assessed value: $288,224
- Annual tax amount: $4,422
- Date on market: 12/1/2025
- Cumulative days on market: 16 days
- Listing terms: Cash,Conventional,FHA,VA Loan
- Ownership: Fee Simple
- Total actual rent: 0
- Electric utility on property: Yes
- Road surface type: Paved
Price history
| Date | Event | Price |
|---|---|---|
| 1/28/2026 | Sold | $325,000$329/sqft |
Source:  Stellar MLS #TB8452552 Report a problem Stellar MLS #TB8452552 Report a problem | ||
| 12/17/2025 | Pending sale | $325,000$329/sqft |
Source: Stellar MLS #TB8452552 Report a problem | ||
| 12/1/2025 | Listed for sale | $325,000+30.1%$329/sqft |
Source: Stellar MLS #TB8452552 Report a problem | ||
| 4/5/2021 | Sold | $249,900$253/sqft |
Source: Stellar MLS #U8112983 Report a problem | ||
| 2/15/2021 | Pending sale | $249,900$253/sqft |
Source: Stellar MLS #U8112983 Report a problem | ||
| 2/12/2021 | Listed for sale | $249,900+42.8%$253/sqft |
Source: RE/MAX Metro #U8112983 Report a problem | ||
| 4/8/2019 | Sold | $175,000-1.1%$177/sqft |
Source: Public Record Report a problem | ||
| 4/11/2017 | Sold | $177,000+1.2%$179/sqft |
Source: Public Record Report a problem | ||
| 2/21/2017 | Listed for sale | $174,900$177/sqft |
Source: A HORTON REALTY INC #U7808332 Report a problem | ||
| 2/21/2017 | Pending sale | $174,900$177/sqft |
Source: A HORTON REALTY INC #U7808332 Report a problem | ||
| 2/17/2017 | Listed for sale | $174,900+59%$177/sqft |
Source: A HORTON REALTY INC #U7808332 Report a problem | ||
| 3/11/2013 | Sold | $110,000-12%$111/sqft |
Source: Stellar MLS #U7561499 Report a problem | ||
| 1/22/2013 | Pending sale | $125,000$127/sqft |
Source: CENTURY 21 Real Estate Champions #u7561499 Report a problem | ||
| 11/17/2012 | Price change | $125,000-3.1%$127/sqft |
Source: CENTURY 21 Real Estate Champions #u7561499 Report a problem | ||
| 11/1/2012 | Price change | $129,000-4.4%$131/sqft |
Source: CENTURY 21 Real Estate Champions #u7561499 Report a problem | ||
| 10/12/2012 | Listed for sale | $135,000-4.9%$137/sqft |
Source: Century 21 Real Estate Champions #U7561499 Report a problem | ||
| 7/10/2007 | Sold | $142,000$144/sqft |
Source: Public Record Report a problem | ||
Public tax history
| Year | Property taxes | Tax assessment |
|---|---|---|
| 2025 | $4,669 +5.6% | $276,982 +2.9% |
| 2024 | $4,423 +1.8% | $269,176 +3% |
| 2023 | $4,345 -15.7% | $261,336 +1.6% |
| 2022 | $5,153 +68% | $257,233 +36.5% |
| 2021 | $3,067 +1.3% | $188,389 +2.4% |
| 2020 | $3,027 -18.9% | $184,019 +6.3% |
| 2019 | $3,731 | $173,063 +5.9% |
| 2018 | $3,731 +5.1% | $163,489 +65.5% |
| 2017 | $3,550 +189.5% | $98,772 +2.1% |
| 2016 | $1,226 -1.4% | $96,740 +0.7% |
| 2015 | $1,244 +0.9% | $96,068 +0.8% |
| 2014 | $1,232 -38.7% | $95,306 +8.4% |
| 2013 | $2,009 +10.7% | $87,889 +11.8% |
| 2012 | $1,815 | $78,591 +21.9% |
| 2011 | -- | $64,493 -12.8% |
| 2010 | -- | $73,918 -15.6% |
| 2009 | -- | $87,542 -24.5% |
| 2008 | $2,499 | $116,000 +120.2% |
| 2007 | -- | $52,682 -52% |
| 2005 | -- | $109,700 +17.6% |
| 2004 | $571 +3.5% | $93,300 +19.9% |
| 2003 | $552 +7.3% | $77,800 +8.4% |
| 2002 | $514 | $71,800 +15.2% |
| 2001 | $514 +6.5% | $62,300 +28.2% |
| 2000 | $483 | $48,600 |
Find assessor info on the county website
Neighborhood: Jungle Terrace
Nearby homes
- $411,0003 bd2 ba1.1k sqft6713 31st Ave N, Saint Petersburg, FL 33710Sold
- $395,500-- bd1 ba987 sqft6691 31st Ave N, Saint Petersburg, FL 33710Off Market
- $391,500-- bd2 ba1.4k sqft6700 31st Ter N, Saint Petersburg, FL 33710Off Market
- $368,600-- bd1 ba1.4k sqft6712 31st Ter N, Saint Petersburg, FL 33710Off Market
- $405,800-- bd2 ba1.3k sqft6690 31st Ter N, Saint Petersburg, FL 33710Off Market
- $440,7003 bd2 ba1.4k sqft6681 31st Ave N, Saint Petersburg, FL 33710Off Market
- $313,6002 bd1 ba1k sqft6723 31st Ave N, Saint Petersburg, FL 33710Off Market
- $317,8002 bd1 ba987 sqft6700 31st Ave N, Saint Petersburg, FL 33710Off Market
Nearby schools
GreatSchools rating
- 6/10Seventy-Fourth St. Elementary SchoolGrades: PK-5Distance: 0.8 mi
- 3/10Azalea Middle SchoolGrades: 6-8Distance: 1.1 mi
- 3/10Dixie M. Hollins High SchoolGrades: 9-12Distance: 1.2 mi
Get a cash offer in 3 minutes
Find out how much your home could sell for in as little as 3 minutes with a no-obligation cash offer.
Estimated market value
$323,800
Get a cash offer in 3 minutes
Find out how much your home could sell for in as little as 3 minutes with a no-obligation cash offer.
Estimated market value
$323,800
- Florida
- Pinellas County
- Saint Petersburg
- 33710
- Jungle Terrace
- 6701 31ST AVENUE N
Nearby cities
Nearby neighborhoods
Nearby zip codes
Other Saint Petersburg Topics
- Apartments for Rent in 33710
- Houses for Sale in 33710
- Houses for Rent in 33710
- 33710 Real Estate
- Saint Petersburg Condos
- Houses for Sale in Saint Petersburg
- Newest Listings in Saint Petersburg
- Saint Petersburg Home Values
- Saint Petersburg Real Estate Agents
- Saint Petersburg Refinance
- Saint Petersburg Mortgage Rates
