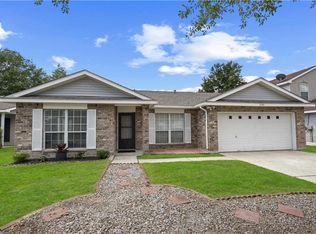
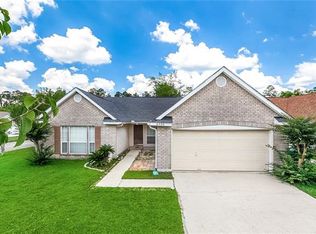
*** NEW ROOF TO BE INSTALLED PRIOR TO CLOSING *** QUALIFIES FOR 100% FINANCING *** FENCED CORNER LOT with POTENTIAL REAR YARD ACCESS FOR ALL YOUR TOYS *** Step inside and feel the difference—this light-filled home offers an open floor plan with soaring ceiling in the huge den with a gas-start fireplace that creates the perfect cozy focal point. The kitchen is ready to impress with a sunny dining area, stainless appliances (including refrigerator), white cabinets with crown molding, beautiful NEW granite counters with undermount sink. Versatile formal living and dining rooms can easily be converted to double as an extra bedroom, office and/or playroom. The main level primary suite features two closets and a beautifully updated bath with double vanity and oversized custom walk-in shower with seating and tile accents. A convenient half bath and indoor laundry complete the first floor. The freshly painted downstairs in a neutral palette pairs beautifully with any style. Upstairs, you’ll find three spacious bedrooms and a full bath. Upgrades continue with six-panel doors, new door hardware, freshly painted stucco & exterior doors; plus a large storage building to help control the clutter. Enjoy the community amenities that include a pool, tennis courts, clubhouse, playground, and walking trails. With easy access to I-12 for a quick commute, this home delivers style, space, and unbeatable value—DON’T MISS IT! ***
Active under contract
$280,000
6701 Alisa Dr, Slidell, LA 70460
4beds
2,350sqft
Single Family Residence
Built in 2001
8,280 Square Feet Lot
$273,900 Zestimate®
$119/sqft
$17/mo HOA
What's special
Indoor laundryOpen floor planSix-panel doorsConvenient half bathNew door hardwareFenced corner lotLarge storage building
- 71 days |
- 123 |
- 3 |
Zillow last checked:
Listing updated:
Listed by:
Jeffery Puckett 985-707-4145,
Compass Slidell 985-641-1000
Source: GSREIN,MLS#: 2553532
Facts & features
Interior
Bedrooms & bathrooms
- Bedrooms: 4
- Bathrooms: 3
- Full bathrooms: 2
- 1/2 bathrooms: 1
Primary bedroom
- Level: First
- Dimensions: 18.20 X 12.10
Bedroom
- Level: Second
- Dimensions: 10 X 12
Bedroom
- Level: Second
- Dimensions: 15.30 X 10
Bedroom
- Level: Second
- Dimensions: 13.80 X 11
Den
- Level: First
- Dimensions: 16.80 X 16.60
Dining room
- Level: First
- Dimensions: 16.80 X 16.60
Kitchen
- Level: First
- Dimensions: 12 X 11
Living room
- Level: First
- Dimensions: 12.50 X 12.10
Heating
- Central, Multiple Heating Units
Cooling
- Central Air, 2 Units
Appliances
- Included: Dishwasher, Microwave, Oven, Range, Refrigerator
- Laundry: Washer Hookup, Dryer Hookup
Features
- Ceiling Fan(s), Granite Counters, Pantry, Stainless Steel Appliances
- Has fireplace: Yes
- Fireplace features: Gas
Interior area
- Total structure area: 2,730
- Total interior livable area: 2,350 sqft
Property
Parking
- Total spaces: 2
- Parking features: Attached, Garage, Two Spaces
- Has attached garage: Yes
Features
- Levels: Two
- Stories: 2
- Patio & porch: Concrete, Porch
- Exterior features: Fence, Porch
- Pool features: Community, In Ground
Lot
- Size: 8,280 Square Feet
- Dimensions: 69 x 120
- Features: Corner Lot, Outside City Limits
Details
- Additional structures: Shed(s)
- Parcel number: 111539
- Special conditions: None
Construction
Type & style
- Home type: SingleFamily
- Architectural style: Traditional
- Property subtype: Single Family Residence
Materials
- Brick, Vinyl Siding
- Foundation: Slab
- Roof: Shingle
Condition
- Excellent
- Year built: 2001
Utilities & green energy
- Sewer: Public Sewer
- Water: Public
Green energy
- Energy efficient items: Windows
Community & HOA
Community
- Features: Pool
- Security: Smoke Detector(s)
- Subdivision: Belair
HOA
- Has HOA: Yes
- Amenities included: Clubhouse
- HOA fee: $200 annually
Location
- Region: Slidell
Financial & listing details
- Price per square foot: $119/sqft
- Tax assessed value: $145,610
- Annual tax amount: $926
- Date on market: 4/26/2026
Estimated market value
$273,900
$260,000 - $288,000
$2,241/mo
Price history
| Date | Event | Price |
|---|---|---|
| 6/10/2026 | Contingent | $280,000$119/sqft |
Source: | ||
| 4/26/2026 | Listed for sale | $280,000$119/sqft |
Source: | ||
Public tax history
| Year | Property taxes | Tax assessment |
|---|---|---|
| 2025 | $926 -3.8% | $14,561 |
| 2024 | $963 -7.5% | $14,561 |
| 2023 | $1,040 -2.6% | $14,561 |
| 2022 | $1,068 +0.1% | $14,561 |
| 2021 | $1,066 +0.5% | $14,561 |
| 2020 | $1,061 -3.5% | $14,561 |
| 2019 | $1,099 -0.4% | $14,561 |
| 2018 | $1,103 -50.9% | $14,561 |
| 2017 | $2,248 +98% | $14,561 |
| 2016 | $1,135 | $14,561 |
| 2015 | $1,135 -2.7% | $14,561 |
| 2014 | $1,167 +1.9% | $14,561 |
| 2013 | $1,145 | $14,561 |
Find assessor info on the county website
Monthly payment
Est. payment$--/mo
Payment breakdown
Explore the cost of this home by adjusting the details. Changes won't be saved.All calculations are estimates and provided by Zillow, Inc. for informational purposes only. Actual amounts may vary.
HOA fees may include property taxes on listings classified as Co-Ops. Contact the listing agent and/or owner for fee details.
Mortgage interest rates are dependent on a number of factors, including credit score, down payment, and repayment length. Interest rate data provided by Zillow Group Marketplace, Inc. as of 1/1/1970 from various mortgage lenders with which we have lead or other similar arrangements; the Estimated Payment is an average of those rates.
See how much you could borrow to make a competitive offer.
Climate risks
Neighborhood: 70460
Nearby schools
GreatSchools rating
- 8/10Henry Mayfield Elementary SchoolGrades: PK-6Distance: 3.8 mi
- 5/10Slidell Junior High SchoolGrades: 7-8Distance: 5.5 mi
- 5/10Slidell High SchoolGrades: 9-12Distance: 5.3 mi
A local agent can set up tours, give advice and negotiate with sellers.
A local lender can help you make sure your offer is ready when you are.
- Louisiana
- Saint Tammany Parish
- Slidell
- 70460
- 6701 Alisa Dr