Brand New Construction Home in a very sought out area of Hesperia! Close to all Off Roading fun. ---NO H.O.A...... NO MELLO- ROOS TAXES LIKE ALL THE OTHER NEW COMMUNITIES BEING BUILT!!!!----Featuring paid OFF solar, This home has beautiful style elements with modern designs for unparalleled living which included tiled walls. The living area is flooded by natural light with a beautiful fireplace as the focal point also featuring an open layout design to the kitchen. Step into the modern kitchen with new soft-close cabinetry, Quartz countertops, accented by stunning tile backsplash, stainless steel appliances, a walk-in pantry, and a large center island. High ceilings, stunning ceramic tile flooring flows throughout the home, and so much more! This home boasts 4 beds, 2 bathrooms, 1729 sqft, BIG deep 3 car garage, Split floor-plan, and laundry room. The indoor laundry is equipped with quartz counter and plenty of cabinet space. Indulge in the master suite with an oversized walk-in closet, the master en-suite offers a custom tile walk-in shower, 2 shower heads, and dual sinks. The guest bathroom has been a stand-in shower and tub. Enjoy the backyard, covered patio, and make this BRAND NEW HOME yours!
Sold for $520,000
Listed by: Dalton Real Estate • Emmett Dalton • Contact: 805-380-6132
Bought with: Elevate Real Estate Agency
$520,000
6701 Banyan Ave, Hesperia, CA 92345
4beds
1,729sqft
Single Family Residence
Built in 2025
0.39 Acres Lot
$512,700 Zestimate®
$301/sqft
$3,057 Estimated rent
Home value
$512,700
$461,000 - $569,000
$3,057/mo
Zestimate® history
Owner options
List your home for rent
$3,057/mo
Rent Zestimate®
Find your next renter with Zillow Rental Manager. Plus, with online applications, you can quickly screen prospective tenants – for free.
$3,057/mo
Rent Zestimate®
Refinance and save
$3,263/mo
Est. payment
Refinancing to a lower rate could help reduce your monthly payments and save thousands over the life of the loan.
$3,263/mo
Est. payment
Explore your selling options
Work with a Zillow partner agent
Leverage their expertise and Zillow's premium Showcase listings to get your home seen by more buyers.
Get startedList with your own agent
Get your home in front of millions of buyers by listing it on Zillow.
Learn how to do itSell it yourself
Take full control of how buyers see your home on Zillow by listing For Sale by Owner (FSBO).
List your homeWhat's special
Beautiful fireplaceBeautiful style elementsLarge center islandModern designsOpen layout designOversized walk-in closetStunning tile backsplash
Zillow last checked:
Listing updated:
Listed by:
Emmett Dalton DRE #00959147 EmailOnly@FlatFeeBroker.com,
Dalton Real Estate
Bought with:
Dominic Cisneros, DRE #02106828
Elevate Real Estate Agency
Source: CRMLS,MLS#: OC25240457 Originating MLS: California Regional MLS
Originating MLS: California Regional MLSFacts & features
Interior
Bedrooms & bathrooms
- Bedrooms: 4
- Bathrooms: 2
- Full bathrooms: 2
- Main level bathrooms: 2
- Main level bedrooms: 4
Rooms
- Room types: Family Room, Kitchen, Laundry, Primary Bathroom, Primary Bedroom
Cooling
- Central Air
Appliances
- Laundry: Inside, Laundry Room
Features
- Has fireplace: Yes
- Fireplace features: Family Room
- Common walls with other units/homes: No Common Walls
Interior area
- Total interior livable area: 1,729 sqft
Property
Parking
- Total spaces: 3
- Parking features: Garage - Attached
- Attached garage spaces: 3
Features
- Levels: One
- Stories: 1
- Entry location: 1
- Pool features: None
- Has view: Yes
- View description: Mountain(s), Neighborhood
Lot
- Size: 0.39 Acres
- Features: Back Yard, Front Yard
Details
- Parcel number: 0405951070000
- Special conditions: Standard
Construction
Type & style
- Home type: SingleFamily
- Property subtype: Single Family Residence
Condition
- New construction: Yes
- Year built: 2025
Utilities & green energy
- Sewer: Public Sewer
- Water: Public
Community & HOA
Community
- Features: Street Lights
Location
- Region: Hesperia
Financial & listing details
- Price per square foot: $301/sqft
- Date on market: 10/17/2025
- Cumulative days on market: 3 days
- Listing terms: Cash,Conventional,FHA
Price history
| Date | Event | Price |
|---|---|---|
| 12/2/2025 | Sold | $520,000+2.2%$301/sqft |
Source:  CRMLS #OC25240457 Report a problem CRMLS #OC25240457 Report a problem | ||
| 10/21/2025 | Contingent | $509,000$294/sqft |
Source: CRMLS #OC25240457 Report a problem | ||
| 10/17/2025 | Listed for sale | $509,000$294/sqft |
Source: CRMLS #OC25240457 Report a problem | ||
Public tax history
Tax history is unavailable.
Neighborhood: 92345
Nearby homes
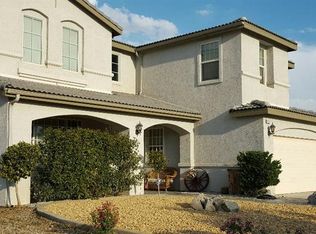
- $581,0004 bd3 ba2k sqft6689 Banyan Ave, Hesperia, CA 92345Sold

- $509,0004 bd2 ba1.8k sqft6693 Banyan Ave, Hesperia, CA 92345Sold

- $660,4004 bd3 ba3.7k sqft6683 Banyan Ave, Hesperia, CA 92345Off Market
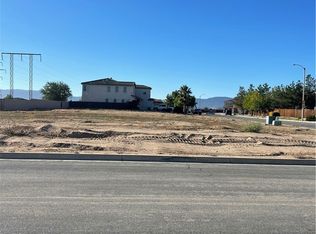
- $250,0000.39 Acres0 Banyan Ave #28, Hesperia, CA 92345Sold
- $510,0005 bd2 ba2.4k sqft14597 Jenny St, Hesperia, CA 92345Off Market
- $490,3003 bd2 ba2.1k sqft6675 Banyan Ave, Hesperia, CA 92345Off Market
- $660,0004 bd4 ba3.7k sqft6688 Banyan Ave, Hesperia, CA 92345Sold
- $521,3003 bd2 ba2.1k sqft14649 Jenny St, Hesperia, CA 92345Off Market
Nearby schools
GreatSchools rating
- 7/10Mesquite Trails Elementary SchoolGrades: K-6Distance: 2.1 mi
- 3/10Cedar Middle SchoolGrades: 7-8Distance: 2.6 mi
- 6/10Oak Hills High SchoolGrades: 9-12Distance: 2.6 mi
Get a cash offer in 3 minutes
Find out how much your home could sell for in as little as 3 minutes with a no-obligation cash offer.
Estimated market value
$512,700
Get a cash offer in 3 minutes
Find out how much your home could sell for in as little as 3 minutes with a no-obligation cash offer.
Estimated market value
$512,700
- California
- San Bernardino County
- Hesperia
- 92345
- 6701 Banyan Ave
Nearby cities
Nearby zip codes
Other Hesperia Topics
