This home is a must see! It is super clean, well maintained, and looks like a model home. Located in a nice tree-lined neighborhood with a great location. Welcome to this inviting 3-bedroom, 2-bathroom home featuring over 1400 sqft and a two-car garage. Enter the home from the front patio leading into the living room and dining room with built-in shelves and vaulted ceilings. An abundance of oversized windows provide plenty of natural light. Cozy and comfortable living space features a kitchen with eat-in area overlooking the living and dining rooms. Ceramic tile, ceiling fans, and window blinds throughout. The spacious primary bedroom features 2 closets and private ensuite bathroom with tub and shower. Nearby you'll find two more generously sized bedrooms and a full bath with tub and shower. Inside laundry closet conveniently located near all the bedrooms. Step outside to a large screened patio, an ideal space for relaxation or entertaining. The property also includes a fenced yard providing a private outdoor oasis, banana and avocado trees, and a shed for extra storage. The 2-car garage and long driveway provide a lot of extra parking. Quiet cul-de-sac location with no neighbors on the left side. Important dates on home systems include roof (2018)… HVAC (2024)… water heater (2023) and a Rainsoft whole-house water treatment system (2018). Newer appliances including refrigerator, stove, microwave, and dishwasher. Annual HOA dues are only $190. This beautiful home is perfect for families who want to enjoy the best of both worlds: a quiet, peaceful neighborhood with easy access to all the amenities of city life. Very convenient location with easy access to 408, 417, and I-4 highways, Downtown Orlando, Orlando International Airport, and an abundance of shopping and dining options as well. Don't miss this amazing opportunity to make this your dream home! This home has been loved and well kept, so schedule your tour today!
Sold for $370,000
$370,000
6701 BELMAR DRIVE, ORLANDO, FL 32807
3beds
1,441sqft
Single Family Residence
Built in 1999
6,237 Square Feet Lot
$367,200 Zestimate®
$257/sqft
$2,307 Estimated rent
Home value
$367,200
$334,000 - $404,000
$2,307/mo
Zestimate® history
Owner options
List your home for rent
$2,307/mo
Rent Zestimate®
Find your next renter with Zillow Rental Manager. Plus, with online applications, you can quickly screen prospective tenants – for free.
$2,307/mo
Rent Zestimate®
Refinance and save
$2,673/mo
Est. payment
Refinancing to a lower rate could help reduce your monthly payments and save thousands over the life of the loan.
$2,673/mo
Est. payment
Explore your selling options
Work with a Zillow partner agent
Leverage their expertise and Zillow's premium Showcase listings to get your home seen by more buyers.
Get startedList with your own agent
Get your home in front of millions of buyers by listing it on Zillow.
Learn how to do itSell it yourself
Take full control of how buyers see your home on Zillow by listing For Sale by Owner (FSBO).
List your homeWhat's special
Fenced yardOversized windowsCeramic tileCeiling fansFront patioInside laundry closetVaulted ceilings
Zillow last checked:
Listing updated:
Listed by:
Shaunda Hall 407-625-4044,
LPT REALTY, LLC 877-366-2213,
CHRISTINA Griffin 813-603-6609,
LPT REALTY, LLC
Bought with:
Florentino Beltran, 3415248
KELLER WILLIAMS ADVANTAGE 2 REALTY
Source: Stellar MLS,MLS#: O6303697 Originating MLS: Orlando Regional
Originating MLS: Orlando Regional
Facts & features
Interior
Bedrooms & bathrooms
- Bedrooms: 3
- Bathrooms: 2
- Full bathrooms: 2
Rooms
- Room types: Breakfast Room Separate, Great Room, Utility Room
Primary bedroom
- Features: Built-in Closet
- Level: First
- Area: 180 Square Feet
- Dimensions: 15x12
Bedroom 2
- Features: Built-in Closet
- Level: First
- Area: 132 Square Feet
- Dimensions: 12x11
Bedroom 3
- Features: Built-in Closet
- Level: First
- Area: 132 Square Feet
- Dimensions: 12x11
Great room
- Level: First
- Area: 600 Square Feet
- Dimensions: 30x20
Kitchen
- Level: First
- Area: 180 Square Feet
- Dimensions: 15x12
Heating
- Central
Cooling
- Central Air
Appliances
- Included: Dishwasher, Disposal, Electric Water Heater, Microwave, Range, Refrigerator, Water Filtration System
- Laundry: Inside, Laundry Closet
Features
- Built-in Features, Ceiling Fan(s), Eating Space In Kitchen, Living Room/Dining Room Combo, Open Floorplan, Vaulted Ceiling(s)
- Flooring: Ceramic Tile
- Windows: Blinds
- Has fireplace: No
Interior area
- Total structure area: 1,833
- Total interior livable area: 1,441 sqft
Property
Parking
- Total spaces: 2
- Parking features: Garage Door Opener
- Attached garage spaces: 2
Features
- Levels: One
- Stories: 1
- Patio & porch: Rear Porch, Screened
- Exterior features: Lighting
- Fencing: Wood
Lot
- Size: 6,237 Square Feet
- Features: Cul-De-Sac, Landscaped, Level, Sidewalk
- Residential vegetation: Fruit Trees, Mature Landscaping, Trees/Landscaped
Details
- Additional structures: Shed(s)
- Parcel number: 262230236201370
- Zoning: R-2
- Special conditions: None
Construction
Type & style
- Home type: SingleFamily
- Architectural style: Contemporary
- Property subtype: Single Family Residence
Materials
- Block, Stucco
- Foundation: Slab
- Roof: Shingle
Condition
- New construction: No
- Year built: 1999
Utilities & green energy
- Sewer: Public Sewer
- Water: Public
- Utilities for property: Public, Sewer Connected
Community & HOA
Community
- Features: Community Mailbox, Sidewalks
- Pet fee: $0 monthly
- Subdivision: EBANS PRESERVE
HOA
- Has HOA: Yes
- HOA fee: $16 monthly
- HOA name: Sentry Management
- HOA phone: 407-788-6700
Location
- Region: Orlando
Financial & listing details
- Price per square foot: $257/sqft
- Tax assessed value: $294,448
- Annual tax amount: $2,584
- Date on market: 4/30/2025
- Cumulative days on market: 10 days
- Listing terms: Cash,Conventional,FHA,VA Loan
- Ownership: Fee Simple
- Total actual rent: 0
- Road surface type: Paved, Asphalt
Price history
| Date | Event | Price |
|---|---|---|
| 6/9/2025 | Sold | $370,000$257/sqft |
Source:  Stellar MLS #O6303697 Report a problem Stellar MLS #O6303697 Report a problem | ||
| 5/12/2025 | Pending sale | $370,000$257/sqft |
Source: Stellar MLS #O6303697 Report a problem | ||
| 5/1/2025 | Listed for sale | $370,000+137.2%$257/sqft |
Source: Stellar MLS #O6303697 Report a problem | ||
| 6/1/2015 | Sold | $156,000+70.7%$108/sqft |
Source: Public Record Report a problem | ||
| 12/30/1999 | Sold | $91,400$63/sqft |
Source: Public Record Report a problem | ||
Public tax history
| Year | Property taxes | Tax assessment |
|---|---|---|
| 2024 | $2,585 +7.4% | $172,880 +3% |
| 2023 | $2,406 +4.7% | $167,845 +3% |
| 2022 | $2,299 +2.3% | $162,956 +3% |
| 2021 | $2,246 +0.9% | $158,210 +1.4% |
| 2020 | $2,226 +1.7% | $156,026 +2.3% |
| 2019 | $2,188 +1% | $152,518 +1.9% |
| 2018 | $2,167 | $149,674 +0.4% |
| 2017 | $2,167 +3.6% | $149,090 +5.2% |
| 2016 | $2,091 +1.4% | $141,662 +4.6% |
| 2015 | $2,062 +93.3% | $135,491 +33.8% |
| 2014 | $1,066 +2.5% | $101,275 +20.6% |
| 2013 | $1,040 +1.7% | $83,997 +9.5% |
| 2012 | $1,023 -13.7% | $76,712 -10.9% |
| 2011 | $1,185 -9.6% | $86,115 -10% |
| 2010 | $1,312 | $95,714 -25.9% |
| 2009 | -- | $129,185 -30.1% |
| 2008 | $1,307 -8.4% | $184,689 -9.4% |
| 2007 | $1,427 -4.7% | $203,841 +31.1% |
| 2006 | $1,497 +2.7% | $155,485 +27.3% |
| 2005 | $1,457 +8.9% | $122,154 +45% |
| 2001 | $1,337 -1.9% | $84,223 +1.2% |
| 2000 | $1,363 | $83,248 |
Find assessor info on the county website
Neighborhood: Azalea Park
Nearby homes
- $332,3003 bd2 ba1.2k sqft6707 Belmar Dr, Orlando, FL 32807Off Market
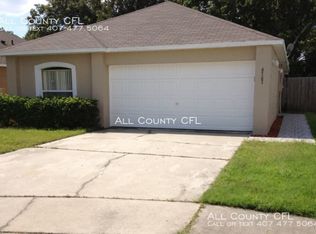
- $333,8003 bd2 ba1.3k sqft6713 Belmar Dr, Orlando, FL 32807Off Market
- $374,9003 bd2 ba1.6k sqft556 Beasley Ct, Orlando, FL 32807Off Market
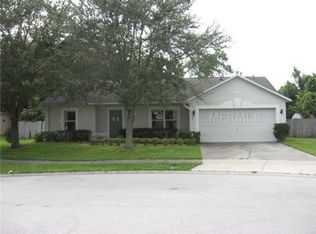
- $352,7003 bd2 ba1.2k sqft555 Beasley Ct, Orlando, FL 32807Off Market

- $330,7003 bd2 ba1.3k sqft6719 Belmar Dr, Orlando, FL 32807Off Market
- $332,1003 bd2 ba1.2k sqft549 Beasley Ct, Orlando, FL 32807Off Market
- $333,2003 bd2 ba1.3k sqft6702 Belmar Dr, Orlando, FL 32807Off Market
- $323,1003 bd2 ba1.2k sqft543 Beasley Ct, Orlando, FL 32807Off Market
Nearby schools
GreatSchools rating
- 3/10Forsyth Woods ElementaryGrades: PK-5Distance: 0.6 mi
- 4/10Roberto Clemente Middle SchoolGrades: 6-8Distance: 1.6 mi
- 3/10Colonial High SchoolGrades: 9-12Distance: 0.6 mi
Schools provided by the listing agent
- Elementary: Forsyth Woods Elementary
- Middle: Roberto Clemente Middle
- High: Colonial High
Source: Stellar MLS. This data may not be complete. We recommend contacting the local school district to confirm school assignments for this home.
Get a cash offer in 3 minutes
Find out how much your home could sell for in as little as 3 minutes with a no-obligation cash offer.
Estimated market value
$367,200
Get a cash offer in 3 minutes
Find out how much your home could sell for in as little as 3 minutes with a no-obligation cash offer.
Estimated market value
$367,200
- Florida
- Orange County
- Orlando
- 32807
- Azalea Park
- 6701 BELMAR DRIVE
Nearby cities
Nearby neighborhoods
Nearby zip codes
Other Orlando Topics
