Welcome to Hickory Trace, an exclusive 55+ community ideally situated near Evansville’s vibrant east side dining and shopping destinations. You will love the exceptional new construction home, built by Murphy Homes. Step into luxury with two expansive bedrooms featuring walk-in closets and two elegantly appointed bathrooms. The heart of this home revolves around the open concept living, dining, and a beautifully designed kitchen equipped with Whirlpool appliances. Take advantage of the opportunity to personalize your space with your choice of cabinet colors and finishes. Relax and entertain in the sunroom/flex space overlooking the poured patio. Additional conveniences include a 2-car garage, a practical mudroom/drop station, and a separate laundry room. Energy efficiency is ensured with a tankless water heater. For a worry-free lifestyle, a $195/month HOA fee covers exterior maintenance, lawn care, snow removal, grounds upkeep, and comprehensive exterior insurance. Don’t miss the chance to own this meticulously crafted home in a prime location. Come check out this home and envision your future at Hickory Trace!
Closed
$279,900
6701 Brewster Ln, Evansville, IN 47715
2beds
1,508sqft
Condominium
Built in 2024
-- sqft lot
$284,700 Zestimate®
$--/sqft
$1,918 Estimated rent
Home value
$284,700
$270,000 - $299,000
$1,918/mo
Zestimate® history
Owner options
List your home for rent
$1,918/mo
Rent Zestimate®
Find your next renter with Zillow Rental Manager. Plus, with online applications, you can quickly screen prospective tenants – for free.
$1,918/mo
Rent Zestimate®
Refinance and save
$1,354/mo
Est. payment
Refinancing to a lower rate could help reduce your monthly payments and save thousands over the life of the loan.
$1,354/mo
Est. payment
Explore your selling options
Work with a Zillow partner agent
Leverage their expertise and Zillow's premium Showcase listings to get your home seen by more buyers.
Get startedList with your own agent
Get your home in front of millions of buyers by listing it on Zillow.
Learn how to do itSell it yourself
Take full control of how buyers see your home on Zillow by listing For Sale by Owner (FSBO).
List your homeWhat's special
Zillow last checked:
Listing updated:
Listed by:
John Horton 812-518-0411,
Keller Williams Capital Realty
Bought with:
Stacy J Stevens, RB14028002
Landmark Realty & Development, Inc
Source: IRMLS,MLS#: 202422689
Facts & features
Interior
Bedrooms & bathrooms
- Bedrooms: 2
- Bathrooms: 2
- Full bathrooms: 2
- Main level bedrooms: 2
Bedroom 1
- Level: Main
Bedroom 2
- Level: Main
Kitchen
- Level: Main
- Area: 221
- Dimensions: 13 x 17
Living room
- Level: Main
- Area: 399
- Dimensions: 21 x 19
Heating
- Natural Gas, Forced Air
Cooling
- Central Air
Appliances
- Included: Disposal, Dishwasher, Microwave, Refrigerator, Electric Range, Tankless Water Heater
Features
- 1st Bdrm En Suite, Walk-In Closet(s), Stone Counters, Main Level Bedroom Suite
- Flooring: Other
- Windows: Blinds
- Has basement: No
- Has fireplace: No
- Fireplace features: None
Interior area
- Total structure area: 1,508
- Total interior livable area: 1,508 sqft
- Finished area above ground: 1,508
- Finished area below ground: 0
Property
Parking
- Total spaces: 2
- Parking features: Attached
- Attached garage spaces: 2
Features
- Levels: One
- Stories: 1
- Fencing: None
Lot
- Features: Level
Details
- Parcel number: 820718013252.045027
Construction
Type & style
- Home type: Condo
- Architectural style: Ranch
- Property subtype: Condominium
Materials
- Brick
- Foundation: Slab
Condition
- New construction: Yes
- Year built: 2024
Details
- Builder name: Murphy Homes
Utilities & green energy
- Sewer: Public Sewer
- Water: Public
Green energy
- Energy efficient items: Appliances, Doors, Lighting, HVAC, Insulation, Roof, Thermostat, Water Heater, Windows
Community & HOA
Community
- Subdivision: Hickory Trace Townhouse Condominiums
HOA
- Has HOA: Yes
- HOA fee: $195 monthly
Location
- Region: Evansville
Financial & listing details
- Tax assessed value: $255,700
- Date on market: 6/20/2024
- Listing terms: Cash,Conventional
Price history
| Date | Event | Price |
|---|---|---|
| 9/16/2024 | Sold | $279,900 |
Source:  IRMLS #202422689 Report a problem IRMLS #202422689 Report a problem | ||
| 7/22/2024 | Pending sale | $279,900 |
Source: IRMLS #202422689 Report a problem | ||
| 6/20/2024 | Listed for sale | $279,900 |
Source: IRMLS #202422689 Report a problem | ||
Public tax history
| Year | Property taxes | Tax assessment |
|---|---|---|
| 2025 | -- | $255,700 |
| 2024 | -- | -- |
| 2023 | -- | -- |
| 2022 | -- | -- |
Find assessor info on the county website
Neighborhood: 47715
Nearby homes
- $279,0002 bd2 ba1.5k sqft6700 Palm Dr, Evansville, IN 47715Sold

- $269,9002 bd2 ba1.5k sqft6704 Palm Dr, Evansville, IN 47715Sold

- $259,9002 bd2 ba1.3k sqft6700 Brewster Ln, Evansville, IN 47715Sold
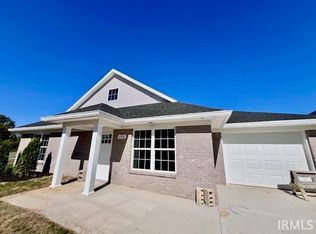
- $279,9002 bd2 ba1.5k sqft6706 Brewster Ln, Evansville, IN 47715Sold

- $255,0002 bd2 ba1.3k sqft6701 Crafty Ln, Evansville, IN 47715Sold
- $275,0002 bd2 ba1.4k sqft6703 Palm Dr, Evansville, IN 47715New Construction
- $275,0002 bd2 ba1.4k sqft6707 Palm Dr, Evansville, IN 47715For Sale
- $279,9002 bd2 ba1.5k sqft6707 Crafty Ln, Evansville, IN 47715Sold
Nearby schools
GreatSchools rating
- 5/10Stockwell Elementary SchoolGrades: K-5Distance: 1.6 mi
- 7/10Plaza Park International Prep AcademyGrades: 6-8Distance: 2.2 mi
- 7/10William Henry Harrison High SchoolGrades: 9-12Distance: 1.9 mi
Schools provided by the listing agent
- Elementary: Stockwell
- Middle: Plaza Park
- High: William Henry Harrison
- District: Evansville-Vanderburgh School Corp.
Source: IRMLS. This data may not be complete. We recommend contacting the local school district to confirm school assignments for this home.


Get pre-qualified for a loan
At Zillow Home Loans, we can pre-qualify you in as little as 5 minutes with no impact to your credit score.An equal housing lender. NMLS #10287.
Sell for more on Zillow
Get a Zillow Showcase℠ listing at no additional cost and you could sell for .
$284,700
2% more
+$5,694
With Zillow Showcase(estimated)
$290,394
- Indiana
- Vanderburgh County
- Evansville
- 47715
- 6701 Brewster Ln
Nearby cities
Nearby neighborhoods
Nearby zip codes
Other Evansville Topics
