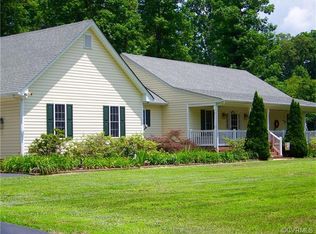
Welcome to 6701 Caboose Lane, a beautifully updated 3-bedroom, 2-bathroom ranch home nestled in the heart of Sandston. Blending modern improvements with comfortable living spaces, this single level home offers a warm and inviting atmosphere from the moment you arrive. Step inside to a spacious living room where French doors fill the space with natural light, highlighting the new LVP flooring (2026). A classic gas fireplace serves as the focal point, creating the perfect setting for relaxing evenings and gathering with family and friends. The kitchen is both functional and welcoming, featuring abundant cabinet storage, a pantry, and a cozy breakfast nook ideal for morning coffee or casual meals. For more formal occasions, the dedicated dining room showcases a timeless chandelier and provides an elegant backdrop for hosting holiday dinners and special celebrations. The primary suite offers a peaceful retreat, complete with dual closets and a well-appointed ensuite bath featuring dual vanities, a standing shower, and a separate jetted tub. Two generously sized secondary bedrooms provide excellent flexibility for guests, family, or a home office and share a conveniently located hall bathroom with a tub/shower combo. Outside, a newer wooden deck (2020) overlooks the expansive backyard, where mature trees create a sense of privacy and tranquility. Whether enjoying a quiet afternoon outdoors or entertaining guests, this space offers plenty of room to relax and unwind. Additional updates include a newer HVAC system (2022) and newer roof (2025), providing added peace of mind for years to come. Conveniently located just minutes from local dining and entertainment, this cherished home offers the perfect blend of comfort and convenience. With its spacious layout, thoughtful updates, and inviting outdoor spaces, 6701 Caboose Lane offers a wonderful place to call home. Call us today!
Sold for $425,000
Zillow last checked:
Listing updated:
Bought with:
Keoshoa Gordon, 0225222588
Shaheen Ruth Martin & Fonville
Source: CVRMLS,MLS#: 2606961 Originating MLS: Central Virginia Regional MLS
Originating MLS: Central Virginia Regional MLSPrice history
| Date | Event | Price |
|---|---|---|
| 7/2/2026 | Sold | $425,000$217/sqft |
Source:  CVRMLS #2606961 Report a problem CVRMLS #2606961 Report a problem | ||
| 6/9/2026 | Pending sale | $425,000$217/sqft |
Source: CVRMLS #2606961 Report a problem | ||
| 6/3/2026 | Listed for sale | $425,000+136.1%$217/sqft |
Source: CVRMLS #2606961 Report a problem | ||
| 6/25/1997 | Sold | $180,000$92/sqft |
Source: Public Record Report a problem | ||
Get a cash offer in 3 minutes
Find out how much your home could sell for in as little as 3 minutes with a no-obligation cash offer.
Estimated market value
$425,400
