Skip main navigation
Closed
  • Price Unknown

    6701 Crosne St, Austin, TX 78754

    3beds
    1,778sqft
    Single Family Residence
    Built in 2013
    5,183.64 Square Feet Lot
    $306,500 Zestimate®
    $--/sqft
    $2,072 Estimated rent

    Home value

    $306,500

    $288,000 - $325,000

    $2,072/mo

    Zestimate® history
    Loading
    Loading...

    Owner options

    List your home for rent

    $2,072/mo

    Rent Zestimate®

    Find your next renter with Zillow Rental Manager. Plus, with online applications, you can quickly screen prospective tenants – for free.

    Learn more

    $2,072/mo

    Rent Zestimate®

    Refinance and save

    $500/mo

    Est. payment

    Refinancing to a lower rate could help reduce your monthly payments and save thousands over the life of the loan.

    See today's rates

    $500/mo

    Est. payment

    Explore your selling options

    Work with a Zillow partner agent

    Leverage their expertise and Zillow's premium Showcase listings to get your home seen by more buyers.

    Get started

    List with your own agent

    Get your home in front of millions of buyers by listing it on Zillow.

    Learn how to do it

    Sell it yourself

    Take full control of how buyers see your home on Zillow by listing For Sale by Owner (FSBO).

    List your home

    What's special

    Stainless steel appliancesRare and peaceful settingGranite countertopsLarge picture windowsSoaking tubWalk-in closetGenerous primary suite
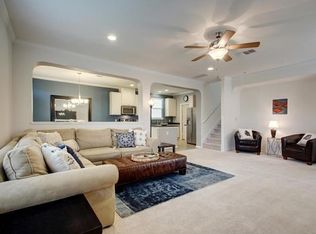
    Welcome to a beautifully maintained two-story home in the highly desired Thornbury community, offering rare privacy and sweeping views of a greenbelt and tranquil pond—only one side neighbors and wide-open space right outside your backyard. Step inside to an inviting open-concept layout filled with natural light. The spacious living room features large picture windows, warm flooring throughout (no carpet!), and seamless flow into the dining area and kitchen. The kitchen is thoughtfully designed for cooking and entertaining, complete with granite countertops, stainless steel appliances, abundant cabinetry, and a breakfast bar overlooking the main living space. Upstairs, the generous primary suite is a true retreat—bright, airy, and oversized enough to include a sitting area or workspace. The ensuite bath features a dual vanity, soaking tub, and a walk-in closet. Two additional secondary bedrooms and a full bathroom complete the upper level. Outside, enjoy serene mornings and evenings from your private yard backing directly to the park-like greenbelt and community pond—a rare and peaceful setting in this area. Located just minutes from Samsung, Applied Materials, Dell, major highways, downtown Austin, and an array of shopping and dining options. The Thornbury neighborhood offers fantastic amenities including a community pool, playground, gym, and sports courts

    Zillow last checked:

    Listing updated:

    Listed by:

    Sweet Rojas 512-346-3550,

    Keller Williams Realty NW

    Bought with:

    Caitlyn Orona, TREC #0673530

    Haven Homes

    , TREC #null

    Source: Central Texas MLS,MLS#: 598751MLS LogoOriginating MLS: Williamson County Association of REALTORS

    Facts & features

    Interior

    Bedrooms & bathrooms
    • Bedrooms: 3
    • Bathrooms: 3
    • Full bathrooms: 2
    • 1/2 bathrooms: 1
    Bedroom
    • Level: Upper
    Heating
    • Central
    Cooling
    • Central Air, 1 Unit
    Appliances
    • Included: Dishwasher, Electric Water Heater
    • Laundry: Laundry Room, Upper Level
    Features
    • All Bedrooms Up, Ceiling Fan(s), Pull Down Attic Stairs, Recessed Lighting, Walk-In Closet(s), Granite Counters, Pantry
    • Flooring: Ceramic Tile, Laminate
    • Attic: Pull Down Stairs
    • Has fireplace: No
    • Fireplace features: None
    Interior area
    • Total interior livable area: 1,778 sqft

    Property

    Parking
    • Total spaces: 2
    • Parking features: Attached, Garage
    • Attached garage spaces: 2
    Features
    • Levels: Two
    • Stories: 2
    • Exterior features: None
    • Pool features: Community, None
    • Fencing: Back Yard,Full
    • Has view: Yes
    • View description: Pond
    • Has water view: Yes
    • Water view: Pond
    • Body of water: Pond/Stock Tank
    Lot
    • Size: 5,183 sqft
    Details
    • Parcel number: 823483

    Construction

    Type & style
    • Home type: SingleFamily
    • Architectural style: Traditional
    • Property subtype: Single Family Residence
    Materials
    • Stucco
    • Foundation: Slab
    • Roof: Composition,Shingle
    Condition
    • Resale
    • Year built: 2013

    Utilities & green energy

    • Sewer: Public Sewer
    • Water: Public
    • Utilities for property: Electricity Available, Trash Collection Public

    Community & neighborhood

    Community
    • Community features: Fitness Center, Playground, Tennis Court(s), Community Pool, Curbs
    Location
    • Region: Austin
    • Subdivision: Thornbury II Sec 2

    HOA & financial

    HOA
    • Has HOA: Yes
    • HOA fee: $500 annually
    • Association name: Thornbury HOA

    Other

    Other facts
    • Listing agreement: Exclusive Right To Sell
    • Listing terms: Cash,Conventional,FHA,VA Loan

    Price history

    DateEventPrice
    4/3/2026Sold--
    Source: Central Texas MLS #598751 Report a problem
    4/1/2026Pending sale$309,900$174/sqft
    Source: Central Texas MLS #598751 Report a problem
    4/1/2026Listed for sale$309,900$174/sqft
    Source: Central Texas MLS #598751 Report a problem
    3/1/2026Pending sale$309,900$174/sqft
    Source: Unlock MLS #7405262 Report a problem
    2/13/2026Price change$309,900-3.4%$174/sqft
    Source: Unlock MLS #7405262 Report a problem
    1/7/2026Price change$320,900-9.6%$180/sqft
    Source: Unlock MLS #7405262 Report a problem
    11/22/2025Listed for sale$354,900+31.4%$200/sqft
    Source: Unlock MLS #7405262 Report a problem
    10/25/2025Listing removed$2,199$1/sqft
    Source: Zillow Rentals Report a problem
    10/10/2025Listed for rent$2,199+25.7%$1/sqft
    Source: Zillow Rentals Report a problem
    12/22/2020Sold--
    Source: Agent Provided Report a problem
    11/21/2020Pending sale$270,000$152/sqft
    Source: TCP Real Estate, Inc. #4350006 Report a problem
    11/19/2020Listed for sale$270,000$152/sqft
    Source: TCP Real Estate, Inc. #4350006 Report a problem
    10/18/2019Listing removed$1,750$1/sqft
    Source: TCP Real Estate, Inc. #6039827 Report a problem
    10/3/2019Listed for rent$1,750$1/sqft
    Source: TCP Real Estate, Inc. #6039827 Report a problem
    10/23/2016Sold--
    Source: Agent Provided Report a problem

    Public tax history

    YearProperty taxesTax assessment
    2025$4,954 -32.4%$323,783 -6.6%
    2024$7,323 -7.4%$346,627 -10.8%
    2023$7,907 -15.5%$388,385 -3.3%
    2022$9,359 $401,599 +51.8%
    2021-- $264,494 +26.3%
    2020$5,375 +3%$209,436
    2019$5,221 +5.4%$209,436 +2%
    2018$4,953 $205,381 +5.2%
    2017$4,953 +59.5%$195,228 +7.6%
    2016$3,105 $181,479 +9.4%
    2015$3,105 $165,853 +42.7%
    2014$3,105 $116,186

    Find assessor info on the county website

    Neighborhood: Harris Branch

    Nearby schools

    GreatSchools rating
    Schools provided by the listing agent
    • District: Manor ISD

    Source: Central Texas MLS. This data may not be complete. We recommend contacting the local school district to confirm school assignments for this home.

    Get a cash offer in 3 minutes
    Find out how much your home could sell for in as little as 3 minutes with a no-obligation cash offer.
    Estimated market value
    $306,500
    Get a cash offer in 3 minutes
    Find out how much your home could sell for in as little as 3 minutes with a no-obligation cash offer.
    Estimated market value
    $306,500