MOTIVATED SELLER! BRING YOUR OFFERS! ALSO FOR LEASE 21089524. Exceptional 5-bed, 2.5-bath perfectly blending comfort, style, and functionality. Meticulously designed offering a 3-car garage with a workspace, and several living spaces ideal for both daily life and entertaining. The primary bedroom retreat features soaring ceilings that create an airy, spacious atmosphere. Pamper yourself in the spa-like ensuite bathroom with convenient separate vanities, a relaxing soaking tub for unwinding after long days, and separate shower. The generous walk-in closet provides ample storage for even the most extensive wardrobe. The heart of the home showcases a grand family room with impressive high ceilings and a cozy gas fireplace, creating the perfect gathering spot for family moments. Upstairs, discover a central gameroom that serves as an entertainment hub for all ages. The thoughtful floor plan includes multiple living areas and a formal dining room, ensuring space for intimate family dinners and large gatherings. The flexible 5th downstairs bedroom adapts to your needs— welcoming guest suite for visitors or a quiet study for work-from-home productivity. The kitchen is a chef's dream, featuring granite countertops, an abundance of rich hardwood cabinets for storage, and a gas stove. The charming breakfast nook provides casual dining space, while the open layout offers plenty of room for meal preparation. Step outside to your personal oasis with a privacy fence and expansive covered cedar patio, perfect for dining al fresco or entertaining guests. Enjoy peaceful moments on the porch swing while taking in the lush landscaping that surrounds the property. Garden enthusiasts will appreciate the garden beds. This remarkable home combines modern amenities with thoughtful design, creating the perfect environment for making lasting memories with family and friends. Come make this one yours! Lender incentive for rate buy down!
Sold
Price Unknown
6701 Driftwood Ln, Rowlett, TX 75089
5beds
2,960sqft
Single Family Residence
Built in 2004
10,715 Square Feet Lot
$438,400 Zestimate®
$--/sqft
$3,539 Estimated rent
Home value
$438,400
$399,000 - $482,000
$3,539/mo
Zestimate® history
Owner options
List your home for rent
$3,539/mo
Rent Zestimate®
Find your next renter with Zillow Rental Manager. Plus, with online applications, you can quickly screen prospective tenants – for free.
$3,539/mo
Rent Zestimate®
Refinance and save
Refinancing to a lower rate could help reduce your monthly payments and save thousands over the life of the loan.
Explore your selling options
Work with a Zillow partner agent
Leverage their expertise and Zillow's premium Showcase listings to get your home seen by more buyers.
Get startedList with your own agent
Get your home in front of millions of buyers by listing it on Zillow.
Learn how to do itSell it yourself
Take full control of how buyers see your home on Zillow by listing For Sale by Owner (FSBO).
List your homeWhat's special
Gas fireplacePrivacy fenceFormal dining roomGrand family roomGarden bedsGranite countertopsRich hardwood cabinets
Zillow last checked:
Listing updated:
Listed by:
Jenna Harris 0629804 713-357-0068,
The Sears Group 713-357-0068,
Rebekah Harris 0684721 936-462-3118,
The Sears Group
Bought with:
Tracy Lorance
M&D Real Estate
Source: NTREIS,MLS#: 21016571
Facts & features
Interior
Bedrooms & bathrooms
- Bedrooms: 5
- Bathrooms: 3
- Full bathrooms: 2
- 1/2 bathrooms: 1
Primary bedroom
- Features: Closet Cabinetry, Ceiling Fan(s), Dual Sinks, Double Vanity, En Suite Bathroom, Garden Tub/Roman Tub, Linen Closet, Separate Shower, Walk-In Closet(s)
- Level: First
- Dimensions: 15 x 25
Bedroom
- Features: Ceiling Fan(s), Walk-In Closet(s)
- Level: First
- Dimensions: 12 x 11
Bedroom
- Features: Ceiling Fan(s)
- Level: Second
- Dimensions: 13 x 10
Bedroom
- Features: Ceiling Fan(s)
- Level: Second
- Dimensions: 10 x 12
Bedroom
- Features: Ceiling Fan(s)
- Level: Second
- Dimensions: 11 x 13
Primary bathroom
- Features: Built-in Features, Closet Cabinetry, Dual Sinks, Double Vanity, En Suite Bathroom, Garden Tub/Roman Tub, Linen Closet, Separate Shower
- Level: First
- Dimensions: 11 x 12
Breakfast room nook
- Level: First
- Dimensions: 11 x 6
Dining room
- Level: First
- Dimensions: 13 x 22
Other
- Features: Built-in Features, Linen Closet
- Level: Second
- Dimensions: 5 x 8
Game room
- Features: Ceiling Fan(s)
- Level: Second
- Dimensions: 15 x 13
Half bath
- Level: First
- Dimensions: 8 x 3
Kitchen
- Features: Built-in Features, Kitchen Island, Pantry, Stone Counters
- Level: First
- Dimensions: 13 x 13
Laundry
- Features: Built-in Features
- Level: First
- Dimensions: 5 x 7
Living room
- Features: Ceiling Fan(s), Fireplace
- Level: First
- Dimensions: 18 x 18
Heating
- Central, Natural Gas
Cooling
- Central Air, Ceiling Fan(s), Electric
Appliances
- Included: Dishwasher, Electric Water Heater, Gas Cooktop, Disposal, Gas Oven, Microwave
- Laundry: Washer Hookup, Electric Dryer Hookup
Features
- Built-in Features, Decorative/Designer Lighting Fixtures, Granite Counters, Kitchen Island, Open Floorplan, Pantry, Cable TV, Vaulted Ceiling(s), Walk-In Closet(s)
- Flooring: Carpet, Ceramic Tile, Luxury Vinyl Plank
- Windows: Window Coverings
- Has basement: No
- Number of fireplaces: 1
- Fireplace features: Gas Log, Gas Starter, Living Room, Masonry
Interior area
- Total interior livable area: 2,960 sqft
Property
Parking
- Total spaces: 3
- Parking features: Door-Multi, Door-Single, Driveway, Garage, Oversized, Side By Side, Workshop in Garage
- Attached garage spaces: 3
- Has uncovered spaces: Yes
Features
- Levels: Two
- Stories: 2
- Patio & porch: Patio, Covered
- Exterior features: Private Yard, Rain Gutters
- Pool features: None
- Fencing: Privacy,Wood
Lot
- Size: 10,715 Square Feet
- Features: Back Yard, Interior Lot, Lawn, Landscaped, Level, Subdivision, Sprinkler System, Few Trees
- Residential vegetation: Grassed
Details
- Parcel number: 440129500B0120000
Construction
Type & style
- Home type: SingleFamily
- Architectural style: Detached
- Property subtype: Single Family Residence
Materials
- Brick
- Foundation: Slab
- Roof: Composition,Shingle
Condition
- Year built: 2004
Utilities & green energy
- Sewer: Public Sewer
- Water: Public
- Utilities for property: Natural Gas Available, Sewer Available, Separate Meters, Water Available, Cable Available
Community & HOA
Community
- Features: Curbs
- Security: Security System Owned, Smoke Detector(s)
- Subdivision: Lake Valley Estates
HOA
- Has HOA: No
Location
- Region: Rowlett
Financial & listing details
- Tax assessed value: $473,910
- Annual tax amount: $11,154
- Date on market: 8/20/2025
- Cumulative days on market: 87 days
- Listing terms: Cash,Conventional,1031 Exchange,FHA,Other,VA Loan
Price history
| Date | Event | Price |
|---|---|---|
| 12/16/2025 | Sold | -- |
Source: NTREIS #21016571 Report a problem | ||
| 11/24/2025 | Pending sale | $450,000$152/sqft |
Source: NTREIS #21016571 Report a problem | ||
| 11/16/2025 | Contingent | $450,000$152/sqft |
Source: NTREIS #21016571 Report a problem | ||
| 11/6/2025 | Price change | $450,000-4.2%$152/sqft |
Source: NTREIS #21016571 Report a problem | ||
| 10/14/2025 | Price change | $469,900-6%$159/sqft |
Source: NTREIS #21016571 Report a problem | ||
| 9/2/2025 | Price change | $499,900-4.8%$169/sqft |
Source: NTREIS #21016571 Report a problem | ||
| 8/20/2025 | Listed for sale | $525,000+27.1%$177/sqft |
Source: NTREIS #21016571 Report a problem | ||
| 4/25/2022 | Sold | -- |
Source: NTREIS #20012245 Report a problem | ||
| 3/23/2022 | Pending sale | $413,000$140/sqft |
Source: NTREIS #20012245 Report a problem | ||
| 3/20/2022 | Contingent | $413,000$140/sqft |
Source: NTREIS #20012245 Report a problem | ||
| 3/17/2022 | Listed for sale | $413,000+31.2%$140/sqft |
Source: NTREIS #20012245 Report a problem | ||
| 6/19/2017 | Listing removed | $314,900$106/sqft |
Source: TSIRO Corporation #13592839 Report a problem | ||
| 6/2/2017 | Price change | $314,900-1.6%$106/sqft |
Source: TSIRO Corporation #13592839 Report a problem | ||
| 5/4/2017 | Listed for sale | $319,900+18.5%$108/sqft |
Source: TSIRO Corporation #13592839 Report a problem | ||
| 5/1/2014 | Listing removed | $269,900$91/sqft |
Source: Ebby Halliday Realtors #12045026 Report a problem | ||
| 3/1/2014 | Price change | $269,900-1.7%$91/sqft |
Source: Ebby Halliday Realtors #12045026 Report a problem | ||
| 1/21/2014 | Price change | $274,500-1.8%$93/sqft |
Source: Ebby Halliday Realtors #12045026 Report a problem | ||
| 11/13/2013 | Price change | $279,500-3.5%$94/sqft |
Source: Ebby Halliday Realtors #12045026 Report a problem | ||
| 10/25/2013 | Listed for sale | $289,500+26.4%$98/sqft |
Source: Ebby Halliday Realtors #12045026 Report a problem | ||
| 9/17/2012 | Listing removed | $229,000$77/sqft |
Source: Dallas City Center #11831765 Report a problem | ||
| 9/5/2012 | Listed for sale | $229,000$77/sqft |
Source: Dallas City Center #11831765 Report a problem | ||
Public tax history
| Year | Property taxes | Tax assessment |
|---|---|---|
| 2025 | $6,360 +3% | $473,910 |
| 2024 | $6,174 +8.5% | $473,910 +4.6% |
| 2023 | $5,689 +60.1% | $453,090 +5.3% |
| 2022 | $3,555 +1.8% | $430,420 +51% |
| 2021 | $3,492 | $285,000 |
Find assessor info on the county website
Neighborhood: 75089
Nearby homes
- $405,5004 bd2 ba2.6k sqft6705 Driftwood Ln, Rowlett, TX 75089Off Market

- $462,5004 bd3 ba3.3k sqft6617 Driftwood Ln, Rowlett, TX 75089Off Market

- $578,5005 bd4 ba3.5k sqft6702 Winding Valley Trl, Rowlett, TX 75089Off Market
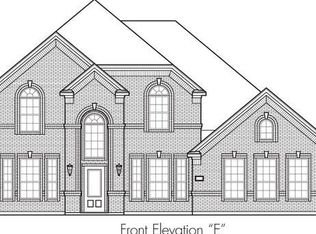
- $417,6003 bd2 ba2.7k sqft6709 Driftwood Ln, Rowlett, TX 75089Off Market
- $414,0004 bd3 ba2.8k sqft6613 Driftwood Ln, Rowlett, TX 75089Off Market
- $478,6004 bd4 ba2.5k sqft6616 Winding Valley Trl, Rowlett, TX 75089Off Market
- $425,8003 bd2 ba3.1k sqft6702 Driftwood Ln, Rowlett, TX 75089Off Market
- $392,6003 bd2 ba2.5k sqft6618 Driftwood Ln, Rowlett, TX 75089Off Market
Nearby schools
GreatSchools rating
- 9/10Keeley Elementary SchoolGrades: PK-5Distance: 0.4 mi
- 3/10Vernon Schrade Middle SchoolGrades: 6-8Distance: 0.8 mi
- 4/10Rowlett High SchoolGrades: 9-12Distance: 3.2 mi
Schools provided by the listing agent
- District: Garland ISD
Source: NTREIS. This data may not be complete. We recommend contacting the local school district to confirm school assignments for this home.
Get a cash offer in 3 minutes
Find out how much your home could sell for in as little as 3 minutes with a no-obligation cash offer.
Estimated market value
$438,400
Get a cash offer in 3 minutes
Find out how much your home could sell for in as little as 3 minutes with a no-obligation cash offer.
Estimated market value
$438,400
- Texas
- Dallas County
- Rowlett
- 75089
- 6701 Driftwood Ln
