Skip main navigation
Sold
  • Price Unknown

    6701 E 126th St, Grandview, MO 64030

    3beds
    2,347sqft
    Single Family Residence
    Built in 1973
    0.29 Acres Lot
    $326,400 Zestimate®
    $--/sqft
    $2,307 Estimated rent

    Home value

    $326,400

    $290,000 - $366,000

    $2,307/mo

    Zestimate® history
    Loading
    Loading...

    Owner options

    List your home for rent

    $2,307/mo

    Rent Zestimate®

    Find your next renter with Zillow Rental Manager. Plus, with online applications, you can quickly screen prospective tenants – for free.

    Learn more

    $2,307/mo

    Rent Zestimate®

    Refinance and save

    Refinancing to a lower rate could help reduce your monthly payments and save thousands over the life of the loan.

    See today's rates

    Explore your selling options

    Work with a Zillow partner agent

    Leverage their expertise and Zillow's premium Showcase listings to get your home seen by more buyers.

    Get started

    List with your own agent

    Get your home in front of millions of buyers by listing it on Zillow.

    Learn how to do it

    Sell it yourself

    Take full control of how buyers see your home on Zillow by listing For Sale by Owner (FSBO).

    List your home

    What's special

    Natural lightVaulted ceilingsAbundant in windows
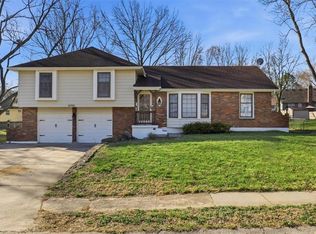
    Spacious family friendly home with a floor plan great for entertaining. Vaulted ceilings and abundant in windows creating wonderful natural light. AC brand new August of 2023 and water heater just one year old. Versatility for investors as well with an apartment living space in the basement with a kitchen and full bath and bedroom. Enjoy easy access to local amenities, schools, and major highways and close proximity to several parks. In addition, Truman's Marketplace features a variety of retail stores and dining options. All measurements are approximate and to be verified by buyer and/or buyer's agent. ***All items in the property are available to purchase***

    Zillow last checked:

    Listing updated:

    Listing Provided by:

    Gregory Topping 360-942-7635,

    Keller Williams Southland

    Bought with:

    Willis Woods, 2016013718

    1st Class Real Estate KC

    Source: Heartland MLS as distributed by MLS GRID,MLS#: 2549425MLS Logo

    Facts & features

    Interior

    Bedrooms & bathrooms
    • Bedrooms: 3
    • Bathrooms: 3
    • Full bathrooms: 3
    Primary bedroom
    • Features: Carpet, Ceiling Fan(s)
    • Level: Second
    • Area: 196 Square Feet
    • Dimensions: 14 x 14
    Bedroom 2
    • Features: Carpet, Ceiling Fan(s)
    • Level: Second
    • Area: 130 Square Feet
    • Dimensions: 10 x 13
    Bedroom 3
    • Features: Carpet, Ceiling Fan(s)
    • Level: Second
    • Area: 132 Square Feet
    • Dimensions: 11 x 12
    Primary bathroom
    • Features: Carpet
    • Level: Second
    • Area: 36 Square Feet
    • Dimensions: 4 x 9
    Bathroom 1
    • Features: Carpet
    • Level: Second
    • Area: 50 Square Feet
    • Dimensions: 5 x 10
    Dining room
    • Features: Carpet, Ceiling Fan(s)
    • Level: First
    • Area: 120 Square Feet
    • Dimensions: 10 x 12
    Family room
    • Features: Carpet, Ceiling Fan(s)
    • Level: First
    • Area: 266 Square Feet
    • Dimensions: 14 x 19
    Half bath
    • Features: Vinyl
    • Level: Basement
    • Area: 24 Square Feet
    • Dimensions: 4 x 6
    Kitchen
    • Features: Ceiling Fan(s), Vinyl
    • Level: First
    • Area: 168 Square Feet
    • Dimensions: 12 x 14
    Living room
    • Features: Carpet, Ceiling Fan(s)
    • Level: First
    • Area: 192 Square Feet
    • Dimensions: 12 x 16
    Other
    • Level: Basement
    Other
    • Level: Basement
    Recreation room
    • Features: Carpet, Ceiling Fan(s)
    • Level: Basement
    • Area: 266 Square Feet
    • Dimensions: 14 x 19
    Heating
    • Forced Air, Natural Gas
    Cooling
    • Electric
    Appliances
    • Included: Cooktop, Dishwasher, Disposal, Dryer, Refrigerator, Built-In Electric Oven, Washer
    • Laundry: Electric Dryer Hookup, In Garage
    Features
    • Ceiling Fan(s), Kitchen Island, Vaulted Ceiling(s)
    • Flooring: Carpet
    • Doors: Storm Door(s)
    • Basement: Finished,Garage Entrance
    • Number of fireplaces: 1
    • Fireplace features: Family Room
    Interior area
    • Total structure area: 2,347
    • Total interior livable area: 2,347 sqft
    • Finished area above ground: 1,541
    • Finished area below ground: 806

    Property

    Parking
    • Total spaces: 2
    • Parking features: Attached, Built-In, Garage Door Opener, Garage Faces Side
    • Attached garage spaces: 2
    Features
    • Patio & porch: Covered, Patio
    • Fencing: Metal
    Lot
    • Size: 0.29 Acres
    • Features: City Lot, Corner Lot
    Details
    • Parcel number: 64710160900000000

    Construction

    Type & style
    • Home type: SingleFamily
    • Architectural style: Traditional
    • Property subtype: Single Family Residence
    Materials
    • Brick Trim
    • Roof: Composition
    Condition
    • Year built: 1973

    Utilities & green energy

    • Sewer: Public Sewer
    • Water: Public

    Community & neighborhood

    Security
    • Security features: Smoke Detector(s)
    Location
    • Region: Grandview
    • Subdivision: Mapleview

    Other

    Other facts
    • Listing terms: Cash,Conventional,FHA,VA Loan
    • Ownership: Private

    Price history

    DateEventPrice
    6/30/2025Sold--
    Source: Heartland MLS as distributed by MLS GRID #2549425 Report a problem
    6/19/2025Pending sale$295,000$126/sqft
    Source: Heartland MLS as distributed by MLS GRID #2549425 Report a problem
    6/1/2025Contingent$295,000$126/sqft
    Source: Heartland MLS as distributed by MLS GRID #2549425 Report a problem
    5/28/2025Listed for sale$295,000+47.5%$126/sqft
    Source: Heartland MLS as distributed by MLS GRID #2549425 Report a problem
    11/9/2020Sold--
    Source: Heartland MLS as distributed by MLS GRID #2246978 Report a problem
    10/10/2020Pending sale$200,000$85/sqft
    Source: Keller Williams Realty Partner #2246978 Report a problem
    10/8/2020Listed for sale$200,000+54%$85/sqft
    Source: Keller Williams Realty Partner #2246978 Report a problem
    8/27/2015Sold--
    Source: Agent Provided Report a problem
    7/27/2015Pending sale$129,900$55/sqft
    Source: Glad Heart Realty #1950329 Report a problem
    7/24/2015Listed for sale$129,900-3.7%$55/sqft
    Source: Glad Heart Realty #1950329 Report a problem
    8/24/2010Listing removed$134,900$57/sqft
    Source: Glad Heart Realty #1681307 Report a problem
    6/30/2010Price change$134,900+22.7%$57/sqft
    Source: Glad Heart Realty #1681307 Report a problem
    7/18/2009Price change$109,900-4.4%$47/sqft
    Source: Realty Executives #1618890 Report a problem
    7/11/2009Price change$114,900-4.2%$49/sqft
    Source: Realty Executives #1618890 Report a problem
    7/3/2009Price change$119,900-4%$51/sqft
    Source: Realty Executives #1618890 Report a problem
    6/25/2009Listed for sale$124,900+66.8%$53/sqft
    Source: Realty Executives #1618890 Report a problem
    4/30/2009Listing removed$74,900$32/sqft
    Source: Coldwell Banker** #1602708 Report a problem
    4/1/2009Listed for sale$74,900$32/sqft
    Source: Coldwell Banker** #1602708 Report a problem
    2/12/2009Sold--
    Source: Public Record Report a problem

    Public tax history

    YearProperty taxesTax assessment
    2025$2,818 -27.3%$34,926 -26.8%
    2024$3,878 +1.7%$47,690
    2023$3,812 +68.1%$47,690 +80.6%
    2022$2,268 +0.1%$26,411
    2021$2,266 +21.6%$26,411 +14.8%
    2020$1,864 +3.7%$23,015
    2019$1,797 $23,015 +19.5%
    2018$1,797 +8%$19,253
    2017$1,665 +3.9%$19,253 +2.6%
    2016$1,602 0%$18,770 +2%
    2014$1,602 -5.5%$18,402
    2013$1,696 +0%$18,402 -5.6%
    2012$1,696 -0.1%$19,486
    2011$1,698 +1.2%$19,486
    2010$1,678 -6.6%$19,486
    2009$1,796 +2.3%$19,486 -9%
    2008$1,755 +1.8%$21,413
    2007$1,724 +0.2%$21,413 +2%
    2006$1,720 +3.8%$20,993
    2005$1,657 +4.1%$20,993 +5%
    2004$1,591 +10.2%$19,993
    2003$1,444 +0%$19,993 +15%
    2002$1,444 +7.6%$17,386
    2001$1,342 $17,386

    Find assessor info on the county website

    Neighborhood: 64030

    Nearby schools

    GreatSchools rating
    Schools provided by the listing agent
    • Elementary: Conn-West
    • Middle: Grandview
    • High: Grandview

    Source: Heartland MLS as distributed by MLS GRID. This data may not be complete. We recommend contacting the local school district to confirm school assignments for this home.

    Get a cash offer in 3 minutes
    Find out how much your home could sell for in as little as 3 minutes with a no-obligation cash offer.
    Estimated market value
    $326,400
    Get a cash offer in 3 minutes
    Find out how much your home could sell for in as little as 3 minutes with a no-obligation cash offer.
    Estimated market value
    $326,400