This beautifully reimagined home, located in one of Scottsdale's most desirable neighborhoods, offers over 2,600 square feet of luxury living with 4 bedrooms, 2.5 bathrooms, and a floor plan designed for both comfort and style. Remodeled from top to bottom by a professional design team with inspiration from Studio McGee, no detail has been overlooked.
Step inside to an open-concept layout with soaring ceilings, smooth finish drywall, all-new windows, and abundant natural light. The heart of the home is a showstopping kitchen featuring Thermador restaurant-grade appliances, slab quartz countertops, custom European wood cabinetry, and a large center island perfect for entertaining. The home also includes multiple living areas: a spacious family room, a separate formal living room, and a formal dining room complete with a stylish wet bar and beverage center.
Just off the updated laundry room, you'll find a bonus work/study area, ideal for a home office or creative space. The primary retreat is a true sanctuary with its own sitting area and two oversized walk-in closets. All bathrooms have been fully renovated with custom tile work, designer vanities, and seamless glass showers. Throughout the home, wide-plank wood flooring adds warmth and elegance, with designer tile selections in each bathroom. Every finish has been upgraded, including all new lighting, trim, doors, hardware and solar.
Accordion-style glass doors open to a completely transformed backyard, designed for the best in Arizona outdoor living. Enjoy a newly resurfaced pool with updated tile, coping, and travertine decking, along with a built-in BBQ, artificial turf, and fresh, low-maintenance landscaping.
Perfectly located near Kierland Commons, Scottsdale Quarter, and the new PV redevelopment, this home offers high-end design, top-tier amenities, and the convenience of one of Scottsdale's most coveted areas. This is a rare opportunity to own a truly turnkey home with thoughtful design and unmatched attention to detail.
Sold for $1,330,000
$1,330,000
6701 E CAMINO DE LOS RANCHOS --, Scottsdale, AZ 85254
4beds
2,650sqft
Single Family Residence
Built in 1976
10,569 Square Feet Lot
$1,323,400 Zestimate®
$502/sqft
$4,476 Estimated rent
Home value
$1,323,400
$1.20M - $1.46M
$4,476/mo
Zestimate® history
Owner options
List your home for rent
$4,476/mo
Rent Zestimate®
Find your next renter with Zillow Rental Manager. Plus, with online applications, you can quickly screen prospective tenants – for free.
$4,476/mo
Rent Zestimate®
Refinance and save
$6,077/mo
Est. payment
Refinancing to a lower rate could help reduce your monthly payments and save thousands over the life of the loan.
$6,077/mo
Est. payment
Explore your selling options
Work with a Zillow partner agent
Leverage their expertise and Zillow's premium Showcase listings to get your home seen by more buyers.
Get startedList with your own agent
Get your home in front of millions of buyers by listing it on Zillow.
Learn how to do itSell it yourself
Take full control of how buyers see your home on Zillow by listing For Sale by Owner (FSBO).
List your homeWhat's special
Resurfaced poolTravertine deckingOpen-concept layoutLow-maintenance landscapingArizona outdoor livingCustom tile workUpdated tile
Zillow last checked:
Listing updated:
Listed by:
Carrie Lehrman 480-338-9641,
SRL Group,
Jaclyn S Wollheim 602-692-1090,
SRL Group
Bought with:
John P Galaviz, BR673471000
eXp Realty
Source: ARMLS,MLS#: 6922456
Facts & features
Interior
Bedrooms & bathrooms
- Bedrooms: 4
- Bathrooms: 3
- Full bathrooms: 2
- 1/2 bathrooms: 1
Heating
- Natural Gas
Cooling
- Central Air, Ceiling Fan(s)
Appliances
- Included: Built-in Microwave, Gas Range, Gas Oven
- Laundry: Inside
Features
- Double Vanity, Eat-in Kitchen, Breakfast Bar, 9+ Flat Ceilings, Full Bth Master Bdrm
- Flooring: Tile, Wood
- Windows: Skylight(s), Double Pane Windows, ENERGY STAR Qualified Windows
- Has basement: No
- Number of fireplaces: 1
Interior area
- Total structure area: 2,650
- Total interior livable area: 2,650 sqft
Property
Parking
- Total spaces: 4
- Parking features: Garage, Open
- Garage spaces: 2
- Uncovered spaces: 2
Features
- Stories: 1
- Has private pool: Yes
- Pool features: Outdoor Pool, Diving Pool, Fenced
- Spa features: None
- Fencing: Block
Lot
- Size: 10,569 Square Feet
- Features: North/South Exposure, Desert Front, Synthetic Grass Back
Details
- Parcel number: 17506305
Construction
Type & style
- Home type: SingleFamily
- Property subtype: Single Family Residence
Materials
- Synthetic Stucco, Block
- Roof: Tile
Condition
- Year built: 1976
Utilities & green energy
- Sewer: Public Sewer
- Water: City Water
Green energy
- Energy efficient items: Solar Panels
Community & HOA
Community
- Subdivision: RASKIN EST 2 LTS 1-360, 367-402, 415-450, 463-480
HOA
- Has HOA: No
- Services included: No Fees
Location
- Region: Scottsdale
Financial & listing details
- Price per square foot: $502/sqft
- Annual tax amount: $3,717
- Date on market: 3/21/2026
- Cumulative days on market: 25 days
- Listing terms: Cash,Conventional,VA Loan
- Ownership: Fee Simple
Price history
| Date | Event | Price |
|---|---|---|
| 10/31/2025 | Sold | $1,330,000-1.5%$502/sqft |
Source:  ARMLS #6922456 Report a problem ARMLS #6922456 Report a problem | ||
| 10/15/2025 | Pending sale | $1,350,000$509/sqft |
Source: ARMLS #6922456 Report a problem | ||
| 9/19/2025 | Listed for sale | $1,350,000+63.1%$509/sqft |
Source: ARMLS #6922456 Report a problem | ||
| 4/7/2025 | Sold | $827,500+0.3%$312/sqft |
Source: ARMLS #6833962 Report a problem | ||
| 4/5/2025 | Pending sale | $825,000$311/sqft |
Source: ARMLS #6833962 Report a problem | ||
| 4/5/2025 | Listed for sale | $825,000$311/sqft |
Source: ARMLS #6833962 Report a problem | ||
| 3/25/2025 | Pending sale | $825,000$311/sqft |
Source: ARMLS #6833962 Report a problem | ||
| 3/21/2025 | Listed for sale | $825,000$311/sqft |
Source: ARMLS #6833962 Report a problem | ||
Public tax history
Tax history is unavailable.
Neighborhood: 85254
Nearby homes
- $1,330,000-- bd3 ba2.5k sqft6701 E Camino De Los Rancho, Scottsdale, AZ 85254Sold
- $1,161,2004 bd2 ba2.6k sqft6711 E Camino De Los Ranchos, Scottsdale, AZ 85254Off Market
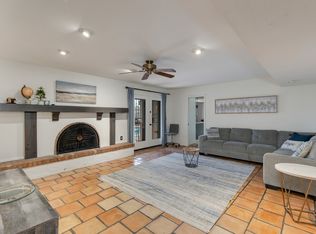
- $947,500-- bd3 ba2.4k sqft6702 E Camino Santo, Scottsdale, AZ 85254Off Market
- $767,000-- bd2 ba1.8k sqft6712 E Camino Santo, Scottsdale, AZ 85254Off Market
- $768,900-- bd2 ba1.8k sqft6647 E Camino De Los Rancho, Scottsdale, AZ 85254Off Market
- $859,9004 bd2 ba2.1k sqft6702 E Camino De Los Ranchos, Scottsdale, AZ 85254Off Market
- $896,8004 bd2 ba2.1k sqft6702 E Camino De Los Rancho, Scottsdale, AZ 85254Off Market
- $877,300-- bd2 ba2.2k sqft6712 E Camino De Los Rancho, Scottsdale, AZ 85254Off Market
Nearby schools
GreatSchools rating
- 8/10Desert Shadows Middle SchoolGrades: 5-8Distance: 1 mi
- 7/10Horizon High SchoolGrades: 7-12Distance: 1.8 mi
- 7/10Desert Shadows Elementary SchoolGrades: PK-6Distance: 1 mi
Schools provided by the listing agent
- Elementary: Desert Shadows Elementary School
- Middle: Desert Shadows Middle School
- High: Horizon High School
- District: Paradise Valley Unified District
Source: ARMLS. This data may not be complete. We recommend contacting the local school district to confirm school assignments for this home.
Get a cash offer in 3 minutes
Find out how much your home could sell for in as little as 3 minutes with a no-obligation cash offer.
Estimated market value
$1,323,400
Get a cash offer in 3 minutes
Find out how much your home could sell for in as little as 3 minutes with a no-obligation cash offer.
Estimated market value
$1,323,400
- Arizona
- Maricopa County
- Scottsdale
- 85254
- 6701 E CAMINO DE LOS RANCHOS --
Nearby cities
Nearby neighborhoods
Nearby zip codes
Other Scottsdale Topics
