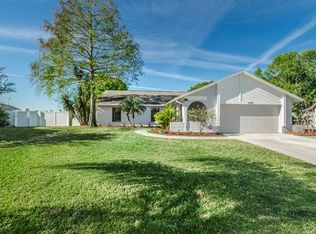
Stunning 4-Bedroom, 2-Bath Lakefront Home on a Quiet Cul-de-Sac! Boasting a desirable split-bedroom floor plan, it is ideal for families seeking space and privacy. Located on a serene lakefront lot with no HOA restrictions, this home provides an incredible opportunity to live with nature while enjoying easy access to the best of the surrounding area. The spacious kitchen is a chef’s dream, featuring Frigidaire Gallery stainless steel appliances, sleek quartz countertops, and modern cabinetry. This culinary space is both functional and stylish, offering plenty of room for meal prep, entertaining, and family gatherings. This home features a spacious split-bedroom layout, with the master suite privately positioned away from the additional bedrooms. The layout ensures both comfort and privacy for all members of the household. The entire home has been fitted with high-end luxury vinyl flooring, offering both durability and a modern aesthetic that is easy to maintain. There are French doors that lead out to a stunning 400-square-foot enclosed lanai that extends your living space, perfect for outdoor dining, relaxation, or entertaining. This area is equipped with an A/C splitter and thermal windows, as well as luxury vinyl flooring, making it usable year-round, no matter the weather. Recent updates include: Windows new in 2018, New Roof installed in December 2020, New A/C system installed in 2022, Exterior paint completed in 2022, and Interior Paint updated in 2023. The large backyard is fully fenced with vinyl, offering privacy and security for pets and children. The irrigation system is on a well, which helps keep water costs low while maintaining the lawn. The spacious yard also provides ample room for a future pool or additional outdoor living enhancements. This home is ideally located near Tampa International Airport, making travel a breeze. Easy access to I-275 means you’re just minutes away from shopping, dining, entertainment, and more. The neighborhood is family-friendly and offers a sense of community, making it the perfect place to call home. Whether you're fishing from your dock, hosting a barbecue on your lanai, or simply relaxing in your spacious home, this property offers everything you need for comfortable and luxurious living. With no HOA restrictions, plenty of room for a pool, and an unbeatable location, this home is a rare find in today’s market. Don’t miss your chance to own this beautiful lakefront home – it is a MUST SEE!
Sold for $555,000
Zillow last checked:
Listing updated:
Bought with:
Heather Viviano, 3224476
RE/MAX REALTEC GROUP INC
Source: Stellar MLS,MLS#: TB8318807 Originating MLS: Suncoast Tampa
Originating MLS: Suncoast Tampa
Price history
| Date | Event | Price |
|---|---|---|
| 3/12/2025 | Sold | $555,000-1.8%$264/sqft |
Source:  Stellar MLS #TB8318807 Report a problem Stellar MLS #TB8318807 Report a problem | ||
| 2/7/2025 | Pending sale | $565,000$269/sqft |
Source: Stellar MLS #TB8318807 Report a problem | ||
| 2/1/2025 | Listed for sale | $565,000+41.3%$269/sqft |
Source: Stellar MLS #TB8318807 Report a problem | ||
| 9/11/2020 | Listing removed | $399,900$190/sqft |
Source: CHARLES RUTENBERG REALTY INC #T3256719 Report a problem | ||
| 8/4/2020 | Pending sale | $399,900$190/sqft |
Source: CHARLES RUTENBERG REALTY INC #T3256719 Report a problem | ||
| 8/2/2020 | Listed for sale | $399,900+93.2%$190/sqft |
Source: CHARLES RUTENBERG REALTY INC #T3256719 Report a problem | ||
| 8/5/2014 | Sold | $207,000-5.9%$99/sqft |
Source: Stellar MLS #T2700853 Report a problem | ||
| 6/28/2014 | Price change | $220,000-3.9%$105/sqft |
Source: Charles Rutenberg Realty Inc #T2700853 Report a problem | ||
| 6/14/2014 | Listed for sale | $229,000$109/sqft |
Source: Charles Rutenberg Realty Inc #T2700853 Report a problem | ||
Get a cash offer in 3 minutes
Find out how much your home could sell for in as little as 3 minutes with a no-obligation cash offer.
Estimated market value
$538,700
