Skip main navigation
Sold for $465,000
  • $465,000

    6701 Holly Mill Ct, Raleigh, NC 27613

    3beds
    1,488sqft
    Single Family Residence
    Built in 1996
    0.25 Acres Lot
    $462,100 Zestimate®
    $313/sqft
    $2,164 Estimated rent

    Home value

    $462,100

    $439,000 - $485,000

    $2,164/mo

    Zestimate® history
    Loading
    Loading...

    Owner options

    List your home for rent

    $2,164/mo

    Rent Zestimate®

    Find your next renter with Zillow Rental Manager. Plus, with online applications, you can quickly screen prospective tenants – for free.

    Learn more

    $2,164/mo

    Rent Zestimate®

    Refinance and save

    $2,929/mo

    Est. payment

    Refinancing to a lower rate could help reduce your monthly payments and save thousands over the life of the loan.

    See today's rates

    $2,929/mo

    Est. payment

    Explore your selling options

    Work with a Zillow partner agent

    Leverage their expertise and Zillow's premium Showcase listings to get your home seen by more buyers.

    Get started

    List with your own agent

    Get your home in front of millions of buyers by listing it on Zillow.

    Learn how to do it

    Sell it yourself

    Take full control of how buyers see your home on Zillow by listing For Sale by Owner (FSBO).

    List your home

    What's special

    Tastefully updated hall bathBeautifully renovated kitchenCozy wood-burning fireplaceGorgeous white quartz countertopsVaulted ceilingsSpacious family roomQuiet cul-de-sac
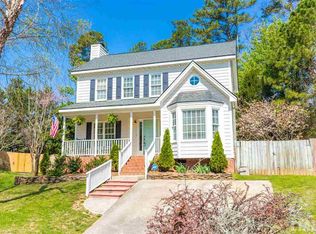
    ***OFFER ACEPTED - WAITING ON DD CHECK ***Conveniently located just off Glenwood Avenue (US-70) and Lynn Road, this beautifully updated home offers easy access to Lake Lynn park, shopping and dining at Pleasant Valley, major commuter routes, and more. Tucked away on a quiet cul-de-sac in the highly desirable Lynn Pointe neighborhood, this home offers the added benefit of no HOA. A charming rocking chair front porch welcomes you inside, where updated engineered hardwood floors span the entire first level. The spacious family room is anchored by a cozy wood-burning fireplace and flows seamlessly into the dining area and beautifully renovated kitchen. The kitchen features gorgeous white quartz countertops, a stylish tile backsplash, stainless steel appliances, and a brand-new garbage disposal. Upstairs, the spacious owner's suite boasts vaulted ceilings and an en-suite bath with dual vanities and a large soaking tub/shower combination. Two generously sized secondary bedrooms share a tastefully updated hall bath. Enjoy outdoor living year-round on the screened porch overlooking the private, fully fenced backyard - an ideal space for entertaining, relaxing, or letting pets and play thrive. Additional recent updates include Martin replacement windows (2025) and a new water heater (2026), providing added value and peace of mind. The nursery wallpaper is also damage-free and easily removable, offering flexibility for the next owner's personal style. With its thoughtful updates, fantastic location, and move-in-ready condition, this exceptional home is one you won't want to miss. Schedule your private showing today!

    Zillow last checked:

    Listing updated:

    Listed by:

    Mike Montpetit 919-614-9100,

    Town & Country Realty, Inc.

    Bought with:

    Nicolle Lyn Schneider, 330877

    Choice Residential Real Estate

    Source: Doorify MLS,MLS#: 10179250MLS Logo

    Facts & features

    Interior

    Bedrooms & bathrooms
    • Bedrooms: 3
    • Bathrooms: 3
    • Full bathrooms: 2
    • 1/2 bathrooms: 1
    • Main level bathrooms: 1
    Primary bedroom
    • Level: Second
    • Area: 174.33 Square Feet
    • Dimensions: 14.9 x 11.7
    Bedroom 2
    • Level: Second
    • Area: 111.72 Square Feet
    • Dimensions: 11.4 x 9.8
    Bedroom 3
    • Level: Second
    • Area: 115.64 Square Feet
    • Dimensions: 11.8 x 9.8
    Primary bathroom
    • Level: Second
    • Area: 64.6 Square Feet
    • Dimensions: 9.5 x 6.8
    Bathroom 2
    • Level: Main
    • Area: 23.04 Square Feet
    • Dimensions: 7.2 x 3.2
    Bathroom 3
    • Level: Second
    • Area: 42.5 Square Feet
    • Dimensions: 8.5 x 5.0
    Dining room
    • Level: Main
    • Area: 128.52 Square Feet
    • Dimensions: 11.9 x 10.8
    Other
    • Level: Main
    • Area: 155.4 Square Feet
    • Dimensions: 14.8 x 10.5
    Kitchen
    • Level: Main
    • Area: 196.35 Square Feet
    • Dimensions: 16.5 x 11.9
    Laundry
    • Level: Main
    • Area: 19.47 Square Feet
    • Dimensions: 5.9 x 3.3
    Living room
    • Level: Main
    • Area: 220.08 Square Feet
    • Dimensions: 16.8 x 13.1
    Heating
    • None
    Cooling
    • Central Air, Ceiling Fan(s)
    Appliances
    • Included: Dryer, Disposal, Dishwasher, Electric Range, Electric Water Heater, Microwave, Oven, Range, Refrigerator, Stainless Steel Appliance(s), Washer, Washer/Dryer, Water Heater
    Features
    • Ceiling Fan(s), Crown Molding, Double Vanity, Eat-in Kitchen, Open Floorplan, Vaulted Ceiling(s), Bathtub/Shower Combination, Quartz Counters, Smooth Ceilings
    • Flooring: Carpet, Tile, Wood
    • Windows: Blinds
    • Number of fireplaces: 1
    • Fireplace features: Living Room, Wood Burning
    • Common walls with other units/homes: No Common Walls
    Interior area
    • Total structure area: 1,488
    • Total interior livable area: 1,488 sqft
    • Finished area above ground: 1,488
    • Finished area below ground: 0

    Property

    Parking
    • Total spaces: 4
    • Parking features: Attached, Covered, Driveway, Garage Faces Front, Garage
    • Garage spaces: 2
    • Uncovered spaces: 2
    Features
    • Levels: Two
    • Stories: 2
    • Entry location: Front Door
    • Patio & porch: Covered, Deck, Front Porch, Porch, Rear Porch, Screened
    • Exterior features: Private Yard
    • Fencing: Back Yard,Fenced,Wood
    • Has view: Yes
    • View description: Neighborhood
    Lot
    • Size: 0.25 Acres
    • Features: Cul-De-Sac, Sloped Up
    Details
    • Parcel number: 078718424359000 0219995
    • Zoning: R-4
    • Special conditions: Standard,Trust

    Construction

    Type & style
    • Home type: SingleFamily
    • Architectural style: Traditional,Transitional
    • Property subtype: Single Family Residence
    Materials
    • Masonite
    • Foundation: Crawlspace
    • Roof: Shingle
    Condition
    • Updated/Remodeled
    • New construction: No
    • Year built: 1996

    Utilities & green energy

    • Sewer: Public Sewer
    • Water: Public

    Community & HOA

    Community
    • Subdivision: Lynn Pointe
    HOA
    • Has HOA: No
    Location
    • Region: Raleigh

    Financial & listing details

    • Price per square foot: $313/sqft
    • Tax assessed value: $449,999
    • Annual tax amount: $3,944
    • Date on market: 7/10/2026
    • Listing agreement: Exclusive Right To Sell
    • Listing terms: Cash,Conventional
    • Road surface type: Paved

    Price history

    DateEventPrice
    8/12/2026Sold$465,000+1.3%$313/sqft
    Source: Doorify MLS #10179250 Report a problem
    7/13/2026Pending sale$459,000$308/sqft
    Source: Doorify MLS #10179250 Report a problem
    7/10/2026Listed for sale$459,000-4.6%$308/sqft
    Source: Doorify MLS #10179250 Report a problem
    5/5/2022Sold$481,000+12.1%$323/sqft
    Source: Public Record Report a problem
    3/31/2022Pending sale$429,000+50.5%$288/sqft
    Source: Doorify MLS #2439373 Report a problem
    7/31/2019Sold$285,000-5%$192/sqft
    Source: Doorify MLS #2264354 Report a problem
    7/12/2019Pending sale$300,000$202/sqft
    Source: Treeline Properties & Realty #2264354 Report a problem
    6/29/2019Listed for sale$300,000+53.8%$202/sqft
    Source: Treeline Properties & Realty #2264354 Report a problem
    4/26/2011Sold$195,000-9.3%$131/sqft
    Source: Public Record Report a problem
    1/29/2011Listed for sale$214,900$144/sqft
    Source: RE/MAX Hometown #1765000 Report a problem

    Public tax history

    YearProperty taxesTax assessment
    2025$3,944 +0.4%$449,999
    2024$3,928 +34.6%$449,999 +69.2%
    2023$2,919 +7.6%$265,966
    2022$2,713 +4%$265,966
    2021$2,608 +1.8%$265,966
    2020$2,561 $265,966 +24.6%
    2019-- $213,420
    2018-- $213,420
    2017$2,240 +2.1%$213,420
    2016$2,194 +2%$213,420 +3.7%
    2015$2,150 +5.4%$205,725
    2014$2,040 $205,725
    2013-- $205,725
    2012-- $205,725
    2011-- $205,725
    2010-- $205,725
    2009-- $205,725
    2008-- --
    2007-- --
    2006-- --
    2005-- --
    2004-- --
    2003-- --
    2002-- --
    2001-- --
    Find assessor info on the county website

    Neighborhood: Northwest Raleigh

    Nearby schools

    GreatSchools rating
    Schools provided by the listing agent
    • Elementary: Wake - Hilburn Drive Academy
    • Middle: Wake - Leesville Road Middle
    • High: Wake - Leesville Road High

    Source: Doorify MLS. This data may not be complete. We recommend contacting the local school district to confirm school assignments for this home.

    Get a cash offer in 3 minutes
    Find out how much your home could sell for in as little as 3 minutes with a no-obligation cash offer.
    Estimated market value
    $462,100
    Get a cash offer in 3 minutes
    Find out how much your home could sell for in as little as 3 minutes with a no-obligation cash offer.
    Estimated market value
    $462,100