Welcome to 6701 Honesty Drive in Bethesda. Nestled on a spacious corner lot on a Cherry Blossom-lined no-through street, this elegant residence exudes fine craftsmanship and has been meticulously maintained. Built in 2008 by Chevy Chase Builders, this home embodies refined living at its finest and offers just under 6000 square feet of tasteful living space. Boasting a thoughtfully designed layout, the main floor unveils an elegant living room, dining room and expansive gourmet kitchen seamlessly transitioning into the inviting family room. A convenient main level office and a well-appointed mud room with built-ins, seamlessly connected to the two-car garage, enhance the functionality of this home. Catering to pet enthusiasts, an automatic dog door situated in the mud room leads to an enclosed dog run behind the home. The family room, adorned with a coffered ceiling and a gas fireplace, effortlessly flows onto the covered porch, offering serene views of the expansive fenced yard and is perfect for outdoor entertaining. Encompassing a gardener's dream, the property showcases two vegetable garden beds complete with drip irrigation, alongside two paw paw trees, a fig tree, and a flourishing herb garden. Ascending to the upper level, the primary suite awaits, featuring hardwood floors, an en-suite bathroom, and two walk-in closets. Three additional generously proportioned bedrooms, (with hardwood floors underneath the carpet!), along with two full bathrooms and a conveniently located laundry room, complete the upper level. The lower level presents versatile living options with a spacious recreation room. A fifth bedroom and full bathroom provide an ideal guest or au pair retreat, while the utility room offers ample storage space. Positioned in the heart of Bethesda, this residence offers close proximity to the Beltway, Washington D.C., and downtown Bethesda, ensuring effortless access to all!
Sold for $2,110,000
$2,110,000
6701 Honesty Dr, Bethesda, MD 20817
5beds
5,843sqft
Single Family Residence
Built in 2008
0.3 Acres Lot
$2,225,600 Zestimate®
$361/sqft
$7,573 Estimated rent
Home value
$2,225,600
$2.11M - $2.36M
$7,573/mo
Zestimate® history
Owner options
List your home for rent
$7,573/mo
Rent Zestimate®
Find your next renter with Zillow Rental Manager. Plus, with online applications, you can quickly screen prospective tenants – for free.
$7,573/mo
Rent Zestimate®
Refinance and save
$10,468/mo
Est. payment
Refinancing to a lower rate could help reduce your monthly payments and save thousands over the life of the loan.
$10,468/mo
Est. payment
Explore your selling options
Work with a Zillow partner agent
Leverage their expertise and Zillow's premium Showcase listings to get your home seen by more buyers.
Get startedList with your own agent
Get your home in front of millions of buyers by listing it on Zillow.
Learn how to do itSell it yourself
Take full control of how buyers see your home on Zillow by listing For Sale by Owner (FSBO).
List your homeWhat's special
Gas fireplaceAu pairRefined livingDrip irrigationSerene viewsMain level officeHardwood floors
Zillow last checked:
Listing updated:
Listed by:
Jennifer Gregorski 240-888-0903,
Washington Fine Properties
Bought with:
Hanna Wang, 584710
Prostage Realty, LLC
Source: Bright MLS,MLS#: MDMC2124490
Facts & features
Interior
Bedrooms & bathrooms
- Bedrooms: 5
- Bathrooms: 5
- Full bathrooms: 4
- 1/2 bathrooms: 1
- Main level bathrooms: 1
Basement
- Area: 2001
Heating
- Forced Air, Natural Gas
Cooling
- Central Air, Electric
Appliances
- Included: Gas Water Heater
Features
- Breakfast Area, Crown Molding, Chair Railings, Family Room Off Kitchen, Open Floorplan, Kitchen - Gourmet, Kitchen - Table Space, Pantry, Recessed Lighting, Soaking Tub, Walk-In Closet(s)
- Flooring: Hardwood, Wood
- Basement: Finished,Partial,Improved
- Number of fireplaces: 2
Interior area
- Total structure area: 5,944
- Total interior livable area: 5,843 sqft
- Finished area above ground: 3,943
- Finished area below ground: 1,900
Property
Parking
- Total spaces: 2
- Parking features: Garage Faces Front, Garage Door Opener, Driveway, Attached
- Attached garage spaces: 2
- Has uncovered spaces: Yes
Accessibility
- Accessibility features: Other
Features
- Levels: Three
- Stories: 3
- Patio & porch: Porch
- Pool features: None
Lot
- Size: 0.3 Acres
Details
- Additional structures: Above Grade, Below Grade
- Parcel number: 160700430100
- Zoning: R90
- Special conditions: Standard
Construction
Type & style
- Home type: SingleFamily
- Architectural style: Colonial
- Property subtype: Single Family Residence
Materials
- Brick, HardiPlank Type
- Foundation: Passive Radon Mitigation, Other
Condition
- Excellent
- New construction: No
- Year built: 2008
Utilities & green energy
- Sewer: Public Sewer
- Water: Public
Community & HOA
Community
- Security: Security System
- Subdivision: Foggys Pasture
HOA
- Has HOA: No
Location
- Region: Bethesda
Financial & listing details
- Price per square foot: $361/sqft
- Tax assessed value: $1,614,700
- Annual tax amount: $19,371
- Date on market: 3/21/2024
- Listing agreement: Exclusive Agency
- Listing terms: Cash,Conventional,FHA,VA Loan
- Ownership: Fee Simple
Price history
| Date | Event | Price |
|---|---|---|
| 4/26/2024 | Sold | $2,110,000+5.8%$361/sqft |
Source:  Bright MLS #MDMC2124490 Report a problem Bright MLS #MDMC2124490 Report a problem | ||
| 4/22/2024 | Pending sale | $1,995,000$341/sqft |
Source: Bright MLS #MDMC2124490 Report a problem | ||
| 3/26/2024 | Contingent | $1,995,000$341/sqft |
Source: Bright MLS #MDMC2124490 Report a problem | ||
| 3/21/2024 | Listed for sale | $1,995,000+42.5%$341/sqft |
Source: Bright MLS #MDMC2124490 Report a problem | ||
| 1/1/2015 | Sold | $1,400,000-29.8%$240/sqft |
Source:  Long & Foster Broker Feed #1005795202_100 Report a problem Long & Foster Broker Feed #1005795202_100 Report a problem | ||
| 7/31/2008 | Listing removed | $1,995,000$341/sqft |
Source: Long and Foster Real Estate #MC6737745 Report a problem | ||
| 7/2/2008 | Price change | $1,995,000-13.1%$341/sqft |
Source: Long and Foster Real Estate #MC6737745 Report a problem | ||
| 5/27/2008 | Listed for sale | $2,295,000+168.1%$393/sqft |
Source: Long and Foster Real Estate #MC6737745 Report a problem | ||
| 7/25/2007 | Sold | $856,000+88.1%$147/sqft |
Source: Public Record Report a problem | ||
| 8/1/1996 | Sold | $455,000$78/sqft |
Source: Public Record Report a problem | ||
Public tax history
| Year | Property taxes | Tax assessment |
|---|---|---|
| 2025 | $20,520 +10.4% | $1,765,167 +9.3% |
| 2024 | $18,588 -0.1% | $1,614,700 |
| 2023 | $18,605 +4.4% | $1,614,700 |
| 2022 | $17,818 -6% | $1,614,700 -6.1% |
| 2021 | $18,959 -0.1% | $1,719,600 |
| 2020 | $18,971 -3.2% | $1,719,600 -3.2% |
| 2019 | $19,594 -0.2% | $1,776,900 |
| 2018 | $19,629 +0.7% | $1,776,900 +2.9% |
| 2017 | $19,490 +71.4% | $1,727,300 +3% |
| 2016 | $11,372 | $1,677,700 +3% |
| 2015 | $11,372 | $1,628,100 +12.5% |
| 2014 | $11,372 | $1,447,067 +14.3% |
| 2013 | -- | $1,266,033 +16.7% |
| 2012 | -- | $1,085,000 |
| 2011 | -- | $1,085,000 |
| 2010 | -- | $1,085,000 -38.5% |
| 2009 | -- | $1,765,590 +260.4% |
| 2008 | -- | $489,960 -32.1% |
| 2007 | -- | $721,220 +12.8% |
| 2006 | -- | $639,390 +8.6% |
| 2005 | -- | $588,612 +9.4% |
| 2004 | -- | $537,836 +10.4% |
| 2003 | -- | $487,060 +4.1% |
| 2002 | -- | $467,746 |
| 2001 | -- | $467,746 |
Find assessor info on the county website
Neighborhood: 20817
Nearby homes
- $1,325,600-- bd3 ba1.8k sqft7606 Honesty Way, Bethesda, MD 20817Off Market
- $1,287,3005 bd2 ba2.5k sqft6700 Honesty Dr, Bethesda, MD 20817Off Market
- $2,037,4005 bd5 ba4.1k sqft6711 Honesty Dr, Bethesda, MD 20817Off Market
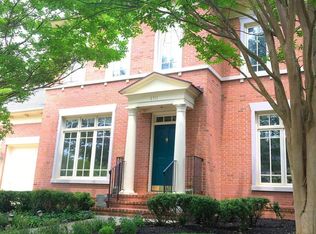
- $1,457,1004 bd3 ba3.1k sqft7608 Honesty Way, Bethesda, MD 20817Off Market
- $2,148,2005 bd5 ba6.2k sqft6713 Honesty Dr, Bethesda, MD 20817Off Market
- $1,460,0004 bd3 ba3.3k sqft7603 Honesty Way, Bethesda, MD 20817Sold
- $1,471,300-- bd4 ba2.2k sqft7514 Honesty Way, Bethesda, MD 20817Off Market
- $2,321,900-- bd4 ba4.7k sqft6715 Honesty Dr, Bethesda, MD 20817Off Market
Nearby schools
GreatSchools rating
- 6/10Burning Tree Elementary SchoolGrades: K-5Distance: 0.6 mi
- 10/10Thomas W. Pyle Middle SchoolGrades: 6-8Distance: 0.5 mi
- 9/10Walt Whitman High SchoolGrades: 9-12Distance: 0.4 mi
Schools provided by the listing agent
- Elementary: Burning Tree
- Middle: Thomas W. Pyle
- High: Walt Whitman
- District: Montgomery County Public Schools
Source: Bright MLS. This data may not be complete. We recommend contacting the local school district to confirm school assignments for this home.
Get a cash offer in 3 minutes
Find out how much your home could sell for in as little as 3 minutes with a no-obligation cash offer.
Estimated market value
$2,225,600
Get a cash offer in 3 minutes
Find out how much your home could sell for in as little as 3 minutes with a no-obligation cash offer.
Estimated market value
$2,225,600
- Maryland
- Montgomery County
- Bethesda
- 20817
- 6701 Honesty Dr
Nearby cities
Nearby neighborhoods
Nearby zip codes
Other Bethesda Topics
