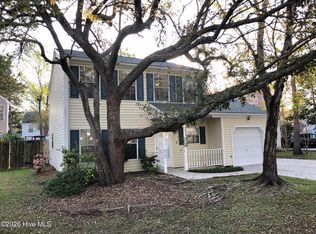
Discover the perfect blend of modern design, thoughtful upgrades, and inviting outdoor living in this beautiful 4-bedroom home located in one of Wilmington's most sought-after neighborhoods. From the moment you step inside, you'll feel the warmth, elegance, and care that define this exceptional property. The heart of this home shines with a modern, on-trend kitchen featuring sleek stainless steel appliances, all new soft close cabinetry, granite countertops, and a stunning tile backsplash. Ideal for everyday cooking or entertaining with ease. Relax in your spacious primary suite with a gorgeous trey ceiling and a spa-inspired primary bath featuring a tiled walk-in shower, double vanity, and thoughtful hi-tech conveniences including bluetooth speaker light, fogless mirrors with embedded lighting. Enjoy the charm of a wood-burning fireplace and the peace of mind of major upgrades including new windows and a new HVAC system—efficiency and style in one beautiful package. Step into your fully fenced backyard, designed to be the perfect gathering place. Whether you're grilling out, hosting friends, or relaxing under the stars, this yard offers Edison café lights creating the perfect ambiance and a cozy gas firepit ideal for year-round enjoyment. Live in a community that truly elevates your lifestyle. Residents can enjoy tennis and basketball courts, a refreshing community pool, a stylish clubhouse and a newly renovated fitness center. All in a well-established neighborhood known for its friendly atmosphere and close proximity to highly sought-after schools. 6701 Kestral Drive offers the rare opportunity to live in a beautifully updated home in a prime Wilmington location with amenities that fit every lifestyle. Move-in ready, upgraded, and designed to impress—this is the home you've been waiting for.
Sold for $429,900
$429,900
6701 Kestral Drive, Wilmington, NC 28409
4beds
1,749sqft
Single Family Residence
Built in 1994
4,791 Square Feet Lot
$428,900 Zestimate®
$246/sqft
$2,653 Estimated rent
Home value
$428,900
$399,000 - $463,000
$2,653/mo
Zestimate® history
Owner options
List your home for rent
$2,653/mo
Rent Zestimate®
Find your next renter with Zillow Rental Manager. Plus, with online applications, you can quickly screen prospective tenants – for free.
$2,653/mo
Rent Zestimate®
Refinance and save
$3,634/mo
Est. payment
Refinancing to a lower rate could help reduce your monthly payments and save thousands over the life of the loan.
$3,634/mo
Est. payment
Explore your selling options
Work with a Zillow partner agent
Leverage their expertise and Zillow's premium Showcase listings to get your home seen by more buyers.
Get startedList with your own agent
Get your home in front of millions of buyers by listing it on Zillow.
Learn how to do itSell it yourself
Take full control of how buyers see your home on Zillow by listing For Sale by Owner (FSBO).
List your homeWhat's special
Zillow last checked:
Listing updated:
Listed by:
Caroline Dugas 910-431-0084,
Living Seaside Realty Group,
Tania F Upchurch 910-231-3794,
Living Seaside Realty Group
Bought with:
Amber Harris, 237055
Intracoastal Realty Corp
Source: Hive MLS,MLS#: 100542170 Originating MLS: Cape Fear Realtors MLS, Inc.
Originating MLS: Cape Fear Realtors MLS, Inc.Facts & features
Interior
Bedrooms & bathrooms
- Bedrooms: 4
- Bathrooms: 3
- Full bathrooms: 2
- 1/2 bathrooms: 1
Rooms
- Room types: Master Bedroom, Bedroom 2, Bedroom 3, Bedroom 4, Great Room, Breakfast Nook, Dining Room, Bathroom 1
Primary bedroom
- Level: Second
- Dimensions: 13 x 13
Bedroom 2
- Level: Second
- Dimensions: 10 x 10
Bedroom 3
- Level: Second
- Dimensions: 11 x 10
Bedroom 4
- Description: Bonus Room no closet
- Level: Second
- Dimensions: 14 x 13
Bathroom 1
- Description: Luxury primary bath
- Level: Second
- Dimensions: 11 x 11
Breakfast nook
- Level: Main
- Dimensions: 9 x 9
Dining room
- Level: Main
- Dimensions: 13 x 10
Great room
- Description: with Fireplace
- Level: Main
- Dimensions: 15 x 12
Kitchen
- Description: open to great room
- Level: Main
- Dimensions: 11 x 11
Heating
- Heat Pump, Fireplace(s), Electric, Forced Air
Cooling
- Central Air, Heat Pump
Appliances
- Included: Electric Oven, Built-In Microwave, Refrigerator, Range, Disposal, Dishwasher
- Laundry: Dryer Hookup, Washer Hookup, In Hall, Laundry Closet
Features
- Central Vacuum, Walk-in Closet(s), Entrance Foyer, Solid Surface, Ceiling Fan(s), Pantry, Walk-in Shower, Blinds/Shades, Walk-In Closet(s)
- Flooring: LVT/LVP, Tile
- Doors: Storm Door(s)
- Attic: Storage,Floored,Pull Down Stairs
Interior area
- Total structure area: 1,749
- Total interior livable area: 1,749 sqft
Property
Parking
- Total spaces: 1
- Parking features: Garage Faces Front, Additional Parking, Garage Door Opener, Paved
Features
- Levels: Two
- Stories: 2
- Patio & porch: Covered, Patio, Porch
- Exterior features: Storm Doors
- Fencing: Privacy,Back Yard,Wood
Lot
- Size: 4,791 Square Feet
Details
- Parcel number: R06705008015000
- Zoning: R-15
- Special conditions: Standard
Construction
Type & style
- Home type: SingleFamily
- Property subtype: Single Family Residence
Materials
- Vinyl Siding
- Foundation: Slab
- Roof: Shingle
Condition
- New construction: No
- Year built: 1994
Utilities & green energy
- Sewer: Public Sewer
- Water: Public
- Utilities for property: Cable Available, Sewer Connected, Water Connected
Community & HOA
Community
- Security: Security System, Smoke Detector(s)
- Subdivision: Sawgrass
HOA
- Has HOA: Yes
- Amenities included: Waterfront Community, Basketball Court, Clubhouse, Pool, Fitness Center, Maintenance Common Areas, Management, Tennis Court(s)
- HOA fee: $1,119 annually
- HOA name: Sawgrass HOA
- HOA phone: 910-395-1500
Location
- Region: Wilmington
Financial & listing details
- Price per square foot: $246/sqft
- Tax assessed value: $365,100
- Annual tax amount: $2,148
- Date on market: 12/16/2025
- Cumulative days on market: 4 days
- Listing agreement: Exclusive Right To Sell
- Listing terms: Cash,Conventional,FHA,VA Loan
- Road surface type: Paved
Price history
| Date | Event | Price |
|---|---|---|
| 12/19/2025 | Sold | $429,900$246/sqft |
Source:  Hive MLS #100542170 Report a problem Hive MLS #100542170 Report a problem | ||
| 11/24/2025 | Contingent | $429,900$246/sqft |
Source: Hive MLS #100542170 Report a problem | ||
| 11/21/2025 | Listed for sale | $429,900+94.5%$246/sqft |
Source: Hive MLS #100542170 Report a problem | ||
| 7/16/2008 | Sold | $221,000-3.9%$126/sqft |
Source: Hive MLS #30412243 Report a problem | ||
| 4/30/2008 | Price change | $230,000-3.8%$132/sqft |
Source: Coldwell Banker** #412243 Report a problem | ||
| 4/26/2008 | Price change | $239,000+3.9%$137/sqft |
Source: Coldwell Banker** #412243 Report a problem | ||
| 4/10/2008 | Price change | $230,000-3.8%$132/sqft |
Source: Coldwell Banker** #412243 Report a problem | ||
| 3/8/2008 | Price change | $239,000-0.2%$137/sqft |
Source: Coldwell Banker** #412243 Report a problem | ||
| 2/26/2008 | Listed for sale | $239,500-6.1%$137/sqft |
Source: RealBird #412243 Report a problem | ||
| 12/8/2007 | Listing removed | $255,000$146/sqft |
Source: VLS Homes Report a problem | ||
| 11/16/2007 | Listed for sale | $255,000$146/sqft |
Source: VLS Homes Report a problem | ||
Public tax history
| Year | Property taxes | Tax assessment |
|---|---|---|
| 2025 | $2,149 -3.7% | $365,100 +42.3% |
| 2024 | $2,232 +3% | $256,500 |
| 2023 | $2,167 -0.6% | $256,500 |
| 2022 | $2,180 -0.7% | $256,500 |
| 2021 | $2,195 +15.4% | $256,500 +42.1% |
| 2020 | $1,901 | $180,500 |
| 2019 | $1,901 | $180,500 |
| 2018 | $1,901 | $180,500 |
| 2017 | $1,901 +1.8% | $180,500 +7.1% |
| 2016 | $1,867 +4.6% | $168,500 |
| 2015 | $1,784 +4.4% | $168,500 |
| 2014 | $1,709 | $168,500 |
| 2013 | -- | $168,500 |
| 2012 | -- | $168,500 -15.4% |
| 2011 | -- | $199,258 |
| 2010 | -- | $199,258 |
| 2009 | -- | -- |
| 2008 | -- | -- |
| 2007 | -- | -- |
| 2005 | -- | $136,534 |
| 2004 | -- | $136,534 |
| 2003 | -- | $136,534 |
| 2002 | -- | $136,534 |
| 2001 | -- | $136,534 |
| 2000 | -- | $136,534 |
Find assessor info on the county website
Neighborhood: Pine Grove
Nearby homes
- $334,0003 bd3 ba1.3k sqft6703 Kestral Dr, Wilmington, NC 28409Off Market
- $352,4003 bd2 ba1.4k sqft5312 Ivocet Dr, Wilmington, NC 28409Off Market
- $350,3003 bd2 ba1.3k sqft5409 Ibis Ct, Wilmington, NC 28409Off Market
- $407,7004 bd2 ba1.7k sqft5405 Ibis Ct, Wilmington, NC 28409Off Market
- $381,6003 bd3 ba1.7k sqft5413 Ibis Ct, Wilmington, NC 28409Off Market
- $378,4003 bd2 ba1.4k sqft5309 Curlew Dr, Wilmington, NC 28409Off Market
- $380,0003 bd3 ba1.4k sqft5314 Ivocet Dr, Wilmington, NC 28409Sold
- $377,5003 bd3 ba-- sqft5316 Ivocet Dr, Wilmington, NC 28409Off Market
Nearby schools
GreatSchools rating
- 10/10Masonboro Elementary SchoolGrades: K-5Distance: 0.5 mi
- 6/10Roland-Grise Middle SchoolGrades: 6-8Distance: 1.9 mi
- 6/10John T Hoggard HighGrades: 9-12Distance: 1.8 mi
Schools provided by the listing agent
- Elementary: Masonboro Elementary
- Middle: Roland Grise
- High: Hoggard
Source: Hive MLS. This data may not be complete. We recommend contacting the local school district to confirm school assignments for this home.
Get a cash offer in 3 minutes
Find out how much your home could sell for in as little as 3 minutes with a no-obligation cash offer.
Estimated market value
$428,900
Get a cash offer in 3 minutes
Find out how much your home could sell for in as little as 3 minutes with a no-obligation cash offer.
Estimated market value
$428,900
- North Carolina
- New Hanover County
- Wilmington
- 28409
- Pine Grove
- 6701 Kestral Drive
Nearby cities
Nearby neighborhoods
Nearby zip codes
Other Wilmington Topics
