Skip main navigation
Sold for $450,000
  • $450,000

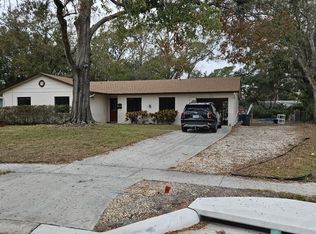
    6701 Larimer Dr, Tampa, FL 33615

    3beds
    1,450sqft
    Single Family Residence
    Built in 1969
    9,605 Square Feet Lot
    $447,000 Zestimate®
    $310/sqft
    $2,553 Estimated rent

    Home value

    $447,000

    $416,000 - $478,000

    $2,553/mo

    Zestimate® history
    Loading
    Loading...

    Owner options

    List your home for rent

    $2,553/mo

    Rent Zestimate®

    Find your next renter with Zillow Rental Manager. Plus, with online applications, you can quickly screen prospective tenants – for free.

    Learn more

    $2,553/mo

    Rent Zestimate®

    Refinance and save

    $3,084/mo

    Est. payment

    Refinancing to a lower rate could help reduce your monthly payments and save thousands over the life of the loan.

    See today's rates

    $3,084/mo

    Est. payment

    Explore your selling options

    Work with a Zillow partner agent

    Leverage their expertise and Zillow's premium Showcase listings to get your home seen by more buyers.

    Get started

    List with your own agent

    Get your home in front of millions of buyers by listing it on Zillow.

    Learn how to do it

    Sell it yourself

    Take full control of how buyers see your home on Zillow by listing For Sale by Owner (FSBO).

    List your home

    What's special

    Spacious backyardBright and inviting spaceGenerously sized primary suiteDurable tile flooringCharming entrywayWell-positioned kitchenSpacious walk-in closet
    Welcome to this beautifully maintained 3 bedroom, 2 bathroom home that offers comfort, functionality, and plenty of space both inside and out. As you arrive, you’re welcomed by a charming entryway that sets the tone for the home and flows effortlessly into the main living area, creating a bright and inviting space perfect for everyday living and entertaining. The heart of the home features a well-positioned kitchen that opens to the living area, allowing for easy interaction with family and guests while preparing meals. Just off the main living space is a full bathroom, ideal for guests and convenient access throughout the home. Durable tile flooring runs throughout the residence, providing a clean, cohesive look while also offering easy maintenance. A hallway leads you to the private bedroom wing of the home, where you’ll find a generously sized primary suite designed for comfort and relaxation. The primary bedroom features its own en-suite bathroom, a spacious walk-in closet, and sliding glass doors that open directly to the backyard patio—creating a perfect indoor-outdoor connection for quiet mornings or evening relaxation. Two additional bedrooms offer flexible space for family, guests, or a home office and share easy access to the second full bathroom. Step outside to enjoy the spacious backyard, offering endless possibilities for outdoor entertaining, gardening, pets, or even adding a pool. The patio provides a great spot for grilling, dining outdoors, or simply enjoying Florida’s beautiful weather. Additional highlights include impact windows for added storm protection and energy efficiency, as well as a spacious two-car garage providing ample parking and storage space. This move-in ready home combines thoughtful layout, practical features, and inviting outdoor space—ready for its next owner to enjoy.

    Zillow last checked:

    Listing updated:

    Listed by:

    Robbie Henderson, III 813-931-5000,

    BELL HENDERSON REAL ESTATE 813-931-5000,

    Travis Bell 813-786-7787,

    BELL HENDERSON REAL ESTATE

    Bought with:

    Lisandra Valdes, 3457079

    AVENUE HOMES LLC

    Source: Stellar MLS,MLS#: TB8483735MLS LogoOriginating MLS: Suncoast Tampa

    Facts & features

    Interior

    Bedrooms & bathrooms
    • Bedrooms: 3
    • Bathrooms: 2
    • Full bathrooms: 2
    Primary bedroom
    • Features: Walk-In Closet(s)
    • Level: First
    Bedroom 2
    • Features: Built-in Closet
    • Level: First
    Bedroom 3
    • Features: Built-in Closet
    • Level: First
    Primary bathroom
    • Level: First
    Bathroom 2
    • Level: First
    Kitchen
    • Level: First
    Living room
    • Level: First
    Heating
    • Central
    Cooling
    • Central Air
    Appliances
    • Included: Convection Oven, Dishwasher, Dryer, Microwave, Refrigerator, Washer
    • Laundry: In Garage
    Features
    • Ceiling Fan(s)
    • Flooring: Tile
    • Doors: Sliding Doors
    • Has fireplace: No
    Interior area
    • Total structure area: 2,382
    • Total interior livable area: 1,450 sqft

    Property

    Parking
    • Total spaces: 2
    • Parking features: Garage - Attached
    • Attached garage spaces: 2
    Features
    • Levels: One
    • Stories: 1
    • Exterior features: Sidewalk
    Lot
    • Size: 9,605 Square Feet
    • Dimensions: 85 x 113
    Details
    • Parcel number: U35281709Y00005400003.0
    • Zoning: RSC-6
    • Special conditions: None

    Construction

    Type & style
    • Home type: SingleFamily
    • Property subtype: Single Family Residence
    Materials
    • Block
    • Foundation: Slab
    • Roof: Shingle
    Condition
    • New construction: No
    • Year built: 1969

    Utilities & green energy

    • Sewer: Public Sewer
    • Water: Public
    • Utilities for property: Cable Connected, Electricity Connected, Sewer Connected, Water Connected

    Community & HOA

    Community
    • Pet fee: $0 monthly
    • Subdivision: TOWNN COUNTRY PARK UNIT 21
    HOA
    • Has HOA: No
    Location
    • Region: Tampa

    Financial & listing details

    • Price per square foot: $310/sqft
    • Tax assessed value: $315,896
    • Annual tax amount: $4,002
    • Date on market: 3/6/2026
    • Cumulative days on market: 13 days
    • Listing terms: Cash,Conventional,FHA,VA Loan
    • Ownership: Fee Simple
    • Total actual rent: 0
    • Electric utility on property: Yes
    • Road surface type: Paved

    Price history

    DateEventPrice
    4/21/2026Sold$450,000$310/sqft
    Source: Stellar MLS #TB8483735 Report a problem
    3/20/2026Pending sale$450,000$310/sqft
    Source: Stellar MLS #TB8483735 Report a problem
    3/6/2026Listed for sale$450,000+76.5%$310/sqft
    Source: Stellar MLS #TB8483735 Report a problem
    4/6/2019Sold$255,000+107.3%$176/sqft
    Source: Public Record Report a problem
    5/21/2012Sold$123,000-5.3%$85/sqft
    Source: Public Record Report a problem
    4/5/2012Price change$129,900-7.1%$90/sqft
    Source: ADDvantage Real Estate #T2510848 Report a problem
    3/21/2012Listed for sale$139,900+106.6%$96/sqft
    Source: ADDvantage Real Estate #T2510848 Report a problem
    8/29/2011Sold$67,700+2.6%$47/sqft
    Source: Public Record Report a problem
    8/7/2011Price change$66,000-32.6%$46/sqft
    Source: HERBERT R. FISHER REALTY #T2477543 Report a problem
    7/7/2011Listed for sale$97,929-9.2%$68/sqft
    Source: HERBERT R. FISHER REALTY #T2477543 Report a problem
    12/5/2000Sold$107,900+36.8%$74/sqft
    Source: Public Record Report a problem
    7/2/1993Sold$78,900$54/sqft
    Source: Public Record Report a problem

    Public tax history

    YearProperty taxesTax assessment
    2025$4,003 +8.1%$224,841 +2.9%
    2024$3,703 +4%$218,504 +3%
    2023$3,561 +5.6%$212,140 +3%
    2022$3,371 +1.6%$205,961 +3%
    2021$3,318 +2.8%$199,962 +1.4%
    2020$3,228 +133.9%$197,201 +103%
    2019$1,380 $97,120 +1.9%
    2018$1,380 +3.9%$95,309 -34.8%
    2017$1,329 +2.2%$146,107 +59.8%
    2016$1,300 +2.7%$91,429 +0.7%
    2015$1,266 +1%$90,793 +0.8%
    2014$1,254 $90,072 +1.5%
    2013$1,254 -33%$88,741 +13.7%
    2012$1,871 +10.6%$78,067 -17%
    2011$1,691 +10.1%$94,032 -8.1%
    2010$1,536 +0.2%$102,347 +0.2%
    2009$1,533 -2.3%$102,148 -2.1%
    2008$1,569 -12.2%$104,305 +3%
    2007$1,787 -3.9%$101,267 +2.5%
    2006$1,859 +0.5%$98,797 +3%
    2005$1,848 $95,919 +3%
    2004-- $93,125 +1.9%
    2003-- $91,389 +2.4%
    2002-- $89,247 +1.6%
    2001-- $87,842 +23.5%
    2000$1,213 $71,115
    Find assessor info on the county website

    Neighborhood: Town 'n' Country

    Nearby schools

    GreatSchools rating
    Schools provided by the listing agent
    • Elementary: Woodbridge-HB
    • Middle: Webb-HB
    • High: Leto-HB

    Source: Stellar MLS. This data may not be complete. We recommend contacting the local school district to confirm school assignments for this home.

    Get a cash offer in 3 minutes
    Find out how much your home could sell for in as little as 3 minutes with a no-obligation cash offer.
    Estimated market value
    $447,000
    Get a cash offer in 3 minutes
    Find out how much your home could sell for in as little as 3 minutes with a no-obligation cash offer.
    Estimated market value
    $447,000