Skip main navigation
Off market
  • $1,000,000

    6701 Loblolly Cir, Waxhaw, NC 28173

    4beds
    6,274sqft
    SingleFamily
    Built in 2002
    4.08 Acres Lot
    $1,000,000 Zestimate®
    $159/sqft
    $6,639 Estimated rent

    Home value

    $1,000,000

    $910,000 - $1.11M

    $6,639/mo

    Zestimate® history
    Loading
    Loading...

    Owner options

    List your home for rent

    $6,639/mo

    Rent Zestimate®

    Find your next renter with Zillow Rental Manager. Plus, with online applications, you can quickly screen prospective tenants – for free.

    Learn more

    $6,639/mo

    Rent Zestimate®

    Refinance and save

    $5,835/mo

    Est. payment

    Refinancing to a lower rate could help reduce your monthly payments and save thousands over the life of the loan.

    See today's rates

    $5,835/mo

    Est. payment

    Explore your selling options

    Work with a Zillow partner agent

    Leverage their expertise and Zillow's premium Showcase listings to get your home seen by more buyers.

    Get started

    List with your own agent

    Get your home in front of millions of buyers by listing it on Zillow.

    Learn how to do it

    Sell it yourself

    Take full control of how buyers see your home on Zillow by listing For Sale by Owner (FSBO).

    List your home

    What's special

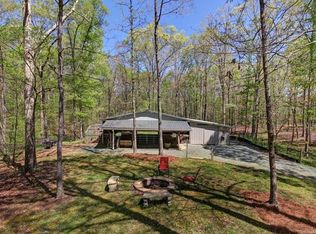
    Multigenerational! If you're looking for a full brick home with second living quarters, w/separate entry, 4+/- acres and NO HOA, and a gorgeous wrap around porch, you found it! Mins from downtown Waxhaw. Owner's suite on main and one additional bedroom on main. Septic is for 4 bedrooms, however this beautiful home has 6 bedrooms, four are on the lower level and 2 on the main. The upper level with full bath can easily convert to a bedroom or rec room as shown in pics. Oversized kitchen with door to trex deck balcony overlooking beautiful yard. Spacious living room with double doors to upper balcony. Owner's suite on main also has access to the balcony, and offers a hot tub to pamper in after a long day. Lower level offers second owner's suite with ensuite, living room, full kitchen, dining room and separate entrance. Huge outside patio. Above ground pool. Circular driveway offers more than ample parking.

    This property is off market, which means it's not currently listed for sale or rent on Zillow. This may be different from what's available on other websites or public sources.

    Facts & features

    Interior

    Bedrooms & bathrooms
    • Bedrooms: 4
    • Bathrooms: 6
    • Full bathrooms: 5
    • 1/2 bathrooms: 1
    Heating
    • Forced air, Heat pump, Electric
    Cooling
    • Central
    Appliances
    • Included: Dishwasher, Garbage disposal, Microwave, Refrigerator
    • Laundry: Laundry Room, Electric Dryer Hookup, In Basement, Main Level
    Features
    • Ceiling Fan(s), Pantry, Walk-In Closet(s), Vaulted Ceiling(s), Cathedral Ceiling(s), Soaking Tub, Walk-In Pantry, Basement Shop
    • Flooring: Carpet, Laminate, Linoleum / Vinyl
    • Doors: Screen Door(s), g-Insulated Door(s)
    • Windows: Insulated Windows, Window Treatments
    • Basement: Finished
    • Attic: Walk-In, Attic Fan
    • Has fireplace: Yes
    • Fireplace features: Family Room, Living Room
    Interior area
    • Total interior livable area: 6,274 sqft
    • Finished area below ground: 720

    Property

    Parking
    • Total spaces: 5
    • Parking features: Carport, Garage
    • Details: Long Driveway with lots of space to park in front of home
    Features
    • Exterior features: Vinyl
    • Pool features: Above Ground
    • Has view: Yes
    • View description: Territorial
    Lot
    • Size: 4.08 Acres
    • Features: Wooded, Private, Fruit Trees, Trees
    • Topography: Sloping, Hilly
    Details
    • Additional structures: Workshop
    • Parcel number: 05066027
    • Zoning: RA40
    • Special conditions: Standard
    • Other equipment: Intercom

    Construction

    Type & style
    • Home type: SingleFamily
    • Architectural style: Conventional
    Materials
    • Roof: Composition
    Condition
    • Year built: 2002

    Utilities & green energy

    • Water: Well Installed
    • Utilities for property: Propane

    Community & HOA

    Community
    • Security: Carbon Monoxide Detector(s)
    Location
    • Region: Waxhaw

    Financial & listing details

    • Price per square foot: $159/sqft
    • Tax assessed value: $859,100
    • Annual tax amount: $4,125

    Price history

    DateEventPrice
    2/19/2021Sold$630,000-6.7%$100/sqft
    Source: Canopy MLS as distributed by MLS GRID #3667052 Report a problem
    10/7/2020Price change$675,000-2%$108/sqft
    Source: Votta Realty #3667052 Report a problem
    9/28/2020Price change$689,000-1.4%$110/sqft
    Source: The Votta Team LLC #3667052 Report a problem
    8/1/2020Price change$698,900-0.1%$111/sqft
    Source: Keller Williams Ballantyne Area #3604664 Report a problem
    6/12/2020Price change$699,900-1.4%$112/sqft
    Source: Keller Williams Ballantyne Area #3604664 Report a problem
    6/4/2020Price change$710,000-1.4%$113/sqft
    Source: Keller Williams Ballantyne Area #3604664 Report a problem
    3/20/2020Listed for sale$720,000-4%$115/sqft
    Source: Keller Williams Ballantyne Area #3604664 Report a problem
    5/21/2019Listing removed$750,000$120/sqft
    Source: Allen Tate Providence @485 #3495809 Report a problem
    5/2/2019Listed for sale$750,000+1685.7%$120/sqft
    Source: Allen Tate Providence @485 #3495809 Report a problem
    6/14/1999Sold$42,000$7/sqft
    Source: Public Record Report a problem

    Public tax history

    YearProperty taxesTax assessment
    2025$4,125 -5.3%$859,100 +26.2%
    2024$4,358 +1.7%$680,600
    2023$4,287 +29.2%$680,600 +29.2%
    2022$3,319 +0.3%$526,900
    2021$3,311 +6.9%$526,900 +33.3%
    2020$3,097 -0.2%$395,300
    2019$3,105 $395,300 +0%
    2018$3,105 -4%$395,280 +0.5%
    2017$3,235 +2.5%$393,400 +0%
    2016$3,156 $393,380
    2015$3,156 $393,380 -0.4%
    2014-- $395,010
    2013-- $395,010
    2012-- $395,010
    2011-- $395,010
    2010-- $395,010
    2009$2,725 $395,010
    2008$2,725 -8.6%$395,010 +1%
    2007$2,983 +12.4%$391,210
    2006$2,652 $391,210
    2005-- $391,210 +11.4%
    2004-- $351,140 +60.2%
    2003-- $219,210 +682.1%
    2002-- $28,030
    2001-- $28,030
    2000-- $28,030
    Find assessor info on the county website

    Neighborhood: 28173

    Nearby schools

    GreatSchools rating
    Schools provided by the listing agent
    • Elementary: Western Union
    • Middle: Parkwood
    • High: Parkwood

    Source: The MLS. This data may not be complete. We recommend contacting the local school district to confirm school assignments for this home.

    Get a cash offer in 3 minutes
    Find out how much your home could sell for in as little as 3 minutes with a no-obligation cash offer.
    Estimated market value
    $1,000,000
    Get a cash offer in 3 minutes
    Find out how much your home could sell for in as little as 3 minutes with a no-obligation cash offer.
    Estimated market value
    $1,000,000