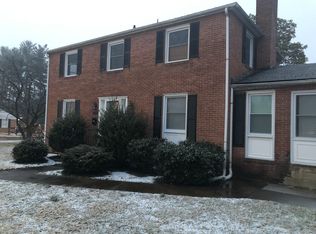
Multiple offers received. Seller is requesting highest and best to be submitted by Monday 2/9 by 6:00 pm. Rare and unique opportunity to live where you work!!! This charming, mostly brick southern-style cape cod offers incredible versatility and income potential- including an in-law suite ideal for multi-generational living, potential office space, daycare, assisted living, or rental apartment income (buyer to verify zoning and permitted uses with Baltimore County). The current owner has successfully operated a daycare here for approximately 20 years! The main residence is filled with timeless charm yet thoughtfully updated with modern finishes and is in impeccable condition! The stunning, updated kitchen showcases honed granite countertops, a center island, stainless steel appliances, a gas range, and a breakfast bar. Open to the kitchen, the family room has exposed beams and a wood-burning fireplace, creating a warm and welcoming gathering space. A sunroom-style flex area off the family room is perfect as a breakfast nook or casual sitting area. Additional main-level spaces include a separate dining room that could easily serve as a home office, playroom, or or flex space, and a classic living room with custom built-ins and a second wood-burning fireplace with deft blue tile surround. The renovated powder room has wainscoting and eye-catching gray, black, and white floral tile flooring. Additional features include hardwood floors, stone floors, slate roof, updated lighting. Upstairs, the spacious primary suite offers a large walk-in closet and a beautifully renovated ensuite bath featuring dual vanity, a soaking tub, a separate shower, shiplap, and charming modern farmhouse-inspired finishes. Additional bedrooms are generously sized, complemented by an updated full hall bath. The upper-level laundry adds everyday convenience. The finished lower level expands the living space with a recreation room, a separate den/office, and a large storage area complete with a second washer and dryer and half bath. The in-law suite is thoughtfully designed with both interior access to the main home, a private exterior entrance, and is equipped with a separate electric meter. The suite includes a large family room, multiple other rooms ideal for offices or bedrooms, storage, a bath, and a full kitchen. The interior access to the in-law area is via a flex space perfect for a private office, could be a large pantry, craft room, etc. Outdoor living features a covered front porch—perfect for relaxing and watching the world go by—and a covered rear porch ideal for private dinners or morning coffee. The long private driveway accommodates up to 10 vehicles, complemented by aluminum fencing with a gated entrance and ample street parking. Two play sets and the two storage sheds convey. All furniture is also negotiable. A truly rare offering with charm, flexibility, and opportunity—this is a must-see property with possibilities you don’t often!
Sold for $500,000
$500,000
6701 Loch Raven Blvd, Baltimore, MD 21239
6beds
3,851sqft
Single Family Residence
Built in 1958
0.33 Acres Lot
$519,100 Zestimate®
$130/sqft
$4,140 Estimated rent
Home value
$519,100
$478,000 - $566,000
$4,140/mo
Zestimate® history
Owner options
List your home for rent
$4,140/mo
Rent Zestimate®
Find your next renter with Zillow Rental Manager. Plus, with online applications, you can quickly screen prospective tenants – for free.
$4,140/mo
Rent Zestimate®
Refinance and save
$3,145/mo
Est. payment
Refinancing to a lower rate could help reduce your monthly payments and save thousands over the life of the loan.
$3,145/mo
Est. payment
Explore your selling options
Work with a Zillow partner agent
Leverage their expertise and Zillow's premium Showcase listings to get your home seen by more buyers.
Get startedList with your own agent
Get your home in front of millions of buyers by listing it on Zillow.
Learn how to do itSell it yourself
Take full control of how buyers see your home on Zillow by listing For Sale by Owner (FSBO).
List your homeWhat's special
Wood-burning fireplaceLarge walk-in closetBeautifully renovated ensuite bathDual vanitySeparate showerUpdated full hall bathHardwood floors
Zillow last checked:
Listing updated:
Listed by:
Kim Letschin 410-456-7983,
Long & Foster Real Estate, Inc.
Bought with:
Michelle Guarino, RSR004568
Hyatt & Company Real Estate, LLC
Source: Bright MLS,MLS#: MDBC2150402
Facts & features
Interior
Bedrooms & bathrooms
- Bedrooms: 6
- Bathrooms: 5
- Full bathrooms: 2
- 1/2 bathrooms: 3
- Main level bathrooms: 2
- Main level bedrooms: 3
Rooms
- Room types: Living Room, Dining Room, Primary Bedroom, Bedroom 2, Bedroom 3, Bedroom 4, Bedroom 5, Kitchen, Family Room, Den, Breakfast Room, In-Law/auPair/Suite, Office, Recreation Room, Storage Room, Efficiency (Additional)
Primary bedroom
- Level: Upper
Bedroom 2
- Level: Upper
Bedroom 3
- Level: Upper
Bedroom 4
- Level: Main
Bedroom 5
- Level: Main
Breakfast room
- Level: Main
Den
- Level: Lower
Dining room
- Level: Main
Other
- Level: Main
Family room
- Level: Main
Family room
- Level: Main
Other
- Level: Main
Kitchen
- Level: Main
Kitchen
- Level: Main
Living room
- Level: Main
Office
- Level: Main
Recreation room
- Level: Lower
Storage room
- Level: Lower
Heating
- Baseboard, Zoned, Natural Gas
Cooling
- Central Air, Ceiling Fan(s), Zoned, Electric
Appliances
- Included: Refrigerator, Cooktop, Stainless Steel Appliance(s), Dishwasher, Microwave, Washer, Dryer, Exhaust Fan, Gas Water Heater
- Laundry: Upper Level, Lower Level
Features
- 2nd Kitchen, Attic, Soaking Tub, Bathroom - Tub Shower, Bathroom - Walk-In Shower, Breakfast Area, Built-in Features, Ceiling Fan(s), Dining Area, Efficiency, Entry Level Bedroom, Exposed Beams, Family Room Off Kitchen, Open Floorplan, Floor Plan - Traditional, Formal/Separate Dining Room, Eat-in Kitchen, Kitchen Island, Pantry, Recessed Lighting, Store/Office, Studio, Upgraded Countertops, Walk-In Closet(s), Beamed Ceilings
- Flooring: Hardwood, Stone, Carpet, Ceramic Tile, Wood
- Windows: Bay/Bow, Window Treatments
- Basement: Interior Entry,Partial,Space For Rooms,Finished,Connecting Stairway,Combination
- Number of fireplaces: 2
- Fireplace features: Mantel(s), Wood Burning
Interior area
- Total structure area: 4,059
- Total interior livable area: 3,851 sqft
- Finished area above ground: 3,051
- Finished area below ground: 800
Property
Parking
- Total spaces: 10
- Parking features: Enclosed, Driveway
- Uncovered spaces: 10
Accessibility
- Accessibility features: Other
Features
- Levels: Three
- Stories: 3
- Patio & porch: Porch
- Exterior features: Play Area, Play Equipment
- Pool features: None
- Fencing: Aluminum,Full
Lot
- Size: 0.33 Acres
- Dimensions: 1.00 x
- Features: Level
Details
- Additional structures: Above Grade, Below Grade
- Parcel number: 04090904501880
- Zoning: CALL COUNTY
- Special conditions: Standard
Construction
Type & style
- Home type: SingleFamily
- Architectural style: Cape Cod,Colonial,Cottage,Craftsman,Traditional
- Property subtype: Single Family Residence
Materials
- Brick, Vinyl Siding
- Foundation: Other
- Roof: Slate
Condition
- Excellent,Very Good,Good
- New construction: No
- Year built: 1958
Utilities & green energy
- Sewer: Public Sewer
- Water: Public
Community & HOA
Community
- Security: Electric Alarm, Exterior Cameras
- Subdivision: Hillendale
HOA
- Has HOA: No
Location
- Region: Baltimore
Financial & listing details
- Price per square foot: $130/sqft
- Tax assessed value: $383,800
- Annual tax amount: $4,652
- Date on market: 1/23/2026
- Listing agreement: Exclusive Right To Sell
- Inclusions: All Furniture Is Negotiable. Generator; Snowblower; Appliances In In-law; 5 Tvs That Are On Wall-mount Brackets; 2 Play Sets.
- Ownership: Fee Simple
Price history
| Date | Event | Price |
|---|---|---|
| 3/25/2026 | Sold | $500,000$130/sqft |
Source:  Bright MLS #MDBC2150402 Report a problem Bright MLS #MDBC2150402 Report a problem | ||
| 2/12/2026 | Pending sale | $500,000$130/sqft |
Source: Bright MLS #MDBC2150402 Report a problem | ||
| 1/23/2026 | Listed for sale | $500,000+43.1%$130/sqft |
Source: Bright MLS #MDBC2150402 Report a problem | ||
| 1/1/2015 | Sold | $349,500$91/sqft |
Source:  Long & Foster Broker Feed #MDBC123378_100 Report a problem Long & Foster Broker Feed #MDBC123378_100 Report a problem | ||
| 6/9/2006 | Sold | $349,500$91/sqft |
Source: Public Record Report a problem | ||
Public tax history
| Year | Property taxes | Tax assessment |
|---|---|---|
| 2025 | $5,454 +18% | $383,800 +0.6% |
| 2024 | $4,623 +0.6% | $381,433 +0.6% |
| 2023 | $4,594 +0.6% | $379,067 +0.6% |
| 2022 | $4,566 +4.2% | $376,700 +4.2% |
| 2021 | $4,383 +4.4% | $361,600 +4.4% |
| 2020 | $4,200 +4.6% | $346,500 +4.6% |
| 2019 | $4,017 | $331,400 |
| 2018 | $4,017 | $331,400 |
| 2017 | $4,017 -7.3% | $331,400 -1.5% |
| 2016 | $4,333 | $336,300 +1.6% |
| 2015 | $4,333 | $331,133 +1.6% |
| 2014 | $4,333 | $325,967 +1.6% |
| 2013 | -- | $320,800 |
| 2012 | -- | $320,800 |
| 2011 | -- | $320,800 -2.9% |
| 2010 | -- | $330,250 +8.3% |
| 2009 | -- | $304,826 +9.1% |
| 2008 | -- | $279,403 +10% |
| 2007 | -- | $253,980 +5.2% |
| 2006 | -- | $241,352 +5.5% |
| 2005 | -- | $228,726 +5.8% |
| 2004 | -- | $216,100 +4.1% |
| 2003 | -- | $207,632 +4.3% |
| 2002 | -- | $199,166 +4.4% |
| 2001 | -- | $190,700 |
Find assessor info on the county website
Neighborhood: 21239
Nearby homes
- $489,6005 bd3 ba1.9k sqft1002 Sayward Ave, Baltimore, MD 21234Off Market
- $500,900-- bd4 ba2.7k sqft6703 Loch Raven Blvd, Baltimore, MD 21239Off Market
- $369,0003 bd2 ba1.9k sqft1004 Sayward Ave, Baltimore, MD 21234Off Market
- $585,2005 bd5 ba3.2k sqft6637 Loch Raven Blvd, Baltimore, MD 21239Off Market
- $378,400-- bd2 ba1.9k sqft1003 Sayward Ave, Baltimore, MD 21234Off Market
- $570,6004 bd4 ba2.9k sqft6707 Loch Raven Blvd, Baltimore, MD 21239Off Market
- $353,900-- bd2 ba1.3k sqft1006 Sayward Ave, Baltimore, MD 21234Off Market
- $544,9005 bd3 ba4.1k sqft1005 Sayward Ave, Parkville, MD 21234Off Market
Nearby schools
GreatSchools rating
- 4/10Pleasant Plains Elementary SchoolGrades: PK-5Distance: 0.9 mi
- 3/10Loch Raven Technical AcademyGrades: 6-8Distance: 0.7 mi
- 3/10Parkville High & Center For Math/ScienceGrades: 9-12Distance: 2.3 mi
Schools provided by the listing agent
- District: Baltimore County Public Schools
Source: Bright MLS. This data may not be complete. We recommend contacting the local school district to confirm school assignments for this home.
Get a cash offer in 3 minutes
Find out how much your home could sell for in as little as 3 minutes with a no-obligation cash offer.
Estimated market value
$519,100
Get a cash offer in 3 minutes
Find out how much your home could sell for in as little as 3 minutes with a no-obligation cash offer.
Estimated market value
$519,100
- Maryland
- Baltimore County
- Parkville
- 21239
- 6701 Loch Raven Blvd
Nearby cities
Nearby zip codes
Other Parkville Topics
