***OFFER DEADLINE TUESDAY 9/10 AT NOON***You will fall in love with this home, but your jaw will drop when you see what awaits you out back. This impressive home offers details expected by buyers seeking “new builds,” while also providing a generous WIDE HALF ACRE LOT on a cul-de-sac that BACKS TO PARKLAND. A winning combination rarely available. The charming facade with inviting covered front porch belies the grandeur of this 5500+SF home boasting 5 bedrooms/5 full and 2 half baths with an impressive in-law/aupair suite option *** Step inside to enjoy the gorgeous walnut wood floors, 10' ceilings, beautiful wood detail and generous open floor plan. Impressive craftsmanship throughout the house begins in the formal living and dining rooms off the entrance foyer. Near the front of the house is a convenient mudroom with ample storage. A main level office with built-in bookshelves and desks provides superb at-home workspace. *** Stroll through to the great room with coffered ceilings, a gas fireplace and stunning view of the property. The gourmet kitchen features THERMADOR PROFESSIONAL APPLIANCES, a large cooking island with 6-burner cooktop and large ceiling mount chef’s hood. Enjoy outdoor dining year-round in the 21’ X 17’ HEATED SCREEN PORCH, with views of the amazing wooded parkland at the rear of the property. An outdoor kitchen with gas grill and 2-burner cooktop is just outside the screen porch; you can grill while enjoying the views! The tree-lined privacy is wonderful, but the width of the property is an unexpected delight *** Enjoy your morning coffee on the 20’+ balcony, off the spacious primary suite on the upper level, overlooking the tree-lined vista. The primary suite includes a tray ceiling and separate walk-in closets. The luxury primary bath has an ARCHITECTURAL STAND ALONE SOAKING TUB and large walk-in shower. The upper level has three other generous bedrooms, each with an ensuite bath and walk-in closets *** The incredible lower level is ideally designed for entertaining. The pool table has hidden storage with large copper pendants, shiplap woodwork and a CEILING CLOUD defining the space. The bar area has a copper sink, wine and beverage fridges and drawer-style dishwasher. The 85” built-in TV is equipped with wiring and mount for a Sonos Arc sound bar plus wiring in the ceiling for Sonos One speakers. The floor-to-ceiling brick tile TV area includes a heat and color controlled 72” linear electric fireplace. Also on this daylight lower level, is a bright guest suite with large windows and ensuite bath. There is a top quality mirrored workout room and powder room to complete this remarkable garden level. Walk out to the hydrangea-lined patio and landscaped, fully fenced backyard. A gate leads to Pimmit Run at Kent Gardens park which is a perfect place for a stroll. The backyard could easily accommodate a pool with still plenty of green space. *** The garage offers tons of custom storage including motorized bike and shelving storage from ONRAX *** Kent Gardens, Longfellow, McLean school pyramid. Easy access to West Falls Church and McLean Metrorail stations, Tysons, Capitol Beltway and DC.
Sold for $2,558,000
$2,558,000
6701 Lumsden St, Mc Lean, VA 22101
5beds
5,444sqft
Single Family Residence
Built in 2016
0.49 Acres Lot
$2,609,900 Zestimate®
$470/sqft
$8,254 Estimated rent
Home value
$2,609,900
$2.45M - $2.77M
$8,254/mo
Zestimate® history
Owner options
List your home for rent
$8,254/mo
Rent Zestimate®
Find your next renter with Zillow Rental Manager. Plus, with online applications, you can quickly screen prospective tenants – for free.
$8,254/mo
Rent Zestimate®
Refinance and save
$16,363/mo
Est. payment
Refinancing to a lower rate could help reduce your monthly payments and save thousands over the life of the loan.
$16,363/mo
Est. payment
Explore your selling options
Work with a Zillow partner agent
Leverage their expertise and Zillow's premium Showcase listings to get your home seen by more buyers.
Get startedList with your own agent
Get your home in front of millions of buyers by listing it on Zillow.
Learn how to do itSell it yourself
Take full control of how buyers see your home on Zillow by listing For Sale by Owner (FSBO).
List your homeWhat's special
Zillow last checked:
Listing updated:
Listed by:
Sarah Picot 202-251-5635,
Corcoran McEnearney,
Co-Listing Agent: Susan M Sarcone 703-795-6772,
Corcoran McEnearney
Bought with:
Han Peruzzi, 0225200184
Compass
Source: Bright MLS,MLS#: VAFX2199028
Facts & features
Interior
Bedrooms & bathrooms
- Bedrooms: 5
- Bathrooms: 7
- Full bathrooms: 5
- 1/2 bathrooms: 2
- Main level bathrooms: 1
Rooms
- Room types: Living Room, Dining Room, Primary Bedroom, Bedroom 2, Bedroom 3, Bedroom 4, Bedroom 5, Kitchen, Family Room, Exercise Room, Office, Recreation Room, Primary Bathroom
Primary bedroom
- Features: Attic - Pull-Down Stairs, Ceiling Fan(s), Crown Molding, Balcony Access, Flooring - HardWood
- Level: Upper
- Area: 399 Square Feet
- Dimensions: 21 X 19
Bedroom 2
- Features: Flooring - HardWood, Walk-In Closet(s)
- Level: Upper
- Area: 238 Square Feet
- Dimensions: 17 X 14
Bedroom 3
- Features: Walk-In Closet(s), Flooring - HardWood
- Level: Upper
- Area: 208 Square Feet
- Dimensions: 13 X 16
Bedroom 4
- Features: Flooring - HardWood, Walk-In Closet(s)
- Level: Upper
- Area: 289 Square Feet
- Dimensions: 17 X 17
Bedroom 5
- Features: Walk-In Closet(s), Flooring - Carpet
- Level: Lower
- Area: 210 Square Feet
- Dimensions: 14 X 15
Primary bathroom
- Features: Double Sink, Flooring - Ceramic Tile, Recessed Lighting, Soaking Tub, Walk-In Closet(s)
- Level: Upper
- Area: 238 Square Feet
- Dimensions: 14 X 17
Dining room
- Features: Chair Rail, Crown Molding, Dining Area, Flooring - Solid Hardwood, Lighting - Ceiling, Recessed Lighting
- Level: Main
- Area: 288 Square Feet
- Dimensions: 18 X 16
Exercise room
- Features: Flooring - Heavy Duty
- Level: Lower
- Area: 225 Square Feet
- Dimensions: 15 X 15
Family room
- Features: Crown Molding, Fireplace - Gas, Flooring - HardWood
- Level: Main
- Area: 378 Square Feet
- Dimensions: 18 X 21
Kitchen
- Features: Granite Counters, Crown Molding, Dining Area, Double Sink, Flooring - HardWood, Kitchen - Gas Cooking, Lighting - Pendants, Recessed Lighting, Pantry
- Level: Main
- Area: 360 Square Feet
- Dimensions: 15 X 24
Living room
- Features: Chair Rail, Crown Molding, Flooring - HardWood, Recessed Lighting
- Level: Main
- Area: 195 Square Feet
- Dimensions: 13 X 15
Mud room
- Features: Built-in Features
- Level: Main
- Area: 90 Square Feet
- Dimensions: 9 X 10
Office
- Features: Built-in Features, Flooring - HardWood
- Level: Main
- Area: 180 Square Feet
- Dimensions: 10 X 18
Recreation room
- Features: Basement - Finished, Fireplace - Electric, Flooring - Luxury Vinyl Plank, Recessed Lighting
- Level: Lower
- Area: 814 Square Feet
- Dimensions: 37 X 22
Screened porch
- Features: Ceiling Fan(s), Dining Area, Flooring - Other
- Level: Main
- Area: 357 Square Feet
- Dimensions: 17 X 21
Heating
- Forced Air, Natural Gas
Cooling
- Central Air, Electric
Appliances
- Included: Microwave, Cooktop, Dishwasher, Disposal, Dryer, ENERGY STAR Qualified Washer, Exhaust Fan, Humidifier, Oven, Double Oven, Range Hood, Refrigerator, Six Burner Stove, Stainless Steel Appliance(s), Washer, Water Heater, Gas Water Heater
- Laundry: Mud Room
Features
- Built-in Features, Ceiling Fan(s), Chair Railings, Crown Molding, Dining Area, Family Room Off Kitchen, Open Floorplan, Kitchen - Gourmet, Kitchen - Table Space, Pantry, Primary Bath(s), Recessed Lighting, Soaking Tub, Bathroom - Tub Shower, Walk-In Closet(s)
- Flooring: Luxury Vinyl, Hardwood, Ceramic Tile, Wood
- Basement: Finished,Exterior Entry,Rear Entrance,Sump Pump,Walk-Out Access,Windows,Connecting Stairway
- Number of fireplaces: 2
- Fireplace features: Electric, Gas/Propane
Interior area
- Total structure area: 5,570
- Total interior livable area: 5,444 sqft
- Finished area above ground: 3,824
- Finished area below ground: 1,620
Property
Parking
- Total spaces: 4
- Parking features: Garage Faces Front, Inside Entrance, Concrete, Driveway, Attached
- Attached garage spaces: 2
- Uncovered spaces: 2
- Details: Garage Sqft: 529
Accessibility
- Accessibility features: None
Features
- Levels: Three
- Stories: 3
- Patio & porch: Screened Porch
- Pool features: None
- Has view: Yes
- View description: Scenic Vista, Trees/Woods, Garden
Lot
- Size: 0.49 Acres
- Features: Backs - Parkland, Backs to Trees, Adjoins - Public Land, Cul-De-Sac, Landscaped, Rear Yard, Wooded, No Thru Street, Front Yard
Details
- Additional structures: Above Grade, Below Grade
- Parcel number: 0304 19 0017
- Zoning: 130
- Special conditions: Standard
Construction
Type & style
- Home type: SingleFamily
- Architectural style: Colonial,Craftsman
- Property subtype: Single Family Residence
Materials
- Other, HardiPlank Type
- Foundation: Active Radon Mitigation
- Roof: Architectural Shingle
Condition
- Excellent
- New construction: No
- Year built: 2016
Details
- Builder model: The George
Utilities & green energy
- Sewer: Public Sewer
- Water: Public
Community & HOA
Community
- Subdivision: Lewinsville Heights
HOA
- Has HOA: No
Location
- Region: Mc Lean
Financial & listing details
- Price per square foot: $470/sqft
- Tax assessed value: $2,017,580
- Annual tax amount: $23,837
- Date on market: 9/6/2024
- Listing agreement: Exclusive Right To Sell
- Ownership: Fee Simple
Price history
| Date | Event | Price |
|---|---|---|
| 9/26/2024 | Sold | $2,558,000+7.5%$470/sqft |
Source:  Bright MLS #VAFX2199028 Report a problem Bright MLS #VAFX2199028 Report a problem | ||
| 9/11/2024 | Pending sale | $2,379,000$437/sqft |
Source: Bright MLS #VAFX2199028 Report a problem | ||
| 9/6/2024 | Listed for sale | $2,379,000+70.7%$437/sqft |
Source: Bright MLS #VAFX2199028 Report a problem | ||
| 6/6/2016 | Sold | $1,393,775+94.9%$256/sqft |
Source: Public Record Report a problem | ||
| 6/12/2015 | Sold | $715,000$131/sqft |
Source: Public Record Report a problem | ||
Public tax history
| Year | Property taxes | Tax assessment |
|---|---|---|
| 2025 | $25,391 +6.5% | $2,153,570 +6.7% |
| 2024 | $23,838 +10.3% | $2,017,580 +7.5% |
| 2023 | $21,613 +9.3% | $1,876,930 +10.7% |
| 2022 | $19,778 | $1,695,500 +4.6% |
| 2021 | -- | $1,621,240 +10.2% |
| 2020 | $17,745 -1% | $1,470,800 -1% |
| 2019 | $17,928 -0.5% | $1,485,980 -0.5% |
| 2018 | $18,010 +7.6% | $1,492,730 +5.6% |
| 2017 | $16,740 +30.8% | $1,413,850 -0.3% |
| 2016 | $12,796 +57.5% | $1,417,850 +98.8% |
| 2015 | $8,125 +9.3% | $713,330 +9.1% |
| 2014 | $7,431 | $653,830 +2.3% |
| 2013 | -- | $639,340 +4% |
| 2012 | -- | $614,580 -0.2% |
| 2011 | -- | $615,810 +0.7% |
| 2010 | -- | $611,690 -1.1% |
| 2009 | -- | $618,290 -4% |
| 2008 | -- | $644,140 -1.1% |
| 2007 | -- | $651,460 +68.6% |
| 2003 | -- | $386,500 +13% |
| 2002 | -- | $342,035 +25.5% |
| 2001 | -- | $272,495 |
Find assessor info on the county website
Neighborhood: 22101
Nearby homes
- $1,226,0005 bd3 ba1.7k sqft6703 Lumsden St, Mc Lean, VA 22101Off Market
- $2,788,6006 bd6 ba6.4k sqft6700 Lumsden St, Mc Lean, VA 22101Off Market
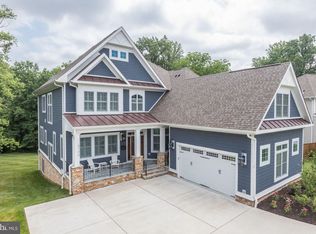
- $1,124,2004 bd2 ba1.3k sqft6705 Lumsden St, Mc Lean, VA 22101Off Market
- $1,231,4005 bd3 ba3.1k sqft6702 Lumsden St, Mc Lean, VA 22101Off Market
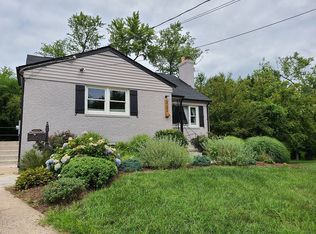
- $1,300,0004 bd3 ba2.7k sqft1719 Melbourne Dr, Mc Lean, VA 22101Sold
- $2,015,0005 bd4 ba4.5k sqft1723 Melbourne Dr, Mc Lean, VA 22101Sold
- $2,435,1005 bd7 ba5.9k sqft1725 Melbourne Dr, Mc Lean, VA 22101Off Market
- $1,248,1003 bd3 ba1.7k sqft6707 Lumsden St, Mc Lean, VA 22101Off Market
Nearby schools
GreatSchools rating
- 10/10Kent Gardens Elementary SchoolGrades: PK-6Distance: 0.1 mi
- 10/10Longfellow Middle SchoolGrades: 7-8Distance: 0.7 mi
- 9/10McLean High SchoolGrades: 9-12Distance: 0.6 mi
Schools provided by the listing agent
- Elementary: Kent Gardens
- Middle: Longfellow
- High: Mclean
- District: Fairfax County Public Schools
Source: Bright MLS. This data may not be complete. We recommend contacting the local school district to confirm school assignments for this home.
Get a cash offer in 3 minutes
Find out how much your home could sell for in as little as 3 minutes with a no-obligation cash offer.
Estimated market value
$2,609,900
Get a cash offer in 3 minutes
Find out how much your home could sell for in as little as 3 minutes with a no-obligation cash offer.
Estimated market value
$2,609,900
- Virginia
- Fairfax County
- McLean
- 22101
- 6701 Lumsden St
