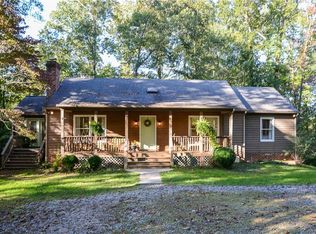
Tucked away on over 9 secluded acres, this exceptional property offers the perfect blend of privacy, comfort, and thoughtful upgrades. A curved paved driveway sets the tone as you arrive at this inviting retreat that feels worlds away from it all. The wide front porch invites you to relax and take in the peaceful surroundings. Step inside to find rich hardwood flooring throughout the main living areas, complemented by an abundance of natural light. The heart of the home is the spacious, updated Kitchen, featuring refinished cabinetry, quartz countertops, a new refrigerator, and a charming casement window over the sink. The Family Room offers warmth and character with a brick gas log fireplace and built-ins, while the sunken Living Room creates an inviting space filled with sunlight and architectural interest. The first-floor Primary Suite provides a peaceful escape, complete with French doors leading to the deck and an updated en-suite bath with a large walk-in shower. Two additional bedrooms with hardwood flooring and an updated hall bath complete the main level. The Finished Basement expands your living space beautifully, offering a second Family Room with another brick gas fireplace, plus a Kitchenette with island, sink, and ample cabinetry—ideal for guests or multi-generational living. A fourth Bedroom with built-ins and sliding doors leading to the patio, along with an updated Full Bath, adds even more flexibility. In addition, the basement offers an extensive storage area (40x15) and a dedicated workshop (27x11). Outdoor living is just as impressive. Enjoy the screened porch connecting to the oversized 26x23 attached garage with epoxy flooring, or unwind on the patio with a fire pit. The fenced-in, in-ground pool and gazebo create the ultimate private retreat for relaxing or entertaining. Additional highlights include a detached carport and shed, whole-house generator, tankless water heater, stamped concrete walkways, and fiber internet availability—bringing modern convenience to this serene setting.
Sold for $594,950
$594,950
6701 Marl Springs Dr, New Kent, VA 23124
4beds
2,339sqft
Single Family Residence
Built in 1980
9.43 Acres Lot
$595,200 Zestimate®
$254/sqft
$2,924 Estimated rent
Home value
$595,200
Estimated sales range
Not available
$2,924/mo
Zestimate® history
Owner options
List your home for rent
$2,924/mo
Rent Zestimate®
Find your next renter with Zillow Rental Manager. Plus, with online applications, you can quickly screen prospective tenants – for free.
$2,924/mo
Rent Zestimate®
Refinance and save
$3,533/mo
Est. payment
Refinancing to a lower rate could help reduce your monthly payments and save thousands over the life of the loan.
$3,533/mo
Est. payment
Explore your selling options
Work with a Zillow partner agent
Leverage their expertise and Zillow's premium Showcase listings to get your home seen by more buyers.
Get startedList with your own agent
Get your home in front of millions of buyers by listing it on Zillow.
Learn how to do itSell it yourself
Take full control of how buyers see your home on Zillow by listing For Sale by Owner (FSBO).
List your homeWhat's special
Fenced-in in-ground poolDetached carportUpdated hall bathCurved paved drivewayAbundance of natural lightSecluded acresScreened porch
Zillow last checked:
Listing updated:
Listed by:
Tammy Johnson 804-241-0700,
Virginia Capital Realty
Bought with:
Shannon Beasley, 0225270119
ERA Woody Hogg & Assoc
Source: CVRMLS,MLS#: 2611039 Originating MLS: Central Virginia Regional MLS
Originating MLS: Central Virginia Regional MLSFacts & features
Interior
Bedrooms & bathrooms
- Bedrooms: 4
- Bathrooms: 3
- Full bathrooms: 3
Primary bedroom
- Description: Hdwd,WIC, Deluxe Bath
- Level: First
- Dimensions: 14.6 x 11.11
Bedroom 2
- Description: Hdwd
- Level: First
- Dimensions: 11.5 x 9.4
Bedroom 3
- Description: Hdwd, CF
- Level: First
- Dimensions: 13.6 x 10.10
Bedroom 4
- Description: Carpet, Built-ins
- Level: Basement
- Dimensions: 13.10 x 11.9
Dining room
- Description: Hdwd, Open to Kitchen, Chandleier
- Level: First
- Dimensions: 14.8 x 10.7
Family room
- Description: Hdwd,Brick Gas F/P,Built-ins
- Level: First
- Dimensions: 20.0 x 12.10
Foyer
- Description: Hdwd
- Level: First
- Dimensions: 13.6 x 5.0
Other
- Description: Shower
- Level: Basement
Other
- Description: Tub & Shower
- Level: First
Great room
- Description: Great Room w/Brick Gas Fireplace and Kitchenette
- Level: Basement
- Dimensions: 22.7 x 11.10
Kitchen
- Description: Hdwd,Quartz,Newly Refaced Cabinetry
- Level: First
- Dimensions: 14.0 x 11.8
Laundry
- Description: Vinyl
- Level: Basement
- Dimensions: 9.2 x 8.8
Living room
- Description: Hdwd, Sunken Living area,lots of windows
- Level: First
- Dimensions: 18.4 x 12.8
Heating
- Electric, Forced Air, Propane
Cooling
- Heat Pump
Appliances
- Included: Dryer, Dishwasher, Electric Cooking, Propane Water Heater, Refrigerator, Stove, Tankless Water Heater, Washer
Features
- Dining Area, French Door(s)/Atrium Door(s), Fireplace, Granite Counters, Bath in Primary Bedroom, Main Level Primary, Pantry, Recessed Lighting, Skylights, Cable TV, Walk-In Closet(s)
- Flooring: Laminate, Vinyl, Wood
- Doors: French Doors, Storm Door(s)
- Windows: Skylight(s)
- Basement: Full,Heated,Partially Finished
- Attic: Walk-In
- Number of fireplaces: 2
- Fireplace features: Gas, Masonry
Interior area
- Total interior livable area: 2,339 sqft
- Finished area above ground: 1,754
- Finished area below ground: 585
Property
Parking
- Total spaces: 2
- Parking features: Attached, Garage, Oversized, Workshop in Garage
- Attached garage spaces: 2
Features
- Levels: One
- Stories: 1
- Patio & porch: Front Porch, Screened, Deck, Porch
- Exterior features: Deck, Porch
- Pool features: None
- Fencing: None
Lot
- Size: 9.43 Acres
- Features: Additional Land Available, Landscaped, Wooded, Cul-De-Sac
Details
- Additional structures: Gazebo
- Parcel number: 10 2 12
- Zoning description: A1
- Other equipment: Generator
Construction
Type & style
- Home type: SingleFamily
- Architectural style: Ranch
- Property subtype: Single Family Residence
Materials
- Frame, Wood Siding
Condition
- Resale
- New construction: No
- Year built: 1980
Utilities & green energy
- Sewer: Septic Tank
- Water: Well
Community & HOA
Community
- Subdivision: Marl Springs
Location
- Region: New Kent
Financial & listing details
- Price per square foot: $254/sqft
- Tax assessed value: $510,600
- Annual tax amount: $3,063
- Date on market: 5/28/2026
- Ownership: Individuals
- Ownership type: Sole Proprietor
Price history
| Date | Event | Price |
|---|---|---|
| 6/23/2026 | Sold | $594,950-0.8%$254/sqft |
Source:  CVRMLS #2611039 Report a problem CVRMLS #2611039 Report a problem | ||
| 5/27/2026 | Pending sale | $599,950$256/sqft |
Source: CVRMLS #2611039 Report a problem | ||
| 5/23/2026 | Price change | $599,950-4.8%$256/sqft |
Source: CVRMLS #2611039 Report a problem | ||
| 4/30/2026 | Listed for sale | $629,950$269/sqft |
Source: CVRMLS #2611039 Report a problem | ||
Public tax history
| Year | Property taxes | Tax assessment |
|---|---|---|
| 2024 | $3,013 +6.9% | $510,600 +21.4% |
| 2023 | $2,818 | $420,600 |
| 2022 | $2,818 +7.8% | $420,600 +27.1% |
| 2021 | $2,613 | $330,800 +1.3% |
| 2020 | $2,613 +5.7% | $326,700 +8.4% |
| 2019 | $2,471 | $301,400 |
| 2018 | $2,471 +11.2% | $301,400 +12.6% |
| 2017 | $2,222 | $267,700 |
| 2016 | $2,222 -4.6% | $267,700 -3.4% |
| 2015 | $2,328 | $277,200 |
| 2014 | -- | $277,200 +2.5% |
| 2013 | -- | $270,400 |
| 2012 | -- | $270,400 -11.4% |
| 2011 | -- | $305,200 |
| 2010 | -- | $305,200 +4.9% |
| 2009 | -- | $290,900 |
| 2008 | -- | $290,900 +34.2% |
| 2007 | -- | $216,700 |
| 2006 | -- | $216,700 |
| 2004 | -- | $216,700 |
| 2003 | -- | -- |
| 2002 | -- | -- |
| 2001 | -- | -- |
| 2000 | -- | -- |
Find assessor info on the county website
Neighborhood: 23124
Nearby homes
- $648,0004 bd3 ba3.3k sqft6700 Marl Springs Dr, New Kent, VA 23124Off Market
- $477,3003 bd2 ba1.6k sqft9902 Crumps Mill Rd, Quinton, VA 23141Off Market
- $130,700-- bd-- ba-- sqft6701 Marl Springs Dr, New kent, VA 23124Off Market
- $167,000-- bd-- ba-- sqft6701 Marl Springs Dr, New Kent, VA 23124Sold
- $99,700-- bd-- ba-- sqft6560 Marl Springs Dr, New Kent, VA 23124Off Market
- $126,100-- bd-- ba-- sqft9902 Crumps Mill Rd, Quinton, VA 23141Off Market
- $404,8003 bd2 ba1.7k sqft6571 Marl Springs Dr, New Kent, VA 23124Off Market
- $439,3003 bd3 ba1.4k sqft6560 Marl Springs Dr, New Kent, VA 23124Off Market
Nearby schools
GreatSchools rating
- 9/10George W. Watkins Elementary SchoolGrades: PK-5Distance: 1.9 mi
- 8/10New Kent Middle SchoolGrades: 6-8Distance: 6.8 mi
- 7/10New Kent High SchoolGrades: 9-12Distance: 7 mi
Schools provided by the listing agent
- Elementary: G. W. Watkins
- Middle: New Kent
- High: New Kent
Source: CVRMLS. This data may not be complete. We recommend contacting the local school district to confirm school assignments for this home.
Get a cash offer in 3 minutes
Find out how much your home could sell for in as little as 3 minutes with a no-obligation cash offer.
Estimated market value
$595,200
Get a cash offer in 3 minutes
Find out how much your home could sell for in as little as 3 minutes with a no-obligation cash offer.
Estimated market value
$595,200
- Virginia
- New Kent County
- New Kent
- 23124
- 6701 Marl Springs Dr
Nearby cities
Nearby zip codes
Other New Kent Topics
