Well-maintained 4-plex for sale in McAllen! This income-producing property features four units, each offering 2 bedrooms and 2 bathrooms with a functional and comfortable layout. Three of the four units are currently leased, providing immediate rental income and strong investment potential. Recent upgrades include newly replaced A/C units and a new roof, adding value and reducing future maintenance costs. The property boasts a durable brick exterior and a low-maintenance design, making it an excellent option for investors. Ideally located near DHR Health Hospital, HEB, Walmart, Sam’s Club, major shopping centers, restaurants, and main thoroughfares, this property offers both convenience and high tenant demand. A great opportunity to own a solid multi-family investment in a desirable area of McAllen.
For sale
$415,000
6701 N 7th St, McAllen, TX 78504
8beds
8baths
3,772sqft
Quadruplex, Multi Family
Built in 2000
-- sqft lot
$-- Zestimate®
$110/sqft
$-- HOA
What's special
Functional and comfortable layoutDurable brick exteriorLow-maintenance designNew roof
- 241 days
- 63
- 7
Zillow last checked:
Listing updated:
Listed by:
Diana M. Ayala 956-379-0822,
Imperio Real Estate Llc
Source: Greater McAllen AOR,MLS#: 494342
Facts & features
Interior
Bedrooms & bathrooms
- Bedrooms: 8
- Bathrooms: 8
Heating
- Has Heating (Unspecified Type)
Cooling
- Central Air
Appliances
- Included: Electric Water Heater, Refrigerator, Stove/Range
- Laundry: Laundry Area, Washer/Dryer Connection
Features
- Built-in Features
- Flooring: Tile
Interior area
- Total structure area: 3,772
- Total interior livable area: 3,772 sqft
Property
Parking
- Total spaces: 8
- Parking features: No Garage
- Carport spaces: 8
Features
- Patio & porch: Patio Slab
- Exterior features: Mature Trees
- Fencing: Wood
Lot
- Size: 9,003 Square Feet
- Features: Sidewalks
Details
- Additional structures: Outbuilding (None)
- Parcel number: R337000000003300
Construction
Type & style
- Home type: MultiFamily
- Property subtype: Quadruplex, Multi Family
Materials
- Brick
- Foundation: Slab
- Roof: Composition
Condition
- Year built: 2000
Utilities & green energy
- Sewer: Public Sewer
Green energy
- Energy efficient items: Thermostat
Community & HOA
Community
- Features: Sidewalks, Street Lights
- Subdivision: Martin Place
HOA
- Has HOA: No
Location
- Region: Mcallen
Financial & listing details
- Price per square foot: $110/sqft
- Tax assessed value: $367,129
- Annual tax amount: $7,335
- Date on market: 2/9/2026
- Road surface type: Paved
Estimated market value
Not available
Estimated sales range
Not available
Not available
Price history
| Date | Event | Price |
|---|---|---|
| 2/9/2026 | Listed for sale | $415,000$110/sqft |
Source: Greater McAllen AOR #494342 Report a problem | ||
Public tax history
| Year | Property taxes | Tax assessment |
|---|---|---|
| 2025 | $6,746 +1.1% | $367,129 +4.7% |
| 2024 | $6,674 +0.4% | $350,781 |
| 2023 | $6,649 +10.2% | $350,781 +16.2% |
| 2022 | $6,035 +23.1% | $301,755 +26.7% |
| 2021 | $4,902 | $238,087 |
| 2020 | -- | $238,087 -0.8% |
| 2019 | $4,935 -9.1% | $240,090 +3.8% |
| 2018 | $5,426 | $231,234 +8.3% |
| 2017 | $5,426 +22.2% | $213,571 +22.7% |
| 2016 | $4,439 -13.5% | $174,030 -11.8% |
| 2015 | $5,129 | $197,244 -1.5% |
| 2014 | $5,129 | $200,276 -0.8% |
| 2013 | -- | $201,792 |
| 2012 | -- | $201,792 -0.7% |
| 2011 | -- | $203,309 -9% |
| 2010 | -- | $223,484 -0.8% |
| 2009 | -- | $225,203 -0.8% |
| 2008 | -- | $226,923 +4% |
| 2007 | -- | $218,188 +14.1% |
| 2006 | -- | $191,153 +15.3% |
| 2005 | -- | $165,858 +5.8% |
| 2004 | -- | $156,786 -1.8% |
| 2003 | -- | $159,727 +1.9% |
| 2002 | -- | $156,751 |
| 2001 | -- | $156,751 -0.8% |
| 2000 | -- | $157,993 |
Find assessor info on the county website
Monthly payment
Est. payment
Payment breakdown
Explore the cost of this home by adjusting the details. Changes won't be saved.Climate risks
Neighborhood: 78504
Nearby schools
Schools provided by the listing agent
- Elementary: Gonzalez
- Middle: Cathey
- High: Memorial H.S.
- District: McAllen ISD
Source: Greater McAllen AOR. This data may not be complete. We recommend contacting the local school district to confirm school assignments for this home.


Similar homes
- $400,0006 bd6 ba3k sqft3400 Palenque Dr, McAllen, TX 78504For Sale
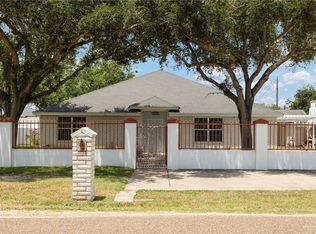 MLS ID #511346, Karen Carreno, Pinnacle Realty Advisors. Greater McAllen AOR
 - $396,0008 bd8 ba3.6k sqft2205 N Erica St, Pharr, TX 78577For Sale
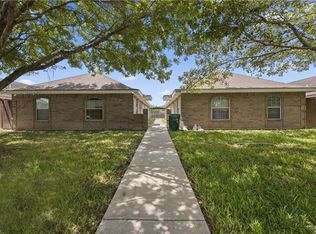 MLS ID #479544, Yanett Rodriguez, Re/Max Elite. Greater McAllen AOR
 - $515,0005 bd4 ba3.5k sqft10520 N 25th St, McAllen, TX 78504For Sale
 MLS ID #515627, Brandy Ruiz, Lpt Realty Llc. Greater McAllen AOR
 - $411,5008 bd8 ba4.4k sqft300 S Ridge Ln, San Juan, TX 78589For Sale
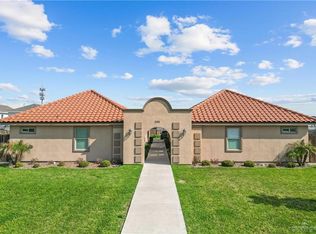 MLS ID #512458, Tania J. Salinas, Re/Max Elite. Greater McAllen AOR
