From the moment you pull onto this charming street in popular Lynnhurst Subdivision- the curb appeal of this home will draw you in! As you walk down the brick walkway to the story book front porch- a sense of "HOME" is likely to come over you. This 3 bedroom/4 bath has been recently updated with warm and inviting luxury vinyl plank floor and fresh paint that is both a trendy, yet neutral. Light and bright living room boast corner fireplace, with endless options for furniture placement. One word to describe the fully applianced kitchen- WOW!! With the cabinet and countertop space- this will surely become the place everyone wants to gather for Sunday Funday! Massive island provides great space for food prep or enjoying a casual dinner. Upper level presents with 3 ample sized bedrooms and 2 nicely updated full bathrooms. Basement provides extra space with additional family room, possible gym area as well as laundry room and extra 1/2 bath. Wrapping up the tour- the fenced in backyard will leave you speechless. From the large patio, shed, extensive landscaping and the most darling screened in gazebo area-all the boxes have been checked. Home comes with one year home warranty. Agents please review notes. .
Pending
Price cut: $10K (11/6)
$340,000
6701 N Chateau Pl, Peoria, IL 61615
3beds
2,577sqft
Single Family Residence, Residential
Built in 1986
-- sqft lot
$334,500 Zestimate®
$132/sqft
$4/mo HOA
What's special
Corner fireplaceBrick walkwayExtensive landscapingFenced in backyardMassive islandCurb appealCabinet and countertop space
- 16 days
- 2,101
- 187
Likely to sell faster than
Zillow last checked:
Listing updated:
Listed by:
Julie A Bowald Mobile:309-253-7073,
Jim Maloof Realty, Inc.
Source: RMLS Alliance as distributed by MLS GRID,MLS#: PA1271474 Originating MLS: Peoria Area Association of Realtors
Facts & features
Interior
Bedrooms & bathrooms
- Bedrooms: 3
- Bathrooms: 4
- Full bathrooms: 2
- 1/2 bathrooms: 2
Bedroom 1
- Level: Upper
- Dimensions: 13ft 5in x 17ft 8in
Bedroom 2
- Level: Upper
- Dimensions: 18ft 2in x 12ft 11in
Bedroom 3
- Level: Upper
- Dimensions: 11ft 6in x 12ft 11in
Other
- Level: Main
- Dimensions: 11ft 7in x 12ft 9in
Other
- Area: 385
Additional room
- Description: Exercise Room
- Level: Basement
- Dimensions: 11ft 7in x 12ft 4in
Family room
- Level: Basement
- Dimensions: 19ft 5in x 12ft 4in
Kitchen
- Level: Main
- Dimensions: 22ft 1in x 13ft 1in
Living room
- Level: Main
- Dimensions: 22ft 4in x 22ft 1in
Main level
- Area: 1240
Upper level
- Area: 952
Heating
- Forced Air
Cooling
- Central Air
Appliances
- Included: Dishwasher, Dryer, Range Hood, Microwave, Range, Refrigerator, Washer, Water Softener Owned, Gas Water Heater
Features
- Solid Surface Counter, Ceiling Fan(s), High Speed Internet
- Windows: Blinds
- Basement: Crawl Space,Finished,Partially Finished
- Number of fireplaces: 1
- Fireplace features: Gas Starter, Family Room
Interior area
- Total structure area: 2,192
- Total interior livable area: 2,577 sqft
Property
Parking
- Total spaces: 2
- Parking features: Attached
- Attached garage spaces: 2
- Details: Number Of Garage Remotes: 2
Features
- Levels: Two
- Patio & porch: Patio, Screened
Lot
- Dimensions: 85 x 114 x 81 x 114
- Features: Level
Details
- Additional structures: Shed(s)
- Parcel number: 1311453014
- Zoning description: r
- Other equipment: Radon Mitigation System
Construction
Type & style
- Home type: SingleFamily
- Property subtype: Single Family Residence, Residential
Materials
- Frame, Vinyl Siding
- Foundation: Block
- Roof: Shingle
Condition
- New construction: No
- Year built: 1986
Details
- Warranty included: Yes
Utilities & green energy
- Sewer: Public Sewer
- Water: Public
Community & HOA
Community
- Subdivision: Lynnhurst
HOA
- Has HOA: Yes
- HOA fee: $45 annually
Location
- Region: Peoria
Financial & listing details
- Price per square foot: $132/sqft
- Tax assessed value: $274,950
- Annual tax amount: $7,864
- Date on market: 10/31/2026
- Cumulative days on market: 14 days
- Road surface type: Paved
Estimated market value
$334,500
$318,000 - $351,000
$2,615/mo
Price history
| Date | Event | Price |
|---|---|---|
| 11/12/2026 | Pending sale | $340,000$132/sqft |
Source:  RMLS Alliance as distributed by MLS GRID #PA1271474 Report a problem | ||
| 11/6/2026 | Price change | $340,000-2.9%$132/sqft |
Source: RMLS Alliance as distributed by MLS GRID #PA1271474 Report a problem | ||
| 10/31/2026 | Listed for sale | $350,000+11.8%$136/sqft |
Source: RMLS Alliance as distributed by MLS GRID #PA1271474 Report a problem | ||
| 5/21/2024 | Sold | $313,000+3.3%$121/sqft |
Source: RMLS Alliance as distributed by MLS GRID #PA1249667 Report a problem | ||
| 4/23/2024 | Pending sale | $303,000$118/sqft |
Source: RMLS Alliance as distributed by MLS GRID #PA1249667 Report a problem | ||
| 4/21/2024 | Listed for sale | $303,000$118/sqft |
Source: RMLS Alliance as distributed by MLS GRID #PA1249667 Report a problem | ||
Public tax history
| Year | Property taxes | Tax assessment |
|---|---|---|
| 2025 | $7,565 +24.5% | $91,650 +17.2% |
| 2024 | $6,076 +6.4% | $78,170 +9% |
| 2023 | $5,712 +2% | $71,710 +12% |
| 2022 | $5,599 +2.4% | $64,040 +5% |
| 2021 | $5,467 +0.3% | $60,990 +1% |
| 2020 | $5,449 -1.7% | $60,380 -2% |
| 2019 | $5,541 +1.2% | $61,620 -1% |
| 2018 | $5,476 -0.1% | $62,230 -1% |
| 2017 | $5,482 +0.8% | $62,860 |
| 2016 | $5,441 +2.3% | $62,860 +2% |
| 2015 | $5,317 +4.3% | $61,620 +0.4% |
| 2014 | $5,098 -0.1% | $61,380 -1.2% |
| 2013 | $5,104 -2.7% | $62,120 -4.9% |
| 2011 | $5,246 | $65,290 -4% |
| 2010 | -- | $68,040 +0.4% |
| 2009 | $5,408 +5.6% | $67,770 +2% |
| 2008 | $5,123 +3.5% | $66,440 +3.5% |
| 2007 | $4,949 +3.7% | $64,210 +3.2% |
| 2006 | $4,771 +5.1% | $62,230 +2.4% |
| 2005 | $4,540 -1.4% | $60,760 -0.5% |
| 1998 | $4,602 | $61,080 |
Find assessor info on the county website
Monthly payment
Est. payment
Payment breakdown
Explore the cost of this home by adjusting the details. Changes won't be saved.Climate risks
Neighborhood: 61615
Nearby schools
Schools provided by the listing agent
- High: Richwoods
Source: RMLS Alliance as distributed by MLS GRID. This data may not be complete. We recommend contacting the local school district to confirm school assignments for this home.

Similar homes
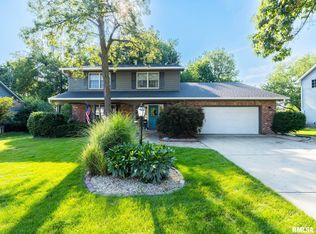
- $245,0003 bd2 ba1.9k sqft7601 N Derby Rd, Peoria, IL 61615For Sale
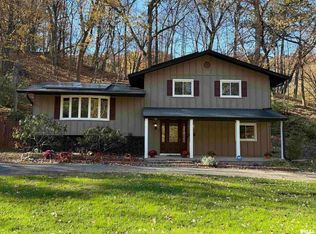
 MLS ID #PA1271867, Renae Dietrich, eXp Realty. RMLS Alliance as distributed by MLS GRID
- $349,0005 bd4 ba3.7k sqft7514 N Galena Rd, Peoria, IL 61615For Sale
 MLS ID #PA1269222, Kristine Kniep, RE/MAX Traders Unlimited. RMLS Alliance as distributed by MLS GRID
- $375,0003 bd3 ba1.8k sqft4604 N Weaverridge Blvd, Peoria, IL 61615For Sale
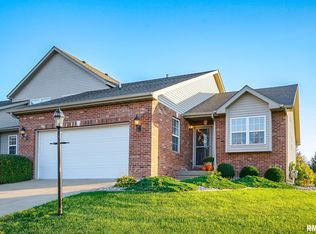 MLS ID #PA1271459, Stephen Schauble, The Royal Realty Company Illin. RMLS Alliance as distributed by MLS GRID
- $299,0004 bd3 ba2.7k sqft3309 W Chartwell Rd, Peoria, IL 61614For Sale
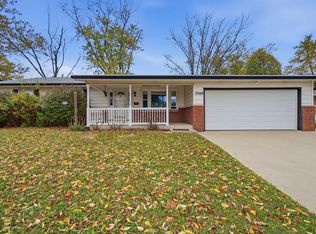 MLS ID #PA1271612, Marilyn R Kohn, RE/MAX Traders Unlimited. RMLS Alliance as distributed by MLS GRID
- $339,9005 bd4 ba2.7k sqft721 W Deerbrook Dr, Peoria, IL 61615For SaleMLS ID #PA1269373, Michelle Largent, RE/MAX Traders Unlimited. RMLS Alliance as distributed by MLS GRID
- $329,9003 bd3 ba2k sqft122 W Morningside Dr, Peoria, IL 61614For SaleMLS ID #PA1269744, Brian J Monge, Jim Maloof Realty, Inc.. RMLS Alliance as distributed by MLS GRID
- $399,5004 bd3 ba2.5k sqft9301 N Frye Rd, Peoria, IL 61615For SaleMLS ID #PA1269620, Melissa Fox, Keller Williams Premier Realty. RMLS Alliance as distributed by MLS GRID
- $389,9004 bd2 ba3.1k sqft135 E High Point Rd, Peoria, IL 61614For SaleMLS ID #PA1271441, Jana Heffron, Keller Williams Premier Realty. RMLS Alliance as distributed by MLS GRID
- $350,0004 bd4 ba3k sqft7100 N Windchime Ct, Peoria, IL 61614For SaleMLS ID #PA1269631, Bryson Smith, Keller Williams Premier Realty. RMLS Alliance as distributed by MLS GRID
- $389,5004 bd3 ba3.5k sqft3601 W Brenwick Dr, Peoria, IL 61614For SaleMLS ID #PA1270781, Sudhir Kallu, Realty Executives Acclaimed. RMLS Alliance as distributed by MLS GRID
- $227,5004 bd2 ba1.6k sqft5119 W Timbervue Ct, Peoria, IL 61615For SaleMLS ID #PA1270881, Ryan Blackorby, Jim Maloof Realty, Inc.. RMLS Alliance as distributed by MLS GRID
- $374,9003 bd3 ba2.5k sqft5203 N Prospect Rd, Peoria, IL 61614For SaleMLS ID #PA1270601, Adam J Merrick, Adam Merrick Real Estate. RMLS Alliance as distributed by MLS GRID
- $239,9003 bd2 ba1.8k sqft606 W Timber Ridge Dr, Peoria, IL 61615For SaleMLS ID #PA1270627, Joe DePauw, eXp Realty. RMLS Alliance as distributed by MLS GRID
- $297,9004 bd3 ba2.9k sqft12524 N Englewood Ct, Dunlap, IL 61525For SaleMLS ID #PA1271545, Adam J Merrick, Adam Merrick Real Estate. RMLS Alliance as distributed by MLS GRID
- $354,9003 bd4 ba3.4k sqft1019 N Moran Rd, Trivoli, IL 61569For SaleMLS ID #PA1271417, Tracey Gerard, Signature Heights Realty, LLC. RMLS Alliance as distributed by MLS GRID
- $399,9005 bd3 ba2.4k sqft250 E Parkway Dr, East Peoria, IL 61611For SaleMLS ID #PA1271407, Adam J Merrick, Adam Merrick Real Estate. RMLS Alliance as distributed by MLS GRID
- $330,0003 bd2 ba2.5k sqft2745 State Route 91 Rte, Princeville, IL 61559For SaleMLS ID #PA1268681, Rhonda K Milburn, Keller Williams Premier Realty. RMLS Alliance as distributed by MLS GRID
- $275,0004 bd4 ba3.3k sqft2608 W Moss Ave, Peoria, IL 61604For SaleMLS ID #PA1271542, Leslie Rothan, eXp Realty. RMLS Alliance as distributed by MLS GRID
